Skip main navigation
Active
  • $925,000

    141 Logging Road, York, ME 03902

    4beds
    2,122sqft
    : Get pre-qualified
    Single Family Residence
    Built in 2025
    2.76 Acres Lot
    $915,100 Zestimate®
    $436/sqft
    $-- HOA

    What's special

    Large islandStylish lightingQuartz countertopsSerene wooded viewsWide plank wood floorsGrand double glass doorsOversized windows
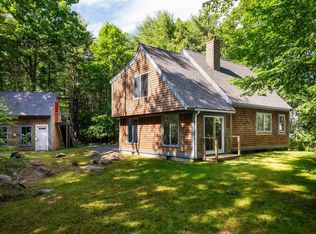
    Tucked away on 2.76 private wooded acres in Cape Neddick, this newly built contemporary farmhouse offers the perfect blend of modern design, comfort, and coastal Maine living. Just minutes away from both York and Ogunquit's beaches, restaurants, shops, and golf courses, 141 Logging Road feels like a peaceful retreat while still keeping you close to everything buyers love about the area. Step inside through grand double glass doors into a bright, open-concept layout featuring soaring vaulted ceilings, oversized windows, wide plank wood floors, and warm designer finishes throughout. The chef's kitchen is designed for gathering, complete with quartz countertops, a large island, pantry, stylish lighting, and stainless steel smart appliances. The living and dining spaces are filled with natural light and overlook serene wooded views, creating an inviting atmosphere year-round. The thoughtfully designed floor plan offers a first-floor primary suite with a custom tiled shower, walk-in closet, and radiant heated bathroom floors, plus an additional first-floor bedroom and laundry for easy one-level living. Upstairs, a spacious loft provides flexible space for a media room, office, gym, or play area, along with two additional bedrooms and a full bath. Outside, the wraparound TimberTech deck and private setting create the ideal backdrop for entertaining, relaxing, or simply enjoying the quiet beauty of Southern Maine. Additional features include seven energy-efficient mini splits, maintenance-free siding, a passive radon system, and quality craftsmanship throughout. Conveniently located just 45 minutes to Portland and about an hour to Boston, this home offers the rare opportunity to enjoy new construction, privacy, and coastal living all in one package.
    6 days
    |
    1,387
    |
    76
    |

    Zillow last checked:

    Listing updated:

    Listed by:

    Real Broker

    Source: Maine Listings,MLS#: 1663368MLS Logo

    Tour with a local agent

      Facts & features

      Interior

      Bedrooms & bathrooms
      • Bedrooms: 4
      • Bathrooms: 3
      • Full bathrooms: 3
      Primary bedroom
      • Features: Closet, Full Bath, Separate Shower, Suite
      • Level: First
      • Area: 156 Square Feet
      • Dimensions: 13 x 12
      Bedroom 2
      • Features: Closet
      • Level: First
      • Area: 121 Square Feet
      • Dimensions: 11 x 11
      Bedroom 3
      • Features: Closet
      • Level: Second
      • Area: 168 Square Feet
      • Dimensions: 14 x 12
      Bedroom 4
      • Features: Closet
      • Level: Second
      • Area: 168 Square Feet
      • Dimensions: 14 x 12
      Dining room
      • Features: Dining Area, Informal
      • Level: First
      • Area: 154 Square Feet
      • Dimensions: 14 x 11
      Kitchen
      • Features: Eat-in Kitchen, Kitchen Island, Pantry, Vaulted Ceiling(s)
      • Level: First
      • Area: 99 Square Feet
      • Dimensions: 11 x 9
      Living room
      • Features: Vaulted Ceiling(s)
      • Level: First
      • Area: 224 Square Feet
      • Dimensions: 14 x 16
      Loft
      • Level: Second
      • Area: 435 Square Feet
      • Dimensions: 29 x 15
      Heating
      • Heat Pump, Radiant
      Cooling
      • Heat Pump
      Appliances
      • Included: Dishwasher, Dryer, Microwave, Electric Range, Refrigerator, Washer
      Features
      • 1st Floor Bedroom, 1st Floor Primary Bedroom w/Bath, Bathtub, Pantry, Shower, Walk-In Closet(s), Primary Bedroom w/Bath
      • Flooring: Wood
      • Has fireplace: No
      Interior area
      • Total structure area: 2,122
      • Total interior livable area: 2,122 sqft
      • Finished area above ground: 2,122
      • Finished area below ground: 0
      Video & virtual tour

      Property

      Parking
      • Parking features: Gravel, 5 - 10 Spaces, On Site
      Features
      • Patio & porch: Deck
      • Has view: Yes
      • View description: Trees/Woods
      Lot
      • Size: 2.76 Acres
      • Features: Near Golf Course, Near Public Beach, Near Town, Open Lot, Right of Way, Rolling Slope, Wooded
      Details
      • Parcel number: YORKM0100B0047B
      • Zoning: Res 2

      Construction

      Type & style
      • Home type: SingleFamily
      • Architectural style: Contemporary,Farmhouse
      • Property subtype: Single Family Residence
      Materials
      • Wood Frame, Vinyl Siding
      • Foundation: Slab
      • Roof: Shingle
      Condition
      • New construction: Yes
      • Year built: 2025

      Utilities & green energy

      • Electric: Circuit Breakers
      • Sewer: Private Sewer
      • Water: Private, Well

      Community & HOA

      Community
      • Security: Air Radon Mitigation System
      Location
      • Region: Cape Neddick

      Financial & listing details

      • Price per square foot: $436/sqft
      • Tax assessed value: $277,600
      • Annual tax amount: $2,455
      • Date on market: 5/21/2026
      • Road surface type: Gravel

        Estimated market value

        $915,100

        $869,000 - $961,000

        $4,263/mo

        Price history

        DateEventPrice
        5/21/2026Listed for sale$925,000-7%$436/sqft
        Source: Maine Listings #1663368 Report a problem
        5/14/2026Listing removed$995,000$469/sqft
        Source: Maine Listings #1652700 Report a problem
        2/25/2026Listed for sale$995,000-9.1%$469/sqft
        Source: Maine Listings #1652700 Report a problem
        1/9/2026Listing removed$1,095,000$516/sqft
        Source: Maine Listings #1637209 Report a problem
        10/22/2025Price change$1,095,000-8.4%$516/sqft
        Source: Maine Listings #1637209 Report a problem
        9/10/2025Listed for sale$1,195,000$563/sqft
        Source: Maine Listings #1637209 Report a problem

        Public tax history

        YearProperty taxesTax assessment
        2024$2,332 +58.1%$277,600 +59.1%
        2023$1,475 +11.5%$174,500 +12.8%
        2022$1,323 -4.2%$154,700 +11.5%
        2021$1,381 $138,800
        2020$1,381 +4.1%$138,800 +16.6%
        2019$1,327 +7.2%$119,000 +7.2%
        2018$1,238 +1.9%$111,000
        2017$1,215 +10%$111,000 +12%
        2016$1,105 +5.5%$99,100 +4.1%
        2015$1,047 +2.7%$95,200
        2014$1,019 $95,200

        Find assessor info on the county website

        Monthly payment

        Est. payment

          Payment breakdown

          Explore the cost of this home by adjusting the details. Changes won't be saved.
          All calculations are estimates and provided by Zillow, Inc. for informational purposes only. Actual amounts may vary.
          HOA fees may include property taxes on listings classified as Co-Ops. Contact the listing agent and/or owner for fee details.
          Mortgage interest rates are dependent on a number of factors, including credit score, down payment, and repayment length. Interest rate data provided by Zillow Group Marketplace, Inc. as of 1/1/1970 from various mortgage lenders with which we have lead or other similar arrangements; the Estimated Payment is an average of those rates.
          See how much you could borrow to make a competitive offer.

          Climate risks

          Neighborhood: 03902

          Getting around

          6 / 100
          Car-Dependent
          33 / 100
          Somewhat Bikeable

          Nearby schools

          GreatSchools rating

          A local agent can set up tours, give advice and negotiate with sellers.

          Browse local experts

          Similar homes

          Skip to the end of the carouselSkip to the beginning of the carousel