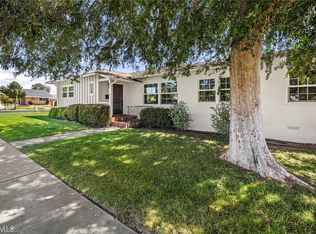
Welcome to your turnkey dream home in the heart of Brea! This model-perfect, single-family residence is completely optimized for effortless, modern living. Combining an elegant, flowing layout with high-end designer finishes, it offers a rare mix of luxurious indoor styling and a private, resort-like backyard retreat.Why You’ll Fall In Love With This Property:Gourmet Kitchen: Gorgeous granite countertops paired with a tasteful stone backsplash.Flawless Open Concept: Seamlessly connects the heart of the kitchen to the bright family room, complemented by expansive formal living and dining spaces for upscale entertaining.Premium Designer Details: Features dual-paned windows dressed in woven wood shades, elegant ceramic tile flooring, brand-new carpet on the first floor (August 2026), new modern stair railings, and upgraded hardware throughout.Luxurious Bathrooms: Highlights a newly upgraded primary bathroom shower (August 2026).Private Backyard Oasis: An entertainer's paradise showcasing a tranquil water fountain, a deeply relaxing hot tub, premium pavers, beautiful Malibu ambient landscape lighting, and 2 helpful storage sheds.Uncompromising Structural Peace of Mind: Fully equipped with a newly upgraded HVAC system, an upgraded electrical panel, and a durable 50-year roof replacement.Ultimate Garage Workspace: Finished with high-end "Gladiator" built-in organization cabinets and a heavy-duty workbench.Located in the highly desirable, family-friendly Park Paseo neighborhood, this home is entirely move-in ready and built to impress.
Coming soon 09/13
Listed by: Redpoint Realty • Joe Byon • Contact: 714-566-5553
$1,190,000
141 Meadowcreek Rd, Brea, CA 92821
4beds
1,931sqft
Single Family Residence
Built in 1984
4,743 Square Feet Lot
$1,165,100 Zestimate®
$616/sqft
$141/mo HOA
What's special
- 1 day
- 286
- 17
Zillow last checked:
Listing updated:
Listed by:
Joe Byon DRE #01468981 714-566-5553,
Redpoint Realty
Source: CRMLS,MLS#: PW26199320 Originating MLS: California Regional MLS
Originating MLS: California Regional MLSFacts & features
Interior
Bedrooms & bathrooms
- Bedrooms: 4
- Bathrooms: 3
- Full bathrooms: 2
- 1/2 bathrooms: 1
- Main level bathrooms: 1
Rooms
- Room types: Bedroom, Entry/Foyer, Family Room, Living Room, Primary Bedroom, Retreat
Primary bedroom
- Features: Primary Suite
Bedroom
- Features: All Bedrooms Down
Family room
- Features: Separate Family Room
Cooling
- Central Air
Appliances
- Laundry: Washer Hookup, Gas Dryer Hookup, In Garage
Features
- Breakfast Bar, All Bedrooms Down, Primary Suite
- Has fireplace: Yes
- Fireplace features: Family Room, Gas, Gas Starter
- Common walls with other units/homes: 2+ Common Walls
Interior area
- Total interior livable area: 1,931 sqft
Property
Parking
- Total spaces: 2
- Parking features: Garage - Attached
- Attached garage spaces: 2
Features
- Levels: Two
- Stories: 2
- Entry location: ground level
- Pool features: Association
- Has view: Yes
- View description: Neighborhood
Lot
- Size: 4,743 Square Feet
- Features: 0-1 Unit/Acre
Details
- Parcel number: 32029260
- Special conditions: Standard
Construction
Type & style
- Home type: SingleFamily
- Property subtype: Single Family Residence
- Attached to another structure: Yes
Condition
- New construction: No
- Year built: 1984
Utilities & green energy
- Sewer: Public Sewer
- Water: Public
Community & HOA
Community
- Features: Storm Drain(s), Street Lights
- Subdivision: Park Paseo (Prkp)
HOA
- Has HOA: Yes
- Amenities included: Playground, Pool, Spa/Hot Tub, Tennis Court(s)
- HOA fee: $141 monthly
- HOA name: Park Paseo
- HOA phone: 714-557-5900
Location
- Region: Brea
Financial & listing details
- Price per square foot: $616/sqft
- Tax assessed value: $827,114
- Date on market: 9/12/2026
- Listing terms: Cash,Cash to New Loan,Conventional
Estimated market value
$1,165,100
$1.11M - $1.22M
$5,087/mo
Price history
| Date | Event | Price |
|---|---|---|
| 4/7/2016 | Sold | $685,000-2.1%$355/sqft |
Source: Public Record Report a problem | ||
| 2/25/2016 | Pending sale | $699,900$362/sqft |
Source: Prudential California Realty #PW16015902 Report a problem | ||
| 1/25/2016 | Listed for sale | $699,900$362/sqft |
Source: Prudential California Realty #PW16015902 Report a problem | ||
Public tax history
| Year | Property taxes | Tax assessment |
|---|---|---|
| 2026 | -- | $827,114 +2% |
| 2025 | $9,586 +5.2% | $810,897 +2% |
| 2024 | $9,116 +2.8% | $794,998 +2% |
| 2023 | $8,868 +0.9% | $779,410 +2% |
| 2022 | $8,788 +2.8% | $764,128 +2% |
| 2021 | $8,546 +0.7% | $749,146 +1% |
| 2020 | $8,489 | $741,465 +2% |
| 2019 | $8,489 +2.8% | $726,927 +2% |
| 2018 | $8,258 +2.5% | $712,674 +2% |
| 2017 | $8,055 | $698,700 +138.7% |
| 2016 | $8,055 +130% | $292,699 +1.5% |
| 2015 | $3,501 +4.5% | $288,303 +2% |
| 2014 | $3,352 | $282,656 +0.5% |
| 2013 | -- | $281,379 +2% |
| 2012 | -- | $275,862 +2% |
| 2011 | -- | $270,453 +0.8% |
| 2010 | -- | $268,432 -0.2% |
| 2009 | -- | $269,070 +2% |
| 2008 | -- | $263,795 +2% |
| 2007 | -- | $258,623 +2% |
| 2006 | -- | $253,552 +2% |
| 2005 | -- | $248,581 +2% |
| 2004 | -- | $243,707 +1.9% |
| 2003 | -- | $239,241 +2% |
| 2002 | -- | $234,550 +2% |
| 2001 | $2,477 +0.2% | $229,951 +2% |
| 2000 | $2,473 | $225,443 |
Find assessor info on the county website
Monthly payment
Est. payment
Payment breakdown
Explore the cost of this home by adjusting the details. Changes won't be saved.Climate risks
Neighborhood: 92821
Nearby schools
Schools provided by the listing agent
- Elementary: Olinda
- Middle: Brea
- High: Brea
Source: CRMLS. This data may not be complete. We recommend contacting the local school district to confirm school assignments for this home.
Similar homes
- $1,095,0004 bd3 ba2.1k sqft1621 N Dorothy Dr, Brea, CA 92821For Sale
 MLS ID #RS26199264, In U Hwang, Elevate Real Estate Agency. CRMLS
 - $1,075,0004 bd2 ba1.4k sqft330 Magnolia Ave, Brea, CA 92821For Sale
 MLS ID #PW26196213, Edith Israel, Coldwell Banker Realty. CRMLS
 - $1,179,0004 bd3 ba1.9k sqft340 Pineridge St, Brea, CA 92821For Sale
 MLS ID #OC26177962, Paul Shin, Balboa Real Estate, Inc. CRMLS
 - $--3 bd2 ba2k sqft319 Sequoia Ave, Brea, CA 92821Auction
 Auction.com 2
Local buyer's agents are ready to help
