** OPEN HOUSE, SATURDAY, November 7th 2pm-4pm ** IMPROVED PRICE! ASSUMABLE 3.99% FHA LOAN OR POTENTIAL SELLER FINANCING! Imagine coming home to a beautiful, nearly new home where life feels easier, weekends are more enjoyable, and your monthly mortgage payment could be more affordable! Welcome to Bluestem, a master-planned community in Rhome, TX, where modern living meets small-town charm and resort-style amenities.
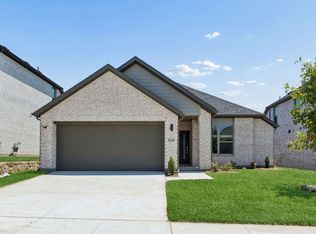
Built in 2025 and zoned to Northwest ISD, this move-in-ready, single-story home offers 4 bedrooms, 2 baths, 1,837 sq ft, and transferable builder warranties. Natural light fills the open living spaces, where a quartz kitchen island, gas range, and walk-in pantry make everyday living and entertaining effortless. The private primary suite is a peaceful retreat, while three additional bedrooms offer flexibility for family, guests, or a home office. Smart home features, a tankless water heater, and a 2-car garage add convenience.
Picture morning coffee on your covered patio, evening walks along neighborhood trails, summer afternoons at the community pool with cabanas, or fishing at the stocked pond. With a playground and dog park nearby, there's something for everyone! Convenient access to Hwy 114 and FM 3433 keeps shopping, dining, and DFW employment centers within reach.
HERE'S THE OPPORTUNITY! Qualified buyers may assume the existing 3.99% FHA loan, potentially saving on monthly payments compared to higher-rate financing. FHA, VA, conventional, and potential seller financing options!
Why wait to build? Enjoy nearly new construction, an amenity-rich community, and financing flexibility that could make your next move more attainable. Schedule your private tour and imagine life at Bluestem!
FHA assumption subject to servicer approval and buyer qualification. Contact listing agent or see MLS TransactionDesk for property details.
For sale
Price cut: $5K (10/27)
$344,900
141 Medina Ln, Rhome, TX 76078
4beds
1,837sqft
Single Family Residence
Built in 2025
6,011 Square Feet Lot
$-- Zestimate®
$188/sqft
$80/mo HOA
What's special
Covered patioSmart home featuresTankless water heaterNeighborhood trailsGas rangeQuartz kitchen islandWalk-in pantry
- 33 days
- 187
- 6
Likely to sell faster than
Zillow last checked:
Listing updated:
Listed by:
Rachel Robertson 0618662,
The Mosaic Agency, LLC 817-205-5046,
Mark Robertson 0796568 817-600-6944,
The Mosaic Agency, LLC
Source: NTREIS,MLS#: 21402339
Facts & features
Interior
Bedrooms & bathrooms
- Bedrooms: 4
- Bathrooms: 2
- Full bathrooms: 2
Primary bedroom
- Features: Dual Sinks, Double Vanity, En Suite Bathroom, Walk-In Closet(s)
- Level: First
- Dimensions: 15 x 13
Bedroom
- Level: First
- Dimensions: 13 x 11
Bedroom
- Level: First
- Dimensions: 14 x 10
Bedroom
- Level: First
- Dimensions: 11 x 9
Dining room
- Level: First
- Dimensions: 11 x 10
Kitchen
- Features: Built-in Features, Eat-in Kitchen, Kitchen Island, Pantry, Walk-In Pantry
- Level: First
- Dimensions: 17 x 10
Living room
- Level: First
- Dimensions: 18 x 14
Utility room
- Level: First
- Dimensions: 7 x 6
Heating
- Central, Electric
Cooling
- Central Air, Ceiling Fan(s), Electric
Appliances
- Included: Some Gas Appliances, Dishwasher, Disposal, Gas Range, Gas Water Heater, Microwave, Plumbed For Gas, Tankless Water Heater, Vented Exhaust Fan
Features
- Decorative/Designer Lighting Fixtures, Eat-in Kitchen, High Speed Internet, Kitchen Island, Open Floorplan, Pantry, Smart Home, Cable TV
- Flooring: Carpet, Ceramic Tile
- Has basement: No
- Has fireplace: No
Interior area
- Total interior livable area: 1,837 sqft
Video & virtual tour
Property
Parking
- Total spaces: 2
- Parking features: Door-Single, Driveway, Garage Faces Front
- Attached garage spaces: 2
Features
- Levels: One
- Stories: 1
- Patio & porch: Covered
- Exterior features: Private Yard, Rain Gutters
- Pool features: None
- Fencing: Back Yard,Wood
Lot
- Size: 6,011 Square Feet
- Features: Interior Lot, Landscaped, Subdivision, Sprinkler System, Few Trees
Details
- Parcel number: 201130725
Construction
Type & style
- Home type: SingleFamily
- Architectural style: Traditional,Detached
- Property subtype: Single Family Residence
Materials
- Brick
- Foundation: Slab
- Roof: Composition
Condition
- Resale
- Year built: 2025
Utilities & green energy
- Sewer: Public Sewer
- Water: Public
- Utilities for property: Electricity Available, Natural Gas Available, Other, Sewer Available, Separate Meters, Underground Utilities, Water Available, Cable Available
Community & HOA
Community
- Features: Community Mailbox
- Security: Smoke Detector(s)
- Subdivision: Bluestem
HOA
- Has HOA: Yes
- Services included: All Facilities, Association Management
- HOA fee: $960 annually
- HOA name: Ccmc
- HOA phone: 469-246-3509
Location
- Region: Rhome
Financial & listing details
- Price per square foot: $188/sqft
- Tax assessed value: $345,589
- Annual tax amount: $8,228
- Date on market: 10/2/2026
- Cumulative days on market: 69 days
- Listing terms: Assumable,Cash,Conventional,FHA,Other,VA Loan
Estimated market value
Not available
Estimated sales range
Not available
Not available
Price history
| Date | Event | Price |
|---|---|---|
| 10/27/2026 | Price change | $344,900-1.4%$188/sqft |
Source: NTREIS #21402339 Report a problem | ||
| 10/2/2026 | Price change | $349,9000%$190/sqft |
Source: NTREIS #21402339 Report a problem | ||
| 8/27/2026 | Listed for sale | $349,990+3.6%$191/sqft |
Source: NTREIS #21363144 Report a problem | ||
| 11/19/2025 | Sold | -- |
Source: NTREIS #21080715 Report a problem | ||
| 10/21/2025 | Pending sale | $337,938$184/sqft |
Source: NTREIS #21080715 Report a problem | ||
| 10/11/2025 | Price change | $337,938-2%$184/sqft |
Source: NTREIS #21080715 Report a problem | ||
| 9/23/2025 | Listed for sale | $344,835$188/sqft |
Source:  DR Horton Report a problem | ||
Public tax history
| Year | Property taxes | Tax assessment |
|---|---|---|
| 2026 | -- | $345,589 |
Find assessor info on the county website
Monthly payment
Est. payment
Payment breakdown
Explore the cost of this home by adjusting the details. Changes won't be saved.Climate risks
Neighborhood: 76078
Nearby schools
Schools provided by the listing agent
- Elementary: Sevenhills
- Middle: Chisholmtr
- High: Northwest
- District: Northwest ISD
Source: NTREIS. This data may not be complete. We recommend contacting the local school district to confirm school assignments for this home.
Similar homes
- $364,9993 bd3 ba2k sqft160 Pintail Ln, Rhome, TX 76078For Sale
 MLS ID #21354802, Holly Petree. NTREIS
- $370,0003 bd2 ba1.6k sqft228 Palo Duro Bnd, Rhome, TX 76078For Sale
 MLS ID #21275895, Amanda Tucker. NTREIS
- $350,0004 bd2 ba2.1k sqft1841 Chamaeleon Dr, Haslet, TX 76052For Sale
 MLS ID #21422201, Holly Oestereich. NTREIS
- $334,9904 bd2 ba1.8k sqft1345 Rosaderos Rd, Haslet, TX 76052New Construction
 NTREIS
