Welcome to 141 Post Oak Road, where thoughtful design meets the convenience of Yorktown living. This 3-bedroom townhome offers a floor plan with flexibility and a first-floor primary bedroom for easy everyday living. Upstairs, the original loft has been thoughtfully transformed into a true third bedroom, adding valuable finished space and giving the home a layout that stands out from the typical townhome floor plan. Go outside and enjoy the appeal of the Yorktown area, with its historic charm, local dining and shopping, parks, recreation, and easy access to major roads and the surrounding Peninsula. Whether you're enjoying a quiet evening at home or heading out to explore all the area has to offer, this home puts you in a great place to enjoy it all.
Sold
Zestimate®
$325,000
141 Post Oak Rd, Yorktown, VA 23693
3beds
1,561sqft
Townhouse
Built in 1997
3,049 Square Feet Lot
$325,000 Zestimate®
$208/sqft
$2,252 Estimated rent
Home value
$325,000
$306,000 - $345,000
$2,252/mo
Zestimate® history
Owner options
List your home for rent
$2,252/mo
Rent Zestimate®
Find your next renter with Zillow Rental Manager. Plus, with online applications, you can quickly screen prospective tenants – for free.
$2,252/mo
Rent Zestimate®
Refinance and save
$2,175/mo
Est. payment
Refinancing to a lower rate could help reduce your monthly payments and save thousands over the life of the loan.
$2,175/mo
Est. payment
Explore your selling options
Work with a Zillow partner agent
Leverage their expertise and Zillow's premium Showcase listings to get your home seen by more buyers.
Get startedList with your own agent
Get your home in front of millions of buyers by listing it on Zillow.
Learn how to do itSell it yourself
Take full control of how buyers see your home on Zillow by listing For Sale by Owner (FSBO).
List your homeWhat's special
First-floor primary bedroomValuable finished space
Zillow last checked:
Listing updated:
Listed by:
Kathleen McKone,
KW Allegiance 757-530-9500,
Tiffany Greene,
KW Allegiance
Bought with:
Amanda Hall
KW Allegiance
Source: REIN Inc.,MLS#: 10651297
Facts & features
Interior
Bedrooms & bathrooms
- Bedrooms: 3
- Bathrooms: 3
- Full bathrooms: 2
- 1/2 bathrooms: 1
Rooms
- Room types: 1st Floor Primary BR, Attic, Breakfast Area, Utility Room
Primary bedroom
- Level: First
Heating
- Forced Air, Natural Gas
Cooling
- Central Air
Appliances
- Included: Dishwasher, Disposal, Dryer, Microwave, Gas Range, Refrigerator, Washer, Gas Water Heater
Features
- Cathedral Ceiling(s), Walk-In Closet(s), Ceiling Fan(s), Pantry
- Flooring: Carpet, Laminate/LVP, Other
- Attic: Pull Down Stairs
- Number of fireplaces: 1
- Fireplace features: Decorative, Fireplace Gas-natural
Interior area
- Total interior livable area: 1,561 sqft
Property
Parking
- Parking features: Assigned
Features
- Stories: 2
- Patio & porch: Patio, Porch
- Pool features: None, Association
- Fencing: Back Yard,Wood,Fenced
- Waterfront features: Not Waterfront
Lot
- Size: 3,049 Square Feet
Details
- Parcel number: U02d45361647
Construction
Type & style
- Home type: Townhouse
- Property subtype: Townhouse
- Attached to another structure: Yes
Materials
- Vinyl Siding
- Foundation: Slab
- Roof: Asphalt Shingle
Condition
- New construction: No
- Year built: 1997
Utilities & green energy
- Sewer: City/County
- Water: City/County
Community & HOA
Community
- Subdivision: Gables @ York County
HOA
- Has HOA: Yes
- Amenities included: Landscaping, Other, Playground, Pool, RV/Boat Storage
- HOA fee: $156 monthly
Location
- Region: Yorktown
Financial & listing details
- Price per square foot: $208/sqft
- Tax assessed value: $264,000
- Annual tax amount: $2,079
- Date on market: 9/3/2026
Price history
Price history is unavailable.
Public tax history
| Year | Property taxes | Tax assessment |
|---|---|---|
| 2025 | $2,059 +5.4% | $264,000 |
| 2024 | $1,954 +28.7% | $264,000 +33.9% |
| 2023 | $1,518 -1.3% | $197,100 |
| 2022 | $1,537 -3.2% | $197,100 -1.4% |
| 2021 | $1,588 | $199,800 |
| 2020 | $1,588 | $199,800 |
| 2019 | $1,588 | $199,800 |
| 2018 | $1,588 | $199,800 +7% |
| 2017 | -- | $186,700 |
| 2016 | -- | $186,700 |
| 2015 | -- | $186,700 |
| 2014 | -- | $186,700 -2.2% |
| 2013 | -- | $190,900 |
| 2012 | -- | $190,900 -12.5% |
| 2011 | -- | $218,100 |
| 2010 | -- | $218,100 +2.4% |
| 2009 | -- | $213,000 |
| 2008 | -- | $213,000 +17.3% |
| 2007 | -- | $181,600 |
| 2006 | -- | $181,600 +46.8% |
| 2005 | -- | $123,700 |
| 2004 | -- | $123,700 |
| 2003 | -- | -- |
| 2002 | -- | -- |
| 2001 | -- | -- |
Find assessor info on the county website
Neighborhood: 23693
Nearby homes
- $297,1002 bd3 ba1.5k sqft145 Post Oak Rd, Yorktown, VA 23693Off Market
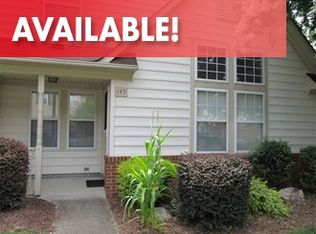
- $316,7002 bd2 ba1.8k sqft139 Post Oak Rd, Yorktown, VA 23693Off Market
- $320,0003 bd3 ba1.8k sqft143 Post Oak Rd, Yorktown, VA 23693Sold
- $320,4002 bd2 ba1.8k sqft144 Post Oak Rd, Yorktown, VA 23693Off Market
- $300,8002 bd2 ba1.5k sqft135 Buttonwood Ln, Yorktown, VA 23693Off Market
- $304,4003 bd2 ba1.4k sqft133 Buttonwood Ln, Yorktown, VA 23693Off Market
- $277,3402 bd3 ba1.8k sqft140 Post Oak Rd, Yorktown, VA 23693Sold
- $311,5003 bd2 ba1.7k sqft133 Post Oak Rd, Yorktown, VA 23693Off Market
Nearby schools
GreatSchools rating
- 9/10Coventry Elementary SchoolGrades: K-5Distance: 1.2 mi
- 10/10Tabb Middle SchoolGrades: 6-8Distance: 2.4 mi
- 8/10Tabb High SchoolGrades: 9-12Distance: 1.9 mi
Schools provided by the listing agent
- Elementary: Coventry Elementary
- Middle: Tabb Middle
- High: Tabb
Source: REIN Inc.. This data may not be complete. We recommend contacting the local school district to confirm school assignments for this home.
Sell for more on Zillow
Get a Zillow Showcase℠ listing at no additional cost and you could sell for .
$325,000
2% more
+$6,500
With Zillow Showcase(estimated)
$331,500
Sell for more on Zillow
Get a Zillow Showcase℠ listing at no additional cost and you could sell for .
$325,000
2% more
+$6,500
With Zillow Showcase(estimated)
$331,500
- Virginia
- York County
- Yorktown
- 23693
- 141 Post Oak Rd
