Cute home with 2 bedrooms, 1 bathroom & a single car garage. This home has a large lot with chain link fenced backyard. This home needs new carpet or flooring especially in the living room. There is a small storage building in the backyard. This home is located in a quiet neighorhood on the north side of town.
Sold
Price Unknown
141 Ragland St, Graham, TX 76450
2beds
768sqft
Single Family Residence
Built in 1954
0.26 Acres Lot
$64,600 Zestimate®
$--/sqft
$1,139 Estimated rent
Home value
$64,600
Estimated sales range
Not available
$1,139/mo
Zestimate® history
Owner options
List your home for rent
$1,139/mo
Rent Zestimate®
Find your next renter with Zillow Rental Manager. Plus, with online applications, you can quickly screen prospective tenants – for free.
$1,139/mo
Rent Zestimate®
Refinance and save
Refinancing to a lower rate could help reduce your monthly payments and save thousands over the life of the loan.
Explore your selling options
Work with a Zillow partner agent
Leverage their expertise and Zillow's premium Showcase listings to get your home seen by more buyers.
Get startedList with your own agent
Get your home in front of millions of buyers by listing it on Zillow.
Learn how to do itSell it yourself
Take full control of how buyers see your home on Zillow by listing For Sale by Owner (FSBO).
List your homeWhat's special
Large lotChain link fenced backyardSingle car garage
Zillow last checked:
Listing updated:
Listed by:
Stacy Riley 0488668 (940)550-5885,
EDDLEMAN-RILEY REAL ESTATE 940-550-5885
Bought with:
Scott Narrow, 0513319
Mansfield Real Estate
Source: NTREIS,MLS#: 21314539
Facts & features
Interior
Bedrooms & bathrooms
- Bedrooms: 2
- Bathrooms: 1
- Full bathrooms: 1
Primary bedroom
- Features: Ceiling Fan(s)
- Level: First
- Dimensions: 11 x 10
Bedroom
- Features: Ceiling Fan(s)
- Level: First
- Dimensions: 11 x 10
Other
- Level: First
- Dimensions: 7 x 5
Kitchen
- Features: Built-in Features, Eat-in Kitchen
- Level: First
- Dimensions: 11 x 11
Living room
- Features: Ceiling Fan(s)
- Level: First
- Dimensions: 17 x 11
Heating
- Wall Furnace
Cooling
- Ceiling Fan(s), Wall/Window Unit(s)
Appliances
- Included: Some Gas Appliances, Gas Range, Gas Water Heater, Plumbed For Gas
- Laundry: Washer Hookup, Dryer Hookup, In Kitchen
Features
- Eat-in Kitchen, High Speed Internet, Paneling/Wainscoting, Cable TV
- Flooring: Carpet, Linoleum
- Windows: Window Coverings
- Has basement: No
- Has fireplace: No
Interior area
- Total interior livable area: 768 sqft
Property
Parking
- Total spaces: 1
- Parking features: Alley Access, Driveway, Enclosed, Garage Faces Front, Garage, On Street
- Attached garage spaces: 1
Features
- Levels: One
- Stories: 1
- Patio & porch: Covered
- Exterior features: Storage
- Pool features: None
- Fencing: Chain Link
Lot
- Size: 0.26 Acres
- Features: Back Yard, Interior Lot, Irregular Lot, Lawn, Few Trees
Details
- Parcel number: 11402
Construction
Type & style
- Home type: SingleFamily
- Architectural style: Ranch,Detached
- Property subtype: Single Family Residence
Materials
- Wood Siding
- Foundation: Pillar/Post/Pier
- Roof: Composition
Condition
- Year built: 1954
Utilities & green energy
- Sewer: Public Sewer
- Water: Public
- Utilities for property: Electricity Connected, Natural Gas Available, Overhead Utilities, Sewer Available, Separate Meters, Water Available, Cable Available
Community & HOA
Community
- Features: Curbs
- Subdivision: Spivey
HOA
- Has HOA: No
Location
- Region: Graham
Financial & listing details
- Tax assessed value: $32,520
- Annual tax amount: $823
- Date on market: 6/29/2026
- Cumulative days on market: 7 days
- Listing terms: Cash,Conventional
- Exclusions: Sellers personal property.
Price history
| Date | Event | Price |
|---|---|---|
| 8/11/2026 | Sold | -- |
Source: NTREIS #21314539 Report a problem | ||
| 7/5/2026 | Pending sale | $65,000$85/sqft |
Source: NTREIS #21314539 Report a problem | ||
| 6/29/2026 | Listed for sale | $65,000$85/sqft |
Source: NTREIS #21314539 Report a problem | ||
Public tax history
| Year | Property taxes | Tax assessment |
|---|---|---|
| 2025 | $509 +12.7% | $31,944 +10% |
| 2024 | $452 -3% | $29,040 -4.3% |
| 2023 | $466 +8.4% | $30,334 +10% |
| 2022 | $430 +1.4% | $27,576 +10% |
| 2021 | $424 | $25,069 +10% |
| 2020 | -- | $22,790 -1.2% |
| 2019 | -- | $23,070 -2.5% |
| 2018 | -- | $23,660 +0.1% |
| 2017 | -- | $23,630 -1.5% |
| 2016 | -- | $23,990 -1.4% |
| 2015 | -- | $24,320 -1.3% |
| 2014 | -- | $24,650 -1.4% |
| 2013 | -- | $24,990 -15.2% |
| 2012 | -- | $29,460 +17.6% |
| 2011 | -- | $25,050 |
| 2010 | -- | $25,050 +0.3% |
| 2009 | -- | $24,970 +1.6% |
| 2008 | -- | $24,580 |
| 2007 | -- | -- |
Find assessor info on the county website
Neighborhood: 76450
Nearby homes
- $97,500-- bd-- ba1k sqft137 Ragland St, Graham, TX 76450Off Market
- $117,600-- bd-- ba1.4k sqft133 Ragland St, Graham, TX 76450Off Market
- $109,4002 bd1 ba928 sqft1309 Old Jacksboro Rd, Graham, TX 76450Off Market
- $28,8302 bd1 ba780 sqft138 Summitt Ave, Graham, TX 76450Off Market
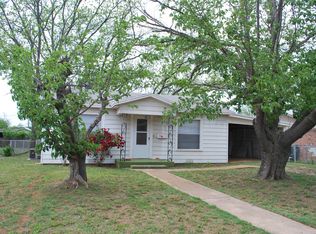
- $131,5003 bd2 ba1.8k sqft1311 Old Jacksboro Rd, Graham, TX 76450Off Market
- $82,600-- bd-- ba962 sqft140 Summitt Ave, Graham, TX 76450Off Market
- $36,050-- bd-- ba1k sqft142 Ragland St, Graham, TX 76450Off Market
- $105,700-- bd-- ba1.3k sqft136 Summitt Ave, Graham, TX 76450Off Market
Nearby schools
GreatSchools rating
- 5/10Woodland Elementary SchoolGrades: PK-5Distance: 1.3 mi
- 6/10Graham Junior High SchoolGrades: 6-8Distance: 0.7 mi
- 6/10Graham High SchoolGrades: 9-12Distance: 1.2 mi
Schools provided by the listing agent
- Elementary: Graham
- Middle: Graham
- High: Graham
- District: Graham ISD
Source: NTREIS. This data may not be complete. We recommend contacting the local school district to confirm school assignments for this home.
- Texas
- Young County
- Graham
- 76450
- 141 Ragland St
