Set on the south side of 30A in the non-HOA Blue Gulf Resort, this fully furnished, three bedroom, three bath cottage pairs an unbeatable location with true turnkey ease. A downstairs bedroom and full bath offers flexible living, while the open concept living, dining, and kitchen area on the first floor is finished with updated fixtures, and abundant natural light. The oversized primary suite includes an adjoining nook suited to a home office or exercise space, opening onto a private screened porch, perfect for a quiet morning coffee. An additional bedroom with adjoining bath and a full-sized laundry room complete the upper level.
This home has been meticulously maintained and upgraded throughout, with a new oven and washing machine, all new lighting fixtures and ceiling fans, and recessed lighting with dimmers added in the living room, kitchen, and primary bedroom. Spray foam insulation beneath the home and in the attic along with new ductwork improve efficiency and comfort year round. The front of the home, all porches, and the roof soffit have been restored and repainted, and indoor stair railings have been installed. The back yard has been fully remodeled with pavers, turf, white rocks, and pine straw. The back porch is ideal for outdoor dining, and the new pergola with outdoor television is perfect for football Saturdays.
The location speaks for itself: walking or golf cart distance to the Blue Mountain Beach access with bathrooms and showers, Blue Mountain Beach Creamery, and neighborhood favorites for dining and coffee, with Grayton Beach and Gulf Place just a short trip away.
For sale
Price cut: $19.4K (9/26)
$850,000
141 Redfish Cir, Santa Rosa Beach, FL 32459
3beds
1,550sqft
Single Family Residence
Built in 2002
3,049 Square Feet Lot
$-- Zestimate®
$548/sqft
$-- HOA
What's special
Fully furnishedUpdated fixturesAbundant natural lightFull-sized laundry roomOversized primary suitePrivate screened porch
- 76 days
- 1,005
- 107
Zillow last checked:
Listing updated:
Listed by:
Jabbour Luxury Group jabbourluxurygroup@scenicsir.com,
Scenic Sotheby's International Realty
Source: ECAOR,MLS#: 1009621
Facts & features
Interior
Bedrooms & bathrooms
- Bedrooms: 3
- Bathrooms: 3
- Full bathrooms: 3
Primary bedroom
- Level: Second
- Area: 261 Square Feet
- Dimensions: 18 x 14.5
Bedroom
- Level: First
- Area: 132 Square Feet
- Dimensions: 12 x 11
Bedroom
- Level: Second
- Area: 132 Square Feet
- Dimensions: 12 x 11
Dining room
- Description: Dining/Kitchen Combo
- Level: First
- Area: 237.5 Square Feet
- Dimensions: 19 x 12.5
Living room
- Level: First
- Area: 187 Square Feet
- Dimensions: 17 x 11
Heating
- Central
Cooling
- Central Air, Ceiling Fan(s)
Appliances
- Included: Dishwasher, Dryer, Microwave, Washer, Electric Water Heater
- Laundry: Washer/Dryer Hookup
Features
- Breakfast Bar, Crown Molding, Vaulted Ceiling(s), Recessed Lighting
- Flooring: Tile, Vinyl
- Windows: Window Treatments
- Has fireplace: Yes
- Furnished: Yes
- Common walls with other units/homes: No Common Walls
Interior area
- Total structure area: 1,550
- Total interior livable area: 1,550 sqft
Property
Parking
- Total spaces: 3
Features
- Stories: 2
- Patio & porch: Deck, Porch
- Exterior features: Outdoor Grill, Private Yard, Outdoor Shower
- Fencing: Partial
Lot
- Size: 3,049 Square Feet
- Dimensions: 40 x 70
- Features: Within 1/2 Mile to Water
Details
- Parcel number: 123S203403000H0240
- Zoning description: Resid Single Family
Construction
Type & style
- Home type: SingleFamily
- Architectural style: Beach House
- Property subtype: Single Family Residence
Materials
- Frame, Siding CmntFbrHrdBrd
- Roof: Metal
Condition
- Construction Complete
- New construction: No
- Year built: 2002
Utilities & green energy
- Water: Public
Community & HOA
Community
- Subdivision: BLUE GULF RESORT
Location
- Region: Santa Rosa Beach
Financial & listing details
- Price per square foot: $548/sqft
- Tax assessed value: $675,180
- Annual tax amount: $6,100
- Date on market: 8/11/2026
- Road surface type: Paved
Estimated market value
Not available
Estimated sales range
Not available
Not available
Price history
| Date | Event | Price |
|---|---|---|
| 9/26/2026 | Price change | $850,000-2.2%$548/sqft |
Source:  ECAOR #1009621 Report a problem ECAOR #1009621 Report a problem | ||
| 9/16/2026 | Price change | $869,400-0.6%$561/sqft |
Source: ECAOR #1009621 Report a problem | ||
| 9/9/2026 | Price change | $874,400-0.6%$564/sqft |
Source: ECAOR #1009621 Report a problem | ||
| 8/11/2026 | Listed for sale | $879,400+6%$567/sqft |
Source: ECAOR #1009621 Report a problem | ||
| 2/29/2024 | Sold | $830,000-2.3%$535/sqft |
Source: ECAOR #938048 Report a problem | ||
| 1/10/2024 | Pending sale | $849,500$548/sqft |
Source: ECAOR #938048 Report a problem | ||
| 12/8/2023 | Listed for sale | $849,500-29.1%$548/sqft |
Source: ECAOR #938048 Report a problem | ||
| 9/2/2022 | Listing removed | -- |
Source: ECAOR #901755 Report a problem | ||
| 6/22/2022 | Listed for sale | $1,199,000+74.4%$774/sqft |
Source: ECAOR #901755 Report a problem | ||
| 6/23/2021 | Sold | $687,500+2.2%$444/sqft |
Source: ECAOR #871016 Report a problem | ||
| 5/8/2021 | Pending sale | $672,500$434/sqft |
Source: ECAOR #871016 Report a problem | ||
| 5/6/2021 | Listed for sale | $672,500-1.8%$434/sqft |
Source: ECAOR #871016 Report a problem | ||
| 4/18/2021 | Listing removed | -- |
Source: Owner Report a problem | ||
| 2/12/2021 | Listed for sale | $684,900+174.5%$442/sqft |
Source: Owner Report a problem | ||
| 10/28/2002 | Sold | $249,500$161/sqft |
Source: Public Record Report a problem | ||
Public tax history
| Year | Property taxes | Tax assessment |
|---|---|---|
| 2025 | $6,101 -1.7% | $675,180 -0.6% |
| 2024 | $6,206 +1.3% | $679,368 +6.3% |
| 2023 | $6,125 +13.7% | $639,169 +10% |
| 2022 | $5,385 +53.3% | $581,063 +68.3% |
| 2021 | $3,513 +12.1% | $345,213 +10% |
| 2020 | $3,133 +5.9% | $313,830 +5.4% |
| 2019 | $2,958 | $297,812 +6.4% |
| 2018 | $2,958 +6% | $279,901 -0.5% |
| 2017 | $2,791 +4% | $281,339 +1% |
| 2016 | $2,685 +3.9% | $278,508 +2.6% |
| 2015 | $2,583 +3.9% | $271,339 +27% |
| 2014 | $2,485 | $213,571 +7.4% |
| 2013 | -- | $198,798 +23.2% |
| 2012 | -- | $161,298 -10.8% |
| 2011 | -- | $180,875 -17.9% |
| 2010 | -- | $220,286 -11.4% |
| 2009 | -- | $248,624 -19.2% |
| 2008 | -- | $307,787 -23.2% |
| 2007 | -- | $400,729 +20.3% |
| 2005 | -- | $333,014 +19% |
| 2004 | -- | $279,862 +26.3% |
| 2003 | -- | $221,591 +163.8% |
| 2002 | -- | $84,000 |
Find assessor info on the county website
Monthly payment
Est. payment
Payment breakdown
Explore the cost of this home by adjusting the details. Changes won't be saved.Climate risks
Neighborhood: 32459
Nearby schools
Schools provided by the listing agent
- Elementary: Van R Butler
- Middle: Bay
- High: South Walton
Source: ECAOR. This data may not be complete. We recommend contacting the local school district to confirm school assignments for this home.
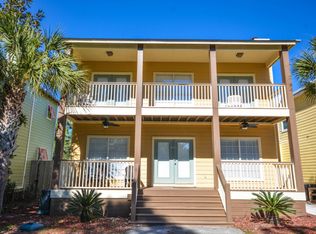
- $839,1003 bd3 ba1.5k sqft153 Redfish Cir, Santa Rosa Beach, FL 32459Off Market
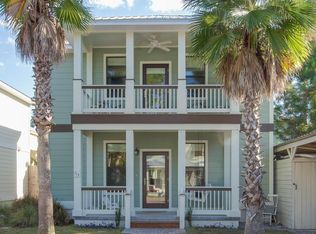
- $816,9004 bd3 ba1.5k sqft115 Snapper St, Santa Rosa Beach, FL 32459Off Market

- $1,328,900-- bd-- ba-- sqft162 Redfish Cir #2, Santa Rosa Beach, FL 32459Off Market
- $1,288,4003 bd3 ba1.5k sqft145 Redfish Cir, Santa Rosa Beach, FL 32459Off Market
Similar homes
- $849,0003 bd2 ba1.5k sqft212 Sky High Dune Dr, Santa Rosa Beach, FL 32459For Sale

 MLS ID #1013293, Koenenn Group, Compass. ECAOR
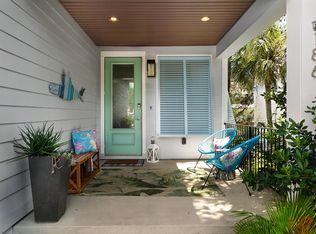
 - $917,0003 bd2 ba1.6k sqft186 Ventana Blvd, Santa Rosa Beach, FL 32459For Sale
 MLS ID #999002, Tula A Tucker, Beachy Beach Real Estate. ECAOR
 - $794,9003 bd2 ba1.2k sqft92 Walnut St, Santa Rosa Beach, FL 32459For Sale
 MLS ID #1005728, Ryan P Lillie, Christies International Real Estate Emerald Coast. ECAOR
 - $899,0004 bd3 ba2.1k sqft527 Ridge Rd, Santa Rosa Beach, FL 32459For Sale
 MLS ID #1006645, Lynne Andrews, Christies International Real Estate Emerald Coast. ECAOR
 - $995,0003 bd4 ba2k sqft135 Gulfview Cir, Santa Rosa Beach, FL 32459For SaleMLS ID #990873, Angela S Resiak, Compass. ECAOR
- $999,0004 bd5 ba2k sqft300 Gulfview Cir, Santa Rosa Beach, FL 32459For SaleMLS ID #993582, Rachel N Warrell, EXP Realty LLC. ECAOR
- $999,0004 bd5 ba1.9k sqft11 Emma Huggins Ln, Santa Rosa Beach, FL 32459For SaleMLS ID #1009813, Nancy S Abraham, Corcoran Reverie SRB. ECAOR
- $1,049,0004 bd4 ba2.2k sqft251 Gulfview Cir, Santa Rosa Beach, FL 32459For SaleMLS ID #1005190, Jacquelyn S Wilbanks, The Agency Northwest Florida Beaches. ECAOR
- $999,0003 bd3 ba1.8k sqft111 Cypress Walk, Santa Rosa Beach, FL 32459For SaleMLS ID #1010529, Bobby Surles, On The Coast Real Estate Group. ECAOR
- $699,0003 bd3 ba2.1k sqft265 W Hewett Rd, Santa Rosa Beach, FL 32459For SaleMLS ID #1010926, Maria I Paez Mossing, Compass. ECAOR
- $1,130,0004 bd4 ba2k sqft35 Anne Ave, Santa Rosa Beach, FL 32459For SaleMLS ID #998796, Christine P Baeza, Dockside Realty Inc. ECAOR
- $850,0002 bd2 ba1k sqft107 Brown St, Santa Rosa Beach, FL 32459For SaleMLS ID #1001901, Angelica M Bruce, 1st Class Panhandle. ECAOR
- $950,0004 bd5 ba2.2k sqft459 Dolphin Dr, Santa Rosa Beach, FL 32459For SaleMLS ID #1010692, Hayden T Stroop, Compass. ECAOR
- $995,0003 bd3 ba1.8k sqft241 N 7th St, Santa Rosa Beach, FL 32459For SaleMLS ID #1010806, Craig Baranowski, Scenic Sotheby's International Realty. ECAOR
- $1,195,0004 bd2 ba2.3k sqft10 Fairway Dr, Santa Rosa Beach, FL 32459For SaleMLS ID #1013460, Lynne Andrews, Christies International Real Estate Emerald Coast. ECAOR
- $1,275,0003 bd4 ba2.2k sqft274 White Cottage Rd, Santa Rosa Beach, FL 32459For SaleMLS ID #1013953, Delawalla Group, Watersound Real Estate. ECAOR
- $999,5004 bd3 ba2.3k sqft12 Palmview Ln Lot 45, Santa Rosa Beach, FL 32459For SaleMLS ID #1012153, The Rabbitt Group, Corcoran Reverie SRB. ECAOR
- $850,0002 bd3 ba1.2k sqft3680 E County Highway 30a Unit 3, Santa Rosa Beach, FL 32459For SaleMLS ID #1011486, John C Ritch, Sharp RES. ECAOR
- $597,0004 bd4 ba2.2k sqft104 Hatton Ct, Santa Rosa Beach, FL 32459For SaleMLS ID #1013432, Ron J Hefner, Scenic Sotheby's International Realty. ECAOR
- $550,0003 bd3 ba2k sqft120 Hatton Ct, Santa Rosa Beach, FL 32459For SaleMLS ID #1012196, Kendall L Hood, Compass. ECAOR
