Be the lucky one to call this beautiful new construction home. This home truly packs a punch from the curb appeal outside to all the gorgeous finishes inside. The home features an open living, kitchen, & dining concept as well as a split bedroom floor plan. The fully equipped kitchen is anchored by an island workstation with breakfast bar, topped with sparkling granite countertops. Luxury vinyl plank flooring throughout allows for easy cleaning. Primary suite features trey ceiling, walk-in closet, dual vanity, tile shower, & private potty room. Other extras that you will love are the spacious walk-in pantry, hallway entry with seating & storage for shoes, and the large laundry room. And last but definitely not least is the covered back deck with tongue & groove wood ceiling.
For sale
$329,000
141 Reece Rd, Baxter, TN 38544
3beds
1,416sqft
Single Family Residence
Built in 2026
0.54 Acres Lot
$-- Zestimate®
$232/sqft
$-- HOA
What's special
Walk-in closetPrivate potty roomTile showerCurb appeal outsideSplit bedroom floor planLarge laundry roomFully equipped kitchen
- 1 day
- 106
- 11
Zillow last checked:
Listing updated:
Listed by:
Andrea Dyer Greene,
Highlands Elite Real Estate LLC 931-400-8820
Source: UCMLS,MLS#: 247799
Facts & features
Interior
Bedrooms & bathrooms
- Bedrooms: 3
- Bathrooms: 2
- Full bathrooms: 2
Heating
- Natural Gas, Central
Cooling
- Central Air
Appliances
- Included: Dishwasher, Refrigerator, Electric Range, Microwave, Electric Water Heater
Features
- New Floor Covering, New Paint, Ceiling Fan(s), Walk-In Closet(s)
- Flooring: New Floor Covering, Luxury Vinyl
- Windows: Double Pane Windows
- Basement: Crawl Space
Interior area
- Total structure area: 1,416
- Total interior livable area: 1,416 sqft
Property
Parking
- Total spaces: 2
- Parking features: Concrete, Garage Door Opener, Attached, Garage, Open
- Has attached garage: Yes
- Covered spaces: 2
- Has uncovered spaces: Yes
Features
- Patio & porch: Covered, Deck
Lot
- Size: 0.54 Acres
- Dimensions: 118' x 190'
Details
- Parcel number: 107.00
Construction
Type & style
- Home type: SingleFamily
- Property subtype: Single Family Residence
Materials
- Vinyl Siding, Frame
- Roof: Composition
Condition
- Year built: 2026
Utilities & green energy
- Electric: Circuit Breakers
- Gas: Natural Gas
- Sewer: Public Sewer
- Water: Public
- Utilities for property: Natural Gas Connected
Community & HOA
Community
- Security: Smoke Detector(s)
- Subdivision: Copperhill Farms
HOA
- Has HOA: No
Location
- Region: Baxter
Financial & listing details
- Price per square foot: $232/sqft
- Annual tax amount: $262
- Date on market: 10/13/2026
Estimated market value
Not available
Estimated sales range
Not available
Not available
Price history
| Date | Event | Price |
|---|---|---|
| 10/13/2026 | Listed for sale | $329,000$232/sqft |
Source:  UCMLS #247799 Report a problem UCMLS #247799 Report a problem | ||
Public tax history
Tax history is unavailable.
Monthly payment
Est. payment
Payment breakdown
Explore the cost of this home by adjusting the details. Changes won't be saved.Climate risks
Neighborhood: 38544
Nearby schools
Schools provided by the listing agent
- Elementary: Cornerstone Elementary School
- Middle: Upperman Middle School
- High: Upperman High School
Source: UCMLS. This data may not be complete. We recommend contacting the local school district to confirm school assignments for this home.
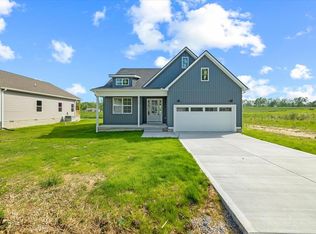
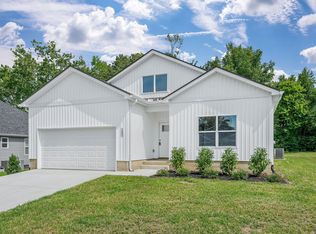
Similar homes
- $320,0003 bd2 ba1.6k sqft438 W Gate Rd, Cookeville, TN 38501For Sale
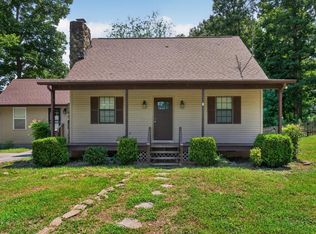
 MLS ID #247824, Madison Steele, The Real Estate Collective. UCMLS
 - $339,9003 bd2 ba1.7k sqft6512 Tennessee St, Baxter, TN 38544For Sale
 MLS ID #247574, Michael Farley, True Blue Realty, LLC. UCMLS
 - $324,9002 bd2 ba1.6k sqft715 Maddux Ridge Rd, Baxter, TN 38544For Sale
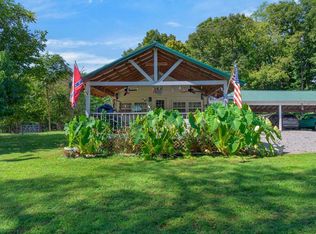 MLS ID #247437, Tammy Price, Tri-star Real Estate & Auction Co.,. UCMLS
 - $368,5003 bd2 ba1.6k sqft153 Chestnut St, Baxter, TN 38544For Sale
 MLS ID #246087, Kathy Dunn, Highlands Elite Real Estate LLC. UCMLS
 - $322,9003 bd2 ba1.7k sqft674 Dyer Ridge Rd Lot 6, Baxter, TN 38544New Construction
 MLS ID #3519352, Lindsey Bruce. RealTracs MLS as distributed by MLS GRID
 - $322,9003 bd2 ba1.7k sqft674 Dyer Ridge Rd, Baxter, TN 38544For SaleMLS ID #246631, Lindsey Bruce, Highlands Elite Real Estate LLC - Baxter. UCMLS
- $263,2003 bd2 ba1.9k sqft406 4th Ave S, Baxter, TN 38544For SaleMLS ID #247661, Bill Hallcomb, United Country - Hallcomb Realty & Auction Inc.. UCMLS
- $274,9003 bd3 ba1.4k sqft2121 Reece Rd, Baxter, TN 38544New ConstructionMLS ID #3611257, Jeanie Guerrero. RealTracs MLS as distributed by MLS GRID
- $274,9293 bd2 ba1.4k sqft7220 Friendly Rd, Baxter, TN 38544For SaleMLS ID #246537, Heather Skender-Newton, Skender-Newton Realty. UCMLS
- $399,0003 bd3 ba1.6k sqft4121 Old Moss Rd, Baxter, TN 38544For SaleMLS ID #3603592, Darren Wilson. RealTracs MLS as distributed by MLS GRID
- $399,0003 bd3 ba1.6k sqft4121 Old Moss Rd, Baxter, TN 38544For SaleMLS ID #247522, Darren Wilson, The Realty Firm. UCMLS
- $355,0004 bd2 ba1.8k sqft231 Harris Ln, Baxter, TN 38544Active
 MLS ID #1348942, Tony Leckie, Zach Taylor Real Estate. East Tennessee Realtors
 - $224,9003 bd1 ba1k sqft136 Chestnut St, Baxter, TN 38544For SaleMLS ID #247441, Scott Weaver, Conner Auctions & Real Estate. UCMLS
- $219,9903 bd3 ba1.4k sqft277 Dale Mires Ln, Baxter, TN 38544New ConstructionRealTracs MLS as distributed by MLS GRID
