You may be ready for less house to look after, but that does not mean you are ready to give up your own yard, a sunny deck, or enough room for family to stay. This 2-bedroom plus den bungalow in a quiet 45+ adult community gives you the freedom of main-floor living without making you feel as though you have downsized too far. Nine-foot ceilings, crown moulding, and large windows create a comfortable, open feel, with quartz countertops, generous cabinetry, pull-out pantry shelving, accent lighting, and a raised eating bar that naturally becomes the place where someone sits and visits while dinner is being made. Everything you need day to day is close at hand, including main-floor laundry, a front den that can become whatever you need it to be, a 2-piece guest bathroom, and a generous primary bedroom with dual closets and its own 3-piece ensuite. The wraparound west-facing deck gives you a place to enjoy the afternoon sun, eat outside, fire up the BBQ, or simply sit for a while at the end of the day. You still have a yard to plant a few flowers, let the dog out, or putter around in, without taking on the upkeep of a much larger property. And when family comes to visit, you have somewhere comfortable to put them. High ceilings and large windows continue downstairs, along with a spacious family room, corner gas fireplace, another large bedroom, a full bathroom, and plenty of storage for the things you are not quite ready to part with. With the hospital, golf course, shopping, and everyday amenities nearby, life here is easy without feeling removed from everything. Kananaskis and the mountains are also only a short drive away when you feel like getting out for the day. You can simplify your life without giving up the space, outdoor living, and independence you still want.
For sale
C$539,900
141 Ridgestone Ln SW, Diamond Valley, AB T0L 0H0
2beds
1,209sqft
Semi Detached (Half Duplex)
Built in 2007
-- sqft lot
$-- Zestimate®
C$446/sqft
C$465/mo HOA
What's special
Quiet streetThoughtful main-floor layoutMain-floor laundryGenerous primary bedroomDual closetsCrown mouldingAccent lighting
- 78 days
- 12
- 0
Zillow last checked:
Listing updated:
Listed by:
Amy Bates, Associate,
Re/Max Complete Realty
Source: courtesy of Pillar9 System,MLS®#: A2320805 Originating MLS®#: Calgary
Originating MLS®#: CalgaryFacts & features
Interior
Bedrooms & bathrooms
- Bedrooms: 2
- Bathrooms: 3
- Full bathrooms: 2
- 1/2 bathrooms: 1
Other
- Level: Main
- Dimensions: 12`0" x 19`5"
Bedroom
- Level: Basement
- Dimensions: 11`9" x 16`4"
Other
- Level: Main
- Dimensions: 7`10" x 5`6"
Other
- Level: Basement
- Dimensions: 8`3" x 4`11"
Other
- Level: Main
- Dimensions: 8`3" x 5`4"
Dining room
- Level: Main
- Dimensions: 19`4" x 6`10"
Foyer
- Level: Main
- Dimensions: 4`2" x 10`9"
Other
- Level: Basement
- Dimensions: 14`6" x 15`6"
Game room
- Level: Basement
- Dimensions: 22`0" x 25`11"
Kitchen
- Level: Main
- Dimensions: 15`7" x 12`4"
Living room
- Level: Main
- Dimensions: 13`4" x 14`0"
Office
- Level: Main
- Dimensions: 11`1" x 13`6"
Heating
- Fireplace(s), Forced Air
Cooling
- None
Appliances
- Included: Dishwasher, Dryer, Electric Stove, Garage Control(s), Microwave Hood Fan, Refrigerator, Washer, Water Softener
- Laundry: Main Level, See Remarks
Features
- Breakfast Bar, Ceiling Fan(s), Central Vacuum, Crown Molding, Kitchen Island, No Smoking Home, Open Floorplan, Quartz Counters, Storage
- Flooring: Carpet, Laminate, Linoleum
- Windows: Window Coverings
- Basement: Full
- Number of fireplaces: 1
- Fireplace features: Gas, Mantle
- Common walls with other units/homes: 1 Common Wall
Interior area
- Total interior livable area: 1,209 sqft
- Finished area above ground: 1,209
- Finished area below ground: 1,065
Video & virtual tour
Property
Parking
- Total spaces: 4
- Parking features: Double Garage Attached, Attached Garage
- Attached garage spaces: 2
Features
- Levels: One
- Stories: 1
- Patio & porch: Deck
- Exterior features: BBQ gas line
- Fencing: None
- Frontage length: 13.29M 43`7"
Lot
- Size: 3,920 Square Feet
- Features: Front Yard, Greenbelt, Landscaped, Treed
Details
- Zoning: R2X
Construction
Type & style
- Home type: MultiFamily
- Architectural style: Bungalow
- Property subtype: Semi Detached (Half Duplex)
- Attached to another structure: Yes
Materials
- Vinyl Siding, Wood Frame
- Foundation: Concrete Perimeter
- Roof: Asphalt Shingle
Condition
- New construction: No
- Year built: 2007
Community & HOA
Community
- Features: Golf, Playground, Sidewalks, Street Lights
- Subdivision: NONE
HOA
- Has HOA: Yes
- Amenities included: None
- Services included: Common Area Maintenance, Insurance, Professional Management, Reserve Fund Contributions, Snow Removal
- HOA fee: C$465 monthly
Location
- Region: Diamond Valley
Financial & listing details
- Price per square foot: C$446/sqft
- Date on market: 6/13/2026
- Inclusions: ALL DETACHED AND ATTACHED SHELVING
Price history
Price history is unavailable.
Public tax history
Tax history is unavailable.
Climate risks
Neighborhood: T0L
Nearby schools
GreatSchools rating
No schools nearby
We couldn't find any schools near this home.
- C$525,0003 bd3 ba1.2k sqft1044 3rd St W, Diamond Valley, AB T0L0H0For Sale

- C$685,0003 bd3 ba1.4k sqft315 Willow Ridge Way N, Diamond Valley, AB T1S6C7For Sale

- C$685,0003 bd3 ba1.4k sqft315 Willow Ridge Way SW, Diamond Valley, AB T1S6C7For Sale
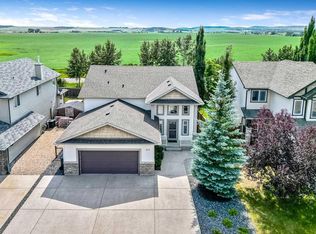
- C$734,9003 bd3 ba1.4k sqft347 Willow Ridge Mnr SW, Diamond Valley, AB T1S6C7For Sale

Similar homes
- C$525,0003 bd3 ba1.2k sqft1044 3rd St W, Diamond Valley, AB T0L 0H0For SaleMLS ID #A2339240, Patrick Krause, Associate, Re/Max Complete Realty. courtesy of Pillar9 System
- C$599,0004 bd4 ba1.7k sqft107 S 2a Ave NW, Diamond Valley, AB T0L 0H0For Sale
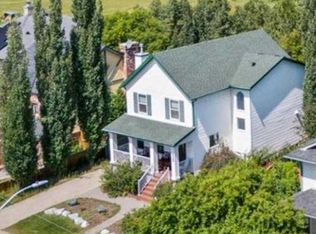 MLS ID #A2325986, Farid Hatam, Associate, Royal Lepage Blue Sky. courtesy of Pillar9 System
 - C$685,0003 bd3 ba1.4k sqft315 Willow Ridge Way N, Diamond Valley, AB T1S 6C7For SaleMLS ID #A2335178, Sarah Michel, Associate, Century 21 Foothills Real Estate. courtesy of Pillar9 System
- C$669,9004 bd3 ba1.4k sqft260 W Willow Ridge Mnr SW, Diamond Valley, AB T1S 6C7For Sale
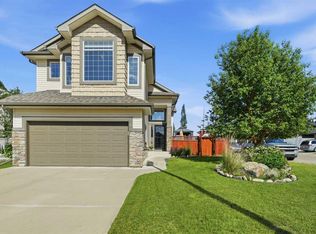 MLS ID #A2328246, Jennifer Hughes, Associate, Trec The Real Estate Company. courtesy of Pillar9 System
