Coming to market for the first time, 141 Rosemere Road has remained within the same family since it was built and reflects decades of thoughtful care. Set in Pawtucket’s Darlington neighborhood, this well-maintained four-bedroom, one-and-a-half-bath home offers a spacious and versatile layout with beautifully refinished hardwood floors throughout. The first floor features a generous living room, separate dining room, eat-in kitchen, bedroom and bathroom. Upstairs, three additional spacious bedrooms and a full bathroom provide plenty of room and flexibility. From the enclosed sunroom, step out onto the deck and into a private, established yard framed by mature greenery, with a garden shed and detached garage completing the outdoor space. Replacement windows throughout, a new front door, fresh interior and exterior paint, and efficient gas heat are among the intentional upgrades. A home cared for across generations, with space, character and a setting ready to be enjoyed for years to come.
Pending
$425,000
141 Rosemere Rd, Pawtucket, RI 02861
4beds
1,780sqft
Single Family Residence
Built in 1940
4,678 Square Feet Lot
$-- Zestimate®
$239/sqft
$-- HOA
What's special
Detached garageWell-maintained four-bedroom one-and-a-half-bath homeReplacement windows throughoutSeparate dining roomEnclosed sunroomEat-in kitchenEfficient gas heat
- 31 days
- 1,452
- 121
Likely to sell faster than
Zillow last checked:
Listing updated:
Listed by:
Rachel Levendusky 401-441-4443,
SERHANT.
Source: StateWide MLS RI,MLS#: 1422680
Facts & features
Interior
Bedrooms & bathrooms
- Bedrooms: 4
- Bathrooms: 2
- Full bathrooms: 1
- 1/2 bathrooms: 1
Bedroom 1
- Level: First
Bedroom 2
- Level: Second
Bedroom 3
- Level: Second
Bedroom 4
- Level: Second
Bathroom
- Level: Second
Bathroom
- Level: First
Den
- Level: Lower
Dining room
- Level: First
Kitchen
- Level: First
Other
- Level: Lower
Living room
- Level: First
Sun room
- Level: First
Heating
- Natural Gas, Steam
Cooling
- None
Appliances
- Included: Gas Water Heater, Dishwasher, Dryer, Exhaust Fan, Microwave, Oven/Range, Refrigerator, Washer
Features
- Wall (Dry Wall), Wall (Paneled), Wall (Plaster), Stairs, Plumbing (Mixed), Insulation (Unknown), Ceiling Fan(s)
- Flooring: Ceramic Tile, Hardwood
- Doors: Storm Door(s)
- Basement: Full,Interior Entry,Partially Finished,Family Room,Laundry
- Has fireplace: No
- Fireplace features: None
Interior area
- Total structure area: 1,500
- Total interior livable area: 1,780 sqft
- Finished area above ground: 1,500
- Finished area below ground: 280
Video & virtual tour
Property
Parking
- Total spaces: 4
- Parking features: Detached, Garage Door Opener
- Garage spaces: 1
Lot
- Size: 4,678 Square Feet
- Features: Sidewalks
Details
- Parcel number: PAWTM39L0616
- Zoning: R3
Construction
Type & style
- Home type: SingleFamily
- Architectural style: Colonial
- Property subtype: Single Family Residence
Materials
- Dry Wall, Paneled, Plaster, Shingles
- Foundation: Mixed
Condition
- New construction: No
- Year built: 1940
Utilities & green energy
- Electric: 100 Amp Service
- Utilities for property: Sewer Connected, Water Connected
Community & HOA
Community
- Features: Near Public Transport, Highway Access, Hospital, Interstate, Private School, Public School, Schools
HOA
- Has HOA: No
Location
- Region: Pawtucket
Financial & listing details
- Price per square foot: $239/sqft
- Tax assessed value: $311,100
- Annual tax amount: $3,839
- Date on market: 9/8/2026
- Inclusions: Estate Sale with an Executrix, probate court approved.
Estimated market value
Not available
Estimated sales range
Not available
Not available
Price history
| Date | Event | Price |
|---|---|---|
| 9/25/2026 | Pending sale | $425,000$239/sqft |
Source:  StateWide MLS RI #1422680 Report a problem StateWide MLS RI #1422680 Report a problem | ||
| 9/8/2026 | Listed for sale | $425,000$239/sqft |
Source: StateWide MLS RI #1422680 Report a problem | ||
Public tax history
| Year | Property taxes | Tax assessment |
|---|---|---|
| 2025 | $3,839 | $311,100 |
| 2024 | $3,839 +4.4% | $311,100 +40.3% |
| 2023 | $3,677 | $221,800 |
| 2022 | $3,677 | $221,800 |
| 2021 | $3,677 +6.3% | $221,800 +33.9% |
| 2020 | $3,459 | $165,600 |
| 2019 | $3,459 +3.7% | $165,600 |
| 2018 | $3,334 +6.6% | $165,600 +20.3% |
| 2017 | $3,129 +3.8% | $137,700 |
| 2016 | $3,014 | $137,700 |
| 2015 | $3,014 +6.8% | $137,700 +12.5% |
| 2014 | $2,823 | $122,400 |
| 2013 | $2,823 | $122,400 +900% |
| 2012 | $2,823 -11.4% | $12,240 -93.2% |
| 2011 | $3,188 | $179,300 |
| 2010 | $3,188 | $179,300 |
| 2009 | $3,188 +13.1% | $179,300 -21.2% |
| 2008 | $2,819 +4.5% | $227,500 |
| 2007 | $2,698 +3.1% | $227,500 +55.6% |
| 2005 | $2,618 +3.8% | $146,200 |
| 2004 | $2,522 +4% | $146,200 |
| 2003 | $2,425 | $146,200 |
Find assessor info on the county website
Monthly payment
Est. payment
Payment breakdown
Explore the cost of this home by adjusting the details. Changes won't be saved.Climate risks
Neighborhood: Darlington
Similar homes
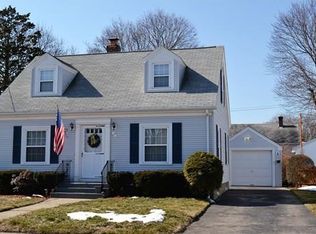
- $389,0002 bd1 ba1.6k sqft86 Paul St, Pawtucket, RI 02861For Sale
 MLS ID #1423441, Basty Ortiz, Bani Properties. StateWide MLS RI
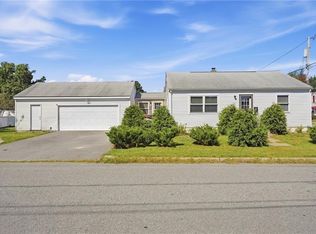
 - $439,0004 bd2 ba1.4k sqft45 Arch St, Pawtucket, RI 02860For Sale
 MLS ID #1414470, Robert Bohlen, RE/MAX River's Edge. StateWide MLS RI
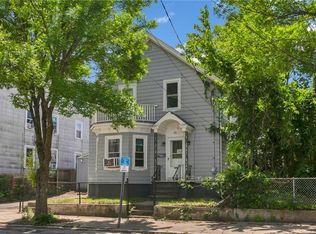
 - $389,9002 bd2 ba1.3k sqft85 Hughes Ave, Pawtucket, RI 02861For Sale
 MLS ID #1423820, Tracey Pierce, BHHS Commonwealth Real Estate. StateWide MLS RI
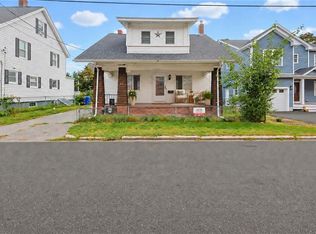
 - $515,0003 bd2 ba1.8k sqft11 Brookdale Blvd, Pawtucket, RI 02861For Sale
 MLS ID #1423085, Fava + Vieira Group, Compass. StateWide MLS RI
 - $439,0003 bd2 ba1.5k sqft33 Linden Ave E, Rumford, RI 02916For SaleMLS ID #1424744, The Jarrod Lewis Group, J. Christopher Real Estate Grp. StateWide MLS RI
- $449,9004 bd2 ba1.5k sqft23 Penrose St, North Providence, RI 02911For SaleMLS ID #1425222, Catherine Espinosa, HERE Realty. StateWide MLS RI
- $542,0003 bd2 ba1.4k sqft487 Grand Ave, Pawtucket, RI 02861For SaleMLS ID #1425023, Adam Cardinal, REMAX Revolution. StateWide MLS RI
- $424,9004 bd2 ba1.5k sqft386 Norwood Ave, Warwick, RI 02888For SaleMLS ID #1425204, Michael Cabeceiras, RE/MAX ONE. StateWide MLS RI
- $425,0002 bd2 ba1.7k sqft46 Hatherly St, North Providence, RI 02911For SaleMLS ID #1424738, The Jarrod Lewis Group, J. Christopher Real Estate Grp. StateWide MLS RI
- $409,9004 bd3 ba2.5k sqft1003 Douglas Ave, Providence, RI 02904For SaleMLS ID #1424203, The Willett Team, SERHANT.. StateWide MLS RI
- $424,9003 bd3 ba1.2k sqft69 Roger Williams Ave E, Rumford, RI 02916For SaleMLS ID #1420319, Jaine Mitchell, RE/MAX Properties. StateWide MLS RI
- $399,9003 bd1 ba1.6k sqft70 Overland Ave, Cranston, RI 02910For SaleMLS ID #1425469, The DiSpirito Team, Engel & Volkers Oceanside. StateWide MLS RI
- $429,9003 bd2 ba1.2k sqft34 Kent Ave, East Providence, RI 02914For SaleMLS ID #1423670, Pam Reis, Mateus Realty. StateWide MLS RI
- $419,9003 bd2 ba2.1k sqft163 Isabella Ave, Providence, RI 02908For SaleMLS ID #1419054, David Pedro, Century 21 Envoy. StateWide MLS RI
- $399,0003 bd2 ba1.4k sqft135 Sandringham Ave, Providence, RI 02908For SaleMLS ID #1421345, Kira Greene, Compass. StateWide MLS RI
- $389,9004 bd1 ba2.3k sqft31 Elton Ave, Warwick, RI 02889For SaleMLS ID #1425466, Victoria Calabro, JPAR Prime Real Estate. StateWide MLS RI
- $475,0003 bd1 ba1k sqft162 Juniper St, East Providence, RI 02914For SaleMLS ID #1425483, Alicia Reynolds, SERHANT.. StateWide MLS RI
- $419,9003 bd1 ba1.5k sqft31 Rowan St, Providence, RI 02908For SaleMLS ID #1423002, Claudia Ramirez, Innovations Realty. StateWide MLS RI
- $449,9002 bd2 ba1.8k sqft12 View St, Lincoln, RI 02865For SaleMLS ID #1422506, Dean deTonnancourt, REMAX Revolution. StateWide MLS RI
- $450,0003 bd3 ba1.5k sqft91 Mason Ave, Cranston, RI 02910For SaleMLS ID #1425536, Team KEY, KEY Real Estate Services. StateWide MLS RI
