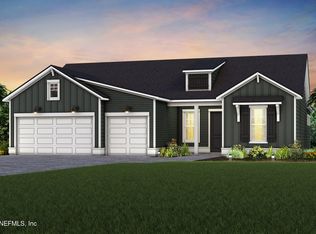
The Renown is a thoughtfully designed home with 3 bedrooms, 3 bathrooms, a flex room, and a 3-car garage.
Pending
$823,087
141 RUDDER CUT Road, St. Johns, FL 32259
3beds
2,712sqft
Single Family Residence
Built in 2026
-- sqft lot
$-- Zestimate®
$303/sqft
$150/mo HOA
What's special
Flex room
- 6 days
- 3
- 0
Zillow last checked:
Listing updated:
Listed by:
SABRINA LOZADO BASTARDO 904-447-2080,
PULTE REALTY OF NORTH FLORIDA, LLC. 904-447-2080
Source: realMLS,MLS#: 2170224
Facts & features
Interior
Bedrooms & bathrooms
- Bedrooms: 3
- Bathrooms: 4
- Full bathrooms: 3
- 1/2 bathrooms: 1
Heating
- Electric, Heat Pump
Cooling
- Central Air, Electric
Appliances
- Included: Other, Dishwasher, Dryer, Gas Cooktop, Microwave, Refrigerator, Tankless Water Heater, Washer
- Laundry: Electric Dryer Hookup, Gas Dryer Hookup, Sink, Washer Hookup
Features
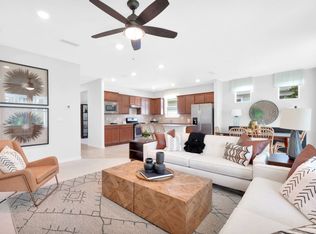
- Built-in Features, Eat-in Kitchen, Entrance Foyer, Kitchen Island, Open Floorplan, Pantry, Primary Bathroom - Shower No Tub, Master Downstairs, Smart Home, Smart Thermostat, Split Bedrooms, Walk-In Closet(s)
- Flooring: Tile
Interior area
- Total interior livable area: 2,712 sqft
Property
Parking
- Total spaces: 3
- Parking features: Garage, Garage Door Opener, Gated
- Garage spaces: 3
Features
- Levels: One
- Stories: 1
- Patio & porch: Covered, Front Porch, Rear Porch
- Has view: Yes
- View description: Pond, Water
- Has water view: Yes
- Water view: Pond,Water
- Waterfront features: Pond
Lot
- Features: Sprinklers In Front, Sprinklers In Rear
Details
- Parcel number: 0006920760
- Zoning description: Residential
Construction
Type & style
- Home type: SingleFamily
- Architectural style: Other
- Property subtype: Single Family Residence
Materials
- Fiber Cement, Frame
- Roof: Shingle
Condition
- Under Construction
- New construction: Yes
- Year built: 2026
Utilities & green energy
- Sewer: Public Sewer
- Water: Public
- Utilities for property: Cable Available, Electricity Connected, Natural Gas Connected, Sewer Connected, Water Connected
Community & HOA
Community
- Security: Gated with Guard
- Senior community: Yes
- Subdivision: Del Webb Saint Johns
HOA
- Has HOA: Yes
- Amenities included: Clubhouse, Fitness Center, Gated, Jogging Path, Park, Pickleball, Playground, RV/Boat Storage
- Services included: Internet, Other
- HOA fee: $150 monthly
Location
- Region: Saint Johns
Financial & listing details
- Price per square foot: $303/sqft
- Date on market: 10/21/2026
- Listing terms: Cash,Conventional,FHA,VA Loan
- Road surface type: Asphalt
Estimated market value
Not available
Estimated sales range
Not available
Not available
Price history
| Date | Event | Price |
|---|---|---|
| 10/21/2026 | Pending sale | $823,087$303/sqft |
Source:  realMLS #2170224 Report a problem | ||
| 10/21/2026 | Listed for sale | $823,087+8.7%$303/sqft |
Source: realMLS #2170224 Report a problem | ||
| 8/6/2026 | Listing removed | $757,490$279/sqft |
Source:  Del Webb Report a problem | ||
| 3/6/2026 | Price change | $757,490+1%$279/sqft |
Source: Del Webb Report a problem | ||
| 12/3/2025 | Price change | $749,990-2.7%$277/sqft |
Source: Del Webb Report a problem | ||
| 11/17/2025 | Listed for sale | $770,490$284/sqft |
Source: Del Webb Report a problem | ||
Public tax history
Tax history is unavailable.
Monthly payment
Est. payment
Payment breakdown
Explore the cost of this home by adjusting the details. Changes won't be saved.Climate risks
Neighborhood: 32259
Nearby schools
Schools provided by the listing agent
- Elementary: Hickory Creek
- Middle: Switzerland Point
- High: Bartram Trail
Source: realMLS. This data may not be complete. We recommend contacting the local school district to confirm school assignments for this home.
Similar homes
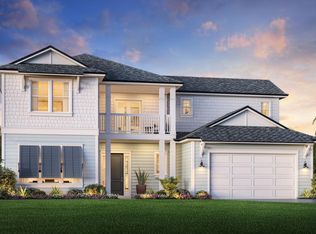
- from $908,9954 bd4 ba3.7k sqftJulington Plan, Bartram Ranch, Saint Johns, FL 32259New Construction
 Toll Brothers Inc.
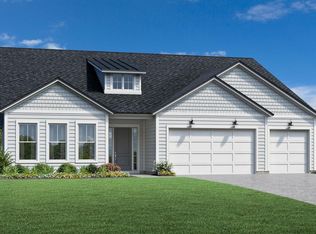
- from $756,9954 bd4 ba2.9k sqftSamuel Plan, Bartram Ranch, Saint Johns, FL 32259New Construction
 Toll Brothers Inc.
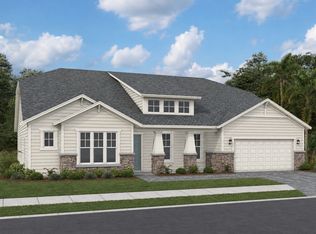
- from $839,9904 bd3 ba3k sqftCallaway Plan, Creekside Estates, Fruit Cove, FL 32259New Construction
 Dream Finders Homes
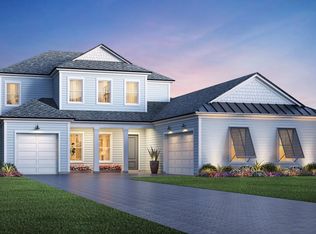
- from $826,9955 bd4 ba3.4k sqftMayport Plan, Bartram Ranch, Saint Johns, FL 32259New Construction
 Toll Brothers Inc.
