Showings start Friday, June 26, 2026. This CBS screened in pool home has 3 bedrooms, split plan with 2 bathrooms, Cathedral ceiling, 2 car garage, new roof replaced Dec 2022, New Impact doors and windows installed in 2017, New AC system in last 13 months. Pool has been refinished with Marcite. As per owner. This home has an open floor plan with a semi-formal dining room to Left of kitchen with its own slider to the HUGE porch 30 x 10 and pool area. Kitchen has all the big kitchen amenities French Refrigerator, Range and Oven Combo, Microwave, Dishwasher and Disposal. Beautiful Black Granite graces the counter tops throughout the kitchen with an eating / snack bar at the right which can accommodate up to 3 bar stools. Breakfast nook just off kitchen, next to the snack bar. c below Currently owner is using the breakfast nook as an office space. Looking to the East (rear) of house is the Family room which also has a impact slider same as dining room slider to the oversized porch 30 x 10 and the screened in pool with 690 square feet of summer splashing fun. Heading back into the home you have the Guest bedrooms and bath with Laundry on one side. Please NOTE: KNOCK ON LEFT BEDROOM DOOR before opening as someone maybe sleeping. Bedroom on Right is open. Laundry room is between Front Living room and Breakfast nook near the foyer. Washer and Dryer DO NOT STAY. Laundry room has cabinetry for storage, and the new AC system is behind the laundry door. Laundry opens to Full Size 2 car garage with Garage door opener. The electrical has had some updates to the electrical circuit panel where you can plug in battery powered scooters etc. There is also an attic access. Last but not certainly the least is the Master Bedroom which is split away from the other guest bedrooms for calming relaxation. Almost 16 x 12 with laminate flooring in master and tile in the large, oversized Master bath 11'6 x 10 almost a room unto itself at its largest points, Walk-In closet and a shower that is " already" for wheelchair access or use to shampoo your pets too. grab bars are installed throughout the master bath with the Master privy having a grab bar and a pocket door which tucks away. Lots of storage for clean linens and an area for dirty linens in the closet. Beautiful, updated cabinetry in master bath has a beautiful Silestone countertop. Heading back out toward the pool, you can readily see that the whole yard is fenced and has privacy slats woven into the chain-link fence. There are 2 gates on either side of the property for easy access. There are some fruit trees in the back yard, and the yard is very lush with many types of flowering bushes, trees and an outdoor patio that is quite large. There is even a doggy door in the pool for your pups or cats to go outside. Home is being sold AS-IS. Owner is a disabled American Veteran. Property not available after 5:00 PM to show due to Nurse that comes in.
For sale
$410,000
141 SW Covington Road, Port St Lucie, FL 34953
3beds
1,522sqft
Single Family Residence
Built in 1994
10,018 Square Feet Lot
$404,900 Zestimate®
$269/sqft
$-- HOA
What's special
Open floor planSplit planCathedral ceilingSemi-formal dining roomWalk-in closet
- 118 days
- 209
- 5
Zillow last checked:
Listing updated:
Listed by:
Deborah R Stickney 772-521-0384,
Coldwell Banker/ Res. Real Est
Source: BeachesMLS,MLS#: B26045146 Originating MLS: BeachesMLS
Originating MLS: BeachesMLSFacts & features
Interior
Bedrooms & bathrooms
- Bedrooms: 3
- Bathrooms: 2
- Full bathrooms: 2
- Main level bathrooms: 2
- Main level bedrooms: 3
Primary bedroom
- Description: Laminate
- Level: First
- Area: 172.14
- Dimensions: 15.1 X 11.4
Bedroom 2
- Description: the bedroom on left may have someone in it, be sure to knock first. Bedroom 3 is the exact same and can be opened.
- Level: First
- Area: 108.9
- Dimensions: 11 X 9.9
Bedroom 3
- Description: This bedroom is currently another office and storage this bedroom is a duplicate to the 2nd bedroom with someone in it.
- Level: First
- Area: 108.9
- Dimensions: 11 X 9.9
Family room
- Description: Tiled next to Breakfast Nook
- Level: First
- Area: 173.74
- Dimensions: 14.6 X 11.9
Kitchen
- Description: Tiled
- Level: First
- Area: 100
- Dimensions: 10 X 10
Laundry
- Description: Cabinets for additional storage
- Level: First
- Area: 42.18
- Dimensions: 7.4 X 5.7
Living room
- Description: Tiled
- Level: First
- Area: 207.5
- Dimensions: 16.6 X 12.5
Other
- Description: Tiled Breakfast Nook next to bar stool counter.
- Level: First
- Area: 48
- Dimensions: 8 X 6
Heating
- Central, Electric
Cooling
- Central Air, Ceiling Fan(s), Electric
Appliances
- Included: Dishwasher, Electric Range, Electric Water Heater, Disposal, Ice Maker, Microwave, Oven, Refrigerator, Water Heater, Owned Water Heater
- Laundry: Electric Dryer Hookup, Inside, Laundry Room
Features
- Breakfast Bar, Breakfast Area, Cathedral Ceiling(s), Dining Area, Separate/Formal Dining Room, Dual Sinks, Entrance Foyer, High Ceilings, Living/Dining Room, Split Bedrooms, Separate Shower, Walk-In Closet(s)
- Flooring: Ceramic Tile, Laminate
- Windows: Arched, Blinds, Drapes, Metal, Rods, Single Hung, Shutters
- Has fireplace: No
Interior area
- Total structure area: 3,216
- Total interior livable area: 1,522 sqft
Video & virtual tour
Property
Parking
- Total spaces: 4
- Parking features: Attached, Concrete, Garage, Garage Door Opener
- Attached garage spaces: 2
- Uncovered spaces: 2
Accessibility
- Accessibility features: Accessibility Features, Accessible Full Bath, Accessible Common Area, Accessible Central Living Area, Accessible Approach with Ramp
Features
- Levels: One
- Stories: 1
- Entry location: Front
- Patio & porch: Deck, Patio, Porch
- Exterior features: Garden, Lighting, Outdoor Living Area, Storage
- Has private pool: Yes
- Pool features: Gunite, In Ground, Pool Equipment, Screen Enclosure
- Fencing: Chain Link,Full,Security
- Has view: Yes
- View description: Garden, Pool
- Waterfront features: None
Lot
- Size: 10,018 Square Feet
- Dimensions: 73.82 Front x 122.50 x 91.14 Rear x 122.50
- Features: Fruit Trees, Interior Lot, Landscaped, Sprinkler System, < 1/4 Acre
Details
- Additional structures: Other, Shed(s)
- Parcel number: 342070515540008
- Zoning: RS-2 PSL
- Special conditions: Standard,Listed As-Is
- Other equipment: None
Construction
Type & style
- Home type: SingleFamily
- Architectural style: Contemporary,Ranch
- Property subtype: Single Family Residence
Materials
- Block
- Foundation: Slab
- Roof: Composition,Fiberglass,Shingle
Condition
- Resale
- New construction: No
- Year built: 1994
Utilities & green energy
- Electric: Circuit Breakers
- Sewer: Septic Tank
- Water: Public
- Utilities for property: Cable Connected, Electricity Connected, Phone Connected
Green energy
- Energy generation: Solar
Community & HOA
Community
- Security: Security System, Smoke Detector(s), Security Lights
- Subdivision: PORT ST LUCIE SECTION 41
HOA
- Has HOA: No
Location
- Region: Port Saint Lucie
Financial & listing details
- Price per square foot: $269/sqft
- Tax assessed value: $315,000
- Annual tax amount: $682
- Date on market: 6/25/2026
- Cumulative days on market: 120 days
- Listing terms: Cash,Conventional,FHA,VA Loan
- Electric utility on property: Yes
- Road surface type: Paved
Estimated market value
$404,900
$385,000 - $425,000
$2,773/mo
Price history
| Date | Event | Price |
|---|---|---|
| 6/25/2026 | Listed for sale | $410,000+298.4%$269/sqft |
Source:  BeachesMLS #B26045146 Report a problem BeachesMLS #B26045146 Report a problem | ||
| 8/26/2011 | Sold | $102,900+3%$68/sqft |
Source: Public Record Report a problem | ||
| 5/21/2011 | Listed for sale | $99,900$66/sqft |
Source: RE/MAX OF STUART #351279 Report a problem | ||
| 4/8/2011 | Listing removed | $99,900$66/sqft |
Source: RE/MAX OF STUART #351279 Report a problem | ||
| 3/17/2011 | Price change | $99,900-5.8%$66/sqft |
Source: RE/MAX OF STUART #351279 Report a problem | ||
| 3/4/2011 | Price change | $106,000+6.1%$70/sqft |
Source: RE/MAX OF STUART #351279 Report a problem | ||
| 2/19/2011 | Price change | $99,900-5.8%$66/sqft |
Source: RE/MAX OF STUART #351279 Report a problem | ||
| 10/20/2010 | Listed for sale | $106,000-10.9%$70/sqft |
Source: RE/MAX OF STUART #351279 Report a problem | ||
| 3/19/2002 | Sold | $119,000$78/sqft |
Source: Public Record Report a problem | ||
Public tax history
| Year | Property taxes | Tax assessment |
|---|---|---|
| 2025 | $682 +4.1% | $115,273 +2.9% |
| 2024 | $655 +2.9% | $112,025 +3% |
| 2023 | $637 +11% | $108,763 +3% |
| 2022 | $573 +20.5% | $105,596 +3% |
| 2021 | $476 +1.1% | $102,521 +1.4% |
| 2020 | $471 | $101,106 +2.3% |
| 2019 | $471 | $98,833 +1.9% |
| 2018 | $471 +3% | $96,991 -31% |
| 2017 | $457 -16.4% | $140,600 +3% |
| 2016 | $547 +0.9% | $136,500 +18.5% |
| 2015 | $542 +0.9% | $115,200 +25.7% |
| 2014 | $537 | $91,665 +1.5% |
| 2013 | -- | $90,310 +1.7% |
| 2012 | -- | $88,800 -3% |
| 2011 | -- | $91,500 +0.2% |
| 2010 | -- | $91,300 -15.4% |
| 2009 | -- | $107,900 -23.2% |
| 2008 | -- | $140,465 +14.3% |
| 2007 | -- | $122,879 +2.5% |
| 2006 | -- | $119,882 +3% |
| 2005 | -- | $116,390 +3% |
| 2004 | -- | $113,000 |
| 2003 | -- | -- |
| 2002 | -- | -- |
| 2001 | -- | -- |
| 2000 | -- | -- |
Find assessor info on the county website
Monthly payment
Est. payment
Payment breakdown
Explore the cost of this home by adjusting the details. Changes won't be saved.Climate risks
Neighborhood: Whispering Pines
- $450,0004 bd2 ba1.8k sqft149 SW Covington Rd, Port Saint Lucie, FL 34953For Sale
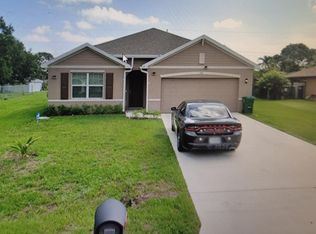
- $363,6003 bd2 ba1.7k sqft133 SW Covington Rd, Port Saint Lucie, FL 34953Off Market
- $330,6003 bd2 ba1.3k sqft2840 SW Ann Arbor Rd, Port Saint Lucie, FL 34953Off Market
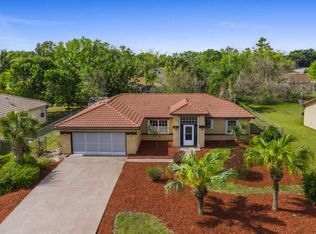
- $309,3003 bd2 ba1.3k sqft2848 SW Ann Arbor Rd, Port Saint Lucie, FL 34953Off Market
Similar homes
- $399,0003 bd2 ba1.5k sqft702 SW Belmont Circle, Port St Lucie, FL 34953For Sale

 MLS ID #B26041470, Tracey L Resendez, HSC Realty Inc. BeachesMLS
 - $399,0003 bd2 ba1.8k sqft749 SW Mccracken Avenue, Port St Lucie, FL 34953For Sale
 MLS ID #B26044016, Deborah Lee Williams, The Keyes Company. BeachesMLS
 - $398,9903 bd2 ba1.9k sqft956 SW Del Rio Boulevard, Port St Lucie, FL 34953For Sale
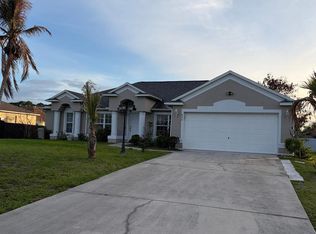 MLS ID #B26020375, Jose M. Matos, American Dream Rlty of PSL,LLC. BeachesMLS
 - $369,0003 bd2 ba1.1k sqft1282 SW DALTON Avenue, Port St Lucie, FL 34953For Sale
 MLS ID #B26062078, James M Arena, Local Real Estate Brokerage. BeachesMLS
 - $375,0003 bd2 ba1.2k sqft1655 SW Escobar Lane, Port St Lucie, FL 34953For SaleMLS ID #B26072458, Maria C Herrera, South Palm Realty. BeachesMLS
- $394,5004 bd2 ba2k sqft1231 SW Parma Avenue, Port St Lucie, FL 34953For SaleMLS ID #B26034773, Ozelin Sanon, Highlight Realty Corp. BeachesMLS
- $386,0003 bd2 ba1.6k sqft1481 SW Dow Lane, Port St Lucie, FL 34953For SaleMLS ID #B26007023, Amparo M Jarquin, Partnership Realty Inc.. BeachesMLS
- $300,0003 bd2 ba1.1k sqft1962 SW Capeador Street, Port St Lucie, FL 34953For SaleMLS ID #B26029806, Melody Brand, LYNQ Real Estate. BeachesMLS
- $429,0003 bd2 ba1.5k sqft634 SW Millard Drive, Port St Lucie, FL 34953For SaleMLS ID #R11160894, Frandy Louis, Selected Homes Realty LLC. BeachesMLS
- $465,0003 bd2 ba1.6k sqft340 SW Paar Drive, Port St Lucie, FL 34953For SaleMLS ID #B26037406, Ruth Johanne Augustin, Sole International Realty. BeachesMLS
- $410,0004 bd2 ba1.8k sqft2369 SW Barber Lane, Port St Lucie, FL 34984For SaleMLS ID #B26048935, Rogerio Alves, Dalton Wade Inc. BeachesMLS
- $399,0004 bd3 ba1.8k sqft751 NW Tremont Avenue, Port St Lucie, FL 34983For SaleMLS ID #B26076447, Eric Gibson, Bhive Real Estate. BeachesMLS
- $299,9003 bd2 ba1.4k sqftParks Edge POA, Port St Lucie, FL 34953For SaleMLS ID #B26073246, Lyn Marino, RE/MAX Masterpiece Realty. BeachesMLS
- $425,0003 bd2 ba1.5k sqft2301 SE SURREY Place, Port St Lucie, FL 34952For SaleMLS ID #B26089968, John Sanchez, Highlight Realty Corp. BeachesMLS
- $310,0002 bd2 ba960 sqft621 SW Stillman Avenue, Port St Lucie, FL 34953For SaleMLS ID #B26086961, Richard L. McKinney, RE/MAX Gold. BeachesMLS
- $385,0003 bd2 ba1.2k sqft1521 SE AIROSO Boulevard, Port St Lucie, FL 34983For SaleMLS ID #B26085058, Rickardo Williams, United Realty Group, Inc. BeachesMLS
- $315,0002 bd2 ba1.2k sqft2101 SW IDAHO Lane, Port St Lucie, FL 34953For SaleMLS ID #B26083747, Byron Beckford, Continental Properties, Inc.. BeachesMLS
- $415,0004 bd2 ba1.7k sqft602 SW Kenyoun Street, Port St Lucie, FL 34983For SaleMLS ID #B26009975, Juselle A Poitier, Charles Rutenberg Realty FTL. BeachesMLS
- $415,0003 bd2 ba1.7k sqft6409 NW FRIENDLY Circle, Port St Lucie, FL 34983For SaleMLS ID #B26058115, Juan A. Reyes, RE/MAX Masterpiece Realty. BeachesMLS
- $475,9003 bd3 ba1.8k sqft1618 SW Lexington Drive, Port St Lucie, FL 34953For SaleMLS ID #B26013995, Deborah S Downing, Downing Street Realty. BeachesMLS
