Custom Built home that's built to last! 2x6 Exterior Walls, oversized Garage with lots of storage above which can be finished into workshop/craft room or just ''your'' space! Beautifully designed floor plan perfect for comfort living, enjoy peaceful living on your wrap around large front porch or the back porch which boasts the southern exposure is a premium spot for relaxation overlooking nature at its best in your back yard, with plenty of room to add a swimming pool/cabana area that you can landscape into your own personal/private ''tropical'' oasis! HOUSE IS IMMACULATE!
For sale
Price cut: $50K (10/7)
$849,900
141 W Mobile Road, Harbinger, NC 27941
4beds
3,353sqft
Single Family Residence
Built in 2023
1 Acres Lot
$821,100 Zestimate®
$253/sqft
$-- HOA
What's special
Beautifully designed floor plan
- 180 days
- 294
- 8
Zillow last checked:
Listing updated:
Listed by:
Susie Sullivan 252-267-6467,
Sun Realty of Nags Head/Harbin
Source: Hive MLS,MLS#: 100567614 Originating MLS: Albemarle Area Association of REALTORS
Originating MLS: Albemarle Area Association of REALTORSFacts & features
Interior
Bedrooms & bathrooms
- Bedrooms: 4
- Bathrooms: 4
- Full bathrooms: 3
- 1/2 bathrooms: 1
Rooms
- Room types: Master Bedroom, Bedroom 1, Bedroom 2, Bedroom 3, Office, Other, Dining Room, Utility Room, Laundry, Media Room, Breakfast Nook
Primary bedroom
- Level: First
Bedroom 1
- Level: First
Bedroom 2
- Level: Second
Bedroom 3
- Level: Second
Breakfast nook
- Level: First
Dining room
- Level: First
Kitchen
- Level: First
Laundry
- Level: First
Media room
- Level: Second
Office
- Level: First
Other
- Level: First
Utility room
- Level: First
Heating
- Propane, Heat Pump, Fireplace(s), Electric, Zoned
Cooling
- Central Air, Zoned, Ceiling Fan(s), Heat Pump
Appliances
- Included: Gas Cooktop, Washer, Refrigerator, Dryer, Double Oven, Dishwasher
- Laundry: Laundry Room
Features
- Master Downstairs, Walk-in Closet(s), High Ceilings, Entrance Foyer, Mud Room, Solid Surface, Kitchen Island, Ceiling Fan(s), Walk-in Shower, Eat-in Kitchen, Gas Log, Walk-In Closet(s)
- Flooring: Wood
- Windows: Thermal Windows
- Number of fireplaces: 1
- Fireplace features: Gas Log
Interior area
- Total structure area: 3,353
- Total interior livable area: 3,353 sqft
Property
Parking
- Total spaces: 6
- Parking features: Concrete, Garage Door Opener, On Site, Garage, Storage
- Attached garage spaces: 6
Features
- Levels: Two
- Patio & porch: Covered, Deck, Wrap Around, Front Porch, Rear Porch
- Fencing: None
- Has view: Yes
- View description: Pond
- Has water view: Yes
- Water view: Pond
- Frontage type: See Remarks
Lot
- Size: 1 Acres
- Dimensions: 187.66 x 237.40 x 177.39 x 240.18
Details
- Parcel number: 0125000004c0000
- Zoning: Ag: Agriculture
- Special conditions: Standard
Construction
Type & style
- Home type: SingleFamily
- Property subtype: Single Family Residence
Materials
- See Remarks, Vinyl Siding, Wood Frame
- Foundation: Block, Crawl Space
- Roof: Architectural Shingle
Condition
- New construction: No
- Year built: 2023
Utilities & green energy
- Utilities for property: Other
Community & HOA
Community
- Subdivision: None
HOA
- Has HOA: No
Location
- Region: Harbinger
Financial & listing details
- Price per square foot: $253/sqft
- Tax assessed value: $491,500
- Annual tax amount: $3,353
- Date on market: 4/16/2026
- Cumulative days on market: 181 days
- Listing agreement: Exclusive Right To Sell
- Listing terms: Cash,Conventional
- Road surface type: Paved
Estimated market value
$821,100
$780,000 - $862,000
$4,438/mo
Price history
| Date | Event | Price |
|---|---|---|
| 10/7/2026 | Price change | $849,900-5.6%$253/sqft |
Source:  OBAR #132544 Report a problem OBAR #132544 Report a problem | ||
| 4/16/2026 | Listed for sale | $899,900+958.7%$268/sqft |
Source: OBAR #132544 Report a problem | ||
| 11/18/2022 | Sold | $85,000-10.5%$25/sqft |
Source:  Hive MLS #100346961 Report a problem Hive MLS #100346961 Report a problem | ||
| 10/7/2022 | Pending sale | $95,000$28/sqft |
Source: Hive MLS #100346961 Report a problem | ||
| 8/31/2022 | Price change | $95,000-9.5%$28/sqft |
Source: Hive MLS #100346961 Report a problem | ||
| 8/25/2022 | Listed for sale | $105,000+7.1%$31/sqft |
Source: Owner Report a problem | ||
| 8/3/2022 | Listing removed | -- |
Source:  My State MLS Report a problem My State MLS Report a problem | ||
| 6/29/2022 | Price change | $97,999-2%$29/sqft |
Source: My State MLS #11075013 Report a problem | ||
| 6/8/2022 | Price change | $99,999-4.8%$30/sqft |
Source: My State MLS #11075013 Report a problem | ||
| 5/24/2022 | Pending sale | $104,999$31/sqft |
Source: My State MLS #11075013 Report a problem | ||
| 5/10/2022 | Listed for sale | $104,999+5%$31/sqft |
Source: My State MLS #11075013 Report a problem | ||
| 8/26/2021 | Listing removed | -- |
Source: Owner Report a problem | ||
| 5/28/2021 | Listed for sale | $100,000$30/sqft |
Source: Owner Report a problem | ||
| 3/24/2021 | Listing removed | -- |
Source: Owner Report a problem | ||
| 11/28/2020 | Listing removed | $100,000$30/sqft |
Source: Owner Report a problem | ||
| 7/1/2020 | Listed for sale | $100,000$30/sqft |
Source: Owner Report a problem | ||
Public tax history
| Year | Property taxes | Tax assessment |
|---|---|---|
| 2025 | $3,354 +1.5% | $491,500 |
| 2024 | $3,303 +807.5% | $491,500 +27.7% |
| 2023 | $364 +21.7% | $384,900 +492.2% |
| 2022 | $299 | $65,000 |
| 2021 | $299 +29.8% | $65,000 +35.4% |
| 2020 | $230 | $48,000 |
| 2019 | $230 | $48,000 |
| 2018 | -- | $48,000 |
| 2017 | $230 | $48,000 |
| 2016 | $230 | $48,000 |
| 2015 | $230 | $48,000 |
Find assessor info on the county website
Monthly payment
Est. payment
Payment breakdown
Explore the cost of this home by adjusting the details. Changes won't be saved.Climate risks
Neighborhood: 27941
Nearby schools
Schools provided by the listing agent
- Elementary: Griggs Elementary
- Middle: Currituck County Middle
- High: Currituck County High School
Source: Hive MLS. This data may not be complete. We recommend contacting the local school district to confirm school assignments for this home.
Similar homes
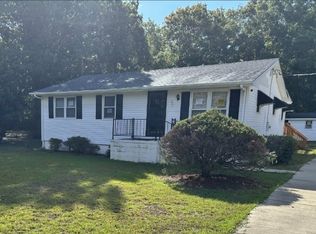
- $675,0005 bd6 ba4.1k sqft163 Church Rd, Harbinger, NC 27941For Sale
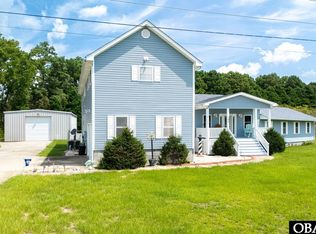 MLS ID #133637, Michael VanCuren, Coldwell Banker Seaside Realty - KDH. OBAR
 - $798,5004 bd5 ba3.3k sqft5124 The Woods Rd Lot 21, Kitty Hawk, NC 27949For Sale
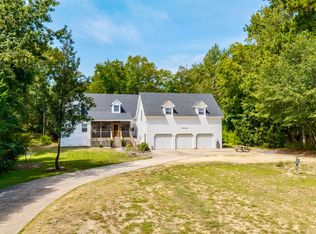 MLS ID #133807, Donna K Brodeur, Century 21 Nachman Realty. OBAR
 - $798,0004 bd3 ba2.8k sqft7 Redbay Ln Lot 11, Kitty Hawk, NC 27949For Sale
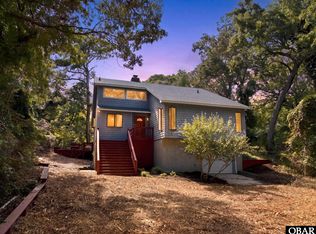 MLS ID #133914, Stephen E Blaisdell, Beach Realty & Construction-KH. OBAR
 - $824,9003 bd3 ba1.7k sqft200 E Arch St Lot 10, Kill Devil Hills, NC 27948For Sale
 MLS ID #134311, Heather T Vandermyde, Coldwell Banker Seaside Realty - KDH. OBAR
 - $849,9004 bd5 ba4.4k sqft108 Driftwood Drive, Shiloh, NC 27974For Sale
 MLS ID #100601727, Jennifer Purcell, Hall & Nixon Real Estate, Inc. Hive MLS
 - $669,9005 bd3 ba2.6k sqft103 Trenor Lane, Powells Point, NC 27966For SaleMLS ID #100550988, Michelle Smith, Sun Realty of Nags Head/Harbin. Hive MLS
