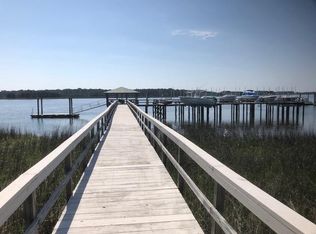
Behind the gates of Wando Point, where moss-draped oaks, waterfront homes, and quiet streets create one of Mount Pleasant's most private enclaves, a home awaits that captures everything people love about the Lowcountry. Life here revolves around the water. Reserved exclusively for residents, the community's private deepwater dock and boat slips make spontaneous sunset cruises, early morning fishing trips, and weekends on Charleston Harbor part of everyday life, not special occasions. Thoughtfully designed across three spacious levels, the home effortlessly balances sophisticated entertaining with comfortable everyday living.The entry level offers a private guest retreat with two generous bedrooms and a beautifully appointed full bath, creating the perfect space for visiting family, long-term guests, or multigenerational living. The main level is where the home truly comes alive. Rich Brazilian cherry hardwood floors, custom millwork, and light-filled living spaces create an atmosphere that feels both elegant and inviting. The custom kitchen anchors the home, flowing seamlessly into the formal dining room, intimate coffee nook, spacious living area, and dedicated office with an adjoining full bath. Just beyond, the screened porch becomes an extension of the living space, inviting long conversations, evening cocktails, and quiet mornings surrounded by the beauty of the Lowcountry. The top floor is reserved for relaxation. Two spacious guest bedrooms accompany an exceptional primary suite that feels more like a private retreat than simply a bedroom. Bathed in natural light, the suite offers oversized walk-in closets and a spa-inspired bath complete with a soaking tub, expansive custom shower, dual vanities, and the kind of thoughtful design that transforms everyday routines into moments of comfort. Every detail reflects great care, from hardwood and tile flooring throughout to plantation shutters, updated HVAC systems, a tankless water heater, an insulated attic, integrated security features, and an oversized three-car garage with abundant storage. Just minutes from downtown Charleston, Daniel Island, Isle of Palms, and Sullivan's Island, Wando Point offers something increasingly rare, a gated waterfront community where privacy, boating, and everyday luxury coexist effortlessly. Some homes offer beautiful finishes. This one offers a lifestyle that begins the moment you arrive home.
Active
Price cut: $50K (7/19)
$950,000
141 Wando Reach Rd, Charleston, SC 29492
6beds
3,914sqft
Single Family Residence
Built in 2007
9,583 Square Feet Lot
$925,300 Zestimate®
$243/sqft
$-- HOA
What's special
Plantation shuttersCustom kitchenScreened porchCustom millworkSpa-inspired bathLight-filled living spacesIntimate coffee nook
- 94 days
- 1,178
- 83
Zillow last checked:
Listing updated:
Listed by:
SERHANT
Source: CTMLS,MLS#: 26019648
Facts & features
Interior
Bedrooms & bathrooms
- Bedrooms: 6
- Bathrooms: 4
- Full bathrooms: 4
Rooms
- Room types: Great Room, Office, Dining Room, Utility Room, Eat-In-Kitchen, Great, Laundry, Mother-In-Law Suite, Pantry, Separate Dining, Utility
Heating
- Electric, Heat Pump
Cooling
- Central Air
Appliances
- Laundry: Washer Hookup, Electric Dryer Hookup, Laundry Room
Features
- High Ceilings, Garden Tub/Shower, Ceiling - Smooth, Walk-In Closet(s), Ceiling Fan(s), Eat-in Kitchen, In-Law Floorplan, Pantry
- Flooring: Ceramic Tile, Stone, Wood
- Windows: Window Treatments
- Has fireplace: No
Interior area
- Total structure area: 3,914
- Total interior livable area: 3,914 sqft
Property
Parking
- Total spaces: 3
- Parking features: Attached, Off Street, Garage
- Attached garage spaces: 3
Features
- Levels: Multi/Split,Three Or More
- Stories: 3
- Patio & porch: Front Porch, Screened
- Exterior features: Rain Gutters
- Fencing: Wood,Privacy
- Waterfront features: River Access
Lot
- Size: 9,583 Square Feet
- Features: Level, 0 - .5 Acre
Details
- Parcel number: 2690601027
Construction
Type & style
- Home type: SingleFamily
- Architectural style: Charleston Single,Traditional
- Property subtype: Single Family Residence
Materials
- Cement Siding, Stucco
- Foundation: Raised
- Roof: Architectural
Condition
- New construction: No
- Year built: 2007
Utilities & green energy
- Sewer: Public Sewer
- Water: Public
- Utilities for property: Charleston Water Service, Dominion Energy
Community & HOA
Community
- Features: Dock Facilities, Gated, Trash
- Subdivision: Wando Point
Location
- Region: Charleston
Financial & listing details
- Price per square foot: $243/sqft
- Tax assessed value: $889,300
- Annual tax amount: $12,905
- Date on market: 7/9/2026
- Listing terms: Cash,Conventional
Estimated market value
$925,300
$879,000 - $972,000
$6,750/mo
Price history
| Date | Event | Price |
|---|---|---|
| 7/19/2026 | Price change | $950,000-5%$243/sqft |
Source:  CTMLS #26019648 Report a problem CTMLS #26019648 Report a problem | ||
| 7/9/2026 | Listed for sale | $999,999+5.3%$255/sqft |
Source: CTMLS #26019648 Report a problem | ||
| 1/9/2026 | Listing removed | $950,000$243/sqft |
Source: CTMLS #25027923 Report a problem | ||
| 12/2/2025 | Price change | $950,000-5%$243/sqft |
Source: CTMLS #25027923 Report a problem | ||
| 10/28/2025 | Price change | $999,995-4.8%$255/sqft |
Source: CTMLS #25027923 Report a problem | ||
| 10/15/2025 | Listed for sale | $1,050,000+14.8%$268/sqft |
Source: CTMLS #25027923 Report a problem | ||
| 9/2/2024 | Listing removed | $915,000$234/sqft |
Source: CTMLS #24021001 Report a problem | ||
| 8/19/2024 | Listed for sale | $915,000+1.7%$234/sqft |
Source: CTMLS #24021001 Report a problem | ||
| 8/5/2024 | Listing removed | $899,995$230/sqft |
Source: CTMLS #24014094 Report a problem | ||
| 8/5/2024 | Contingent | $899,995$230/sqft |
Source: CTMLS #24014094 Report a problem | ||
| 7/29/2024 | Price change | $899,995-1.6%$230/sqft |
Source: CTMLS #24014094 Report a problem | ||
| 6/26/2024 | Listed for sale | $915,000$234/sqft |
Source: CTMLS #24014094 Report a problem | ||
| 6/14/2024 | Listing removed | -- |
Source: CTMLS #24014094 Report a problem | ||
| 6/3/2024 | Listed for sale | $915,000-1%$234/sqft |
Source: CTMLS #24014094 Report a problem | ||
| 3/11/2024 | Contingent | $924,500$236/sqft |
Source: CTMLS #24004348 Report a problem | ||
| 2/20/2024 | Listed for sale | $924,500-0.1%$236/sqft |
Source: CTMLS #24004348 Report a problem | ||
| 2/15/2024 | Listing removed | $925,000$236/sqft |
Source: CTMLS #23028421 Report a problem | ||
| 12/24/2023 | Listed for sale | $925,000+3.4%$236/sqft |
Source: CTMLS #23028421 Report a problem | ||
| 12/19/2023 | Listing removed | -- |
Source: CTMLS #23023709 Report a problem | ||
| 12/11/2023 | Listed for sale | $895,000-2.7%$229/sqft |
Source: CTMLS #23023709 Report a problem | ||
| 11/13/2023 | Contingent | $920,000$235/sqft |
Source: CTMLS #23023709 Report a problem | ||
| 10/17/2023 | Listed for sale | $920,000-0.5%$235/sqft |
Source: CTMLS #23023709 Report a problem | ||
| 10/10/2023 | Listing removed | -- |
Source: CTMLS #23017983 Report a problem | ||
| 9/29/2023 | Listed for sale | $925,000+19.4%$236/sqft |
Source: CTMLS #23017983 Report a problem | ||
| 10/8/2021 | Sold | $775,000+61.5%$198/sqft |
Source: CTMLS #21024594 Report a problem | ||
| 9/16/2014 | Sold | $480,000+26.3%$123/sqft |
Source: CTMLS #1409045 Report a problem | ||
| 3/1/2010 | Sold | $380,000-28.3%$97/sqft |
Source: Public Record Report a problem | ||
| 7/10/2008 | Sold | $530,000+143.1%$135/sqft |
Source: Public Record Report a problem | ||
| 7/8/2005 | Sold | $218,000+87.5%$56/sqft |
Source: Public Record Report a problem | ||
| 9/14/2004 | Sold | $116,260$30/sqft |
Source: Public Record Report a problem | ||
Public tax history
| Year | Property taxes | Tax assessment |
|---|---|---|
| 2025 | $12,905 +284% | $35,570 |
| 2024 | $3,361 +12.4% | $35,570 +14.5% |
| 2023 | $2,990 -12% | $31,060 |
| 2022 | $3,397 -41.2% | $31,060 +47.1% |
| 2021 | $5,781 +128.8% | $21,120 |
| 2020 | $2,527 +10.6% | $21,120 +15% |
| 2018 | $2,284 | $18,360 0% |
| 2017 | $2,284 +15.4% | $18,364 +0% |
| 2016 | $1,979 | $18,360 |
| 2015 | $1,979 | $18,360 +20.2% |
| 2014 | $1,979 | $15,280 +8.8% |
| 2012 | -- | $14,040 -0.4% |
| 2010 | -- | $14,090 -48.5% |
| 2007 | $1,366 | $27,350 |
Find assessor info on the county website
Monthly payment
Est. payment
Payment breakdown
Explore the cost of this home by adjusting the details. Changes won't be saved.Climate risks
Neighborhood: 29492
Nearby schools
Schools provided by the listing agent
- Elementary: Philip Simmons
- Middle: Philip Simmons
- High: Philip Simmons
Source: CTMLS. This data may not be complete. We recommend contacting the local school district to confirm school assignments for this home.
Similar homes
- $1,420,0005 bd4 ba3k sqft1230 River Walk Ct, Charleston, SC 29492For Sale
 MLS ID #26007398, Ellen O'neil. CTMLS
 - $975,0004 bd3 ba2.9k sqft516 Rice Planters Dr, Mount Pleasant, SC 29464For Sale
 MLS ID #26027253, Ariel Trouche. CTMLS
 - $1,159,8705 bd4 ba3.1k sqft1121 Beresford Run, Charleston, SC 29492For Sale
 MLS ID #26014893, Joanne Harwell. CTMLS
 - $1,050,0005 bd4 ba2.8k sqft1676 Sewee Fort Rd, Mount Pleasant, SC 29466For Sale
 MLS ID #26021100, Stan Huff. CTMLS
 - $832,0004 bd3 ba2.6k sqft157 Tidewater Way, Wando, SC 29492For SaleMLS ID #26024979, Sergio Marin. CTMLS
- $800,0003 bd3 ba2.4k sqft507 Sanders Farm Ln, Wando, SC 29492For SaleMLS ID #26024779, Lise Gulick. CTMLS
- $1,025,0004 bd4 ba3.1k sqft3041 Ashburton Way, Mount Pleasant, SC 29466For SaleMLS ID #26018155, Delicia Deen. CTMLS
- $850,0004 bd3 ba2.4k sqft523 Amalie Farms Dr, Charleston, SC 29492For SaleMLS ID #26020180, Garrett Henson. CTMLS
- $979,0003 bd4 ba2.1k sqft1812 Pierce St, Charleston, SC 29492For SaleMLS ID #26027201, Mikki Ramey. CTMLS
- $999,0006 bd5 ba3.5k sqft2251 Spring Hope Dr, Mount Pleasant, SC 29466For SaleMLS ID #26016473, David Bragg. CTMLS
- $1,324,9005 bd4 ba3.6k sqft3048 Riverwood Dr, Mount Pleasant, SC 29466For SaleMLS ID #26023856, Christos Palles. CTMLS
- $820,0004 bd3 ba2.5k sqft1927 Palmetto Isle Dr, Mount Pleasant, SC 29466For SaleMLS ID #26018172, Beth Elmaleh-stapleton. CTMLS
- $969,9004 bd3 ba3k sqft1184 Cultivator St, Mount Pleasant, SC 29466For SaleMLS ID #26025187, Bonnie Mcbee Cooke. CTMLS
- $929,0004 bd4 ba3.6k sqft4184 Club Course Dr, North Charleston, SC 29420For SaleMLS ID #26025917, Tami Gordon. CTMLS
- $1,200,0004 bd4 ba3k sqft2617 Ringsted Ln, Mount Pleasant, SC 29466For SaleMLS ID #26022405, Jack Little. CTMLS
- $999,0005 bd3 ba2.7k sqft1508 Keshi Pearl Dr, Mount Pleasant, SC 29466For SaleMLS ID #25030700, Lauren Newman. CTMLS
- $859,9004 bd4 ba2.8k sqft3117 Sonja Way, Mount Pleasant, SC 29466For SaleMLS ID #26025762, Paul Smith. CTMLS
- $930,0005 bd5 ba3.8k sqft8589 Refuge Point Cir, North Charleston, SC 29420For SaleMLS ID #26025807, Kellie England. CTMLS
- $875,0005 bd3 ba2.8k sqft5043 Spaniel Dr, North Charleston, SC 29405For SaleMLS ID #26017521, David Goodman. CTMLS
- $919,0003 bd4 ba2.6k sqft2364 Primus Rd, Mount Pleasant, SC 29466For SaleMLS ID #26019592, Kevin Mccoy. CTMLS
