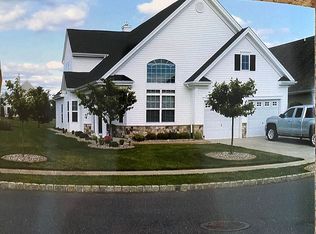
Beautifully Updated One-Level Home on a Premium Private Lot in Village Grande at Camelot! Discover exceptional one-floor living in the desirable 55+ Village Grande at Camelot community. Situated on a premium oversized lot backing to peaceful wooded surroundings, this beautifully maintained 2-bedroom, 2-bath home offers a rare combination of privacy, thoughtful upgrades, and inviting indoor and outdoor living spaces. From the moment you arrive, you'll appreciate the professionally landscaped grounds and distinctive custom front patio. Inside, elegant hardwood floors, crown molding, custom wainscoting, and abundant natural light create a warm and sophisticated atmosphere. The beautifully renovated kitchen (2023) features granite countertops, stainless steel appliances, a double oven, center island, custom backsplash, and spacious walk-in pantry. The adjoining family room offers a cozy gas fireplace framed by custom cabinetry, with convenient access to the expansive rear patio. The spacious primary suite provides a relaxing retreat with a tray ceiling, two walk-in closets, and an impressive en-suite bathroom featuring dual vanities, a Jacuzzi tub, and a custom six-head shower. A second bedroom, updated full bathroom, and versatile bonus room provide additional flexibility for guests, hobbies, or a home office. Step outside to one of this home's most remarkable features: a beautifully landscaped, private backyard backing to woods. The newly expanded patio, complete with a dedicated grilling area, offers an ideal setting for outdoor entertaining, morning coffee, or simply enjoying the peaceful surroundings. Additional highlights include an oversized two-car garage with new doors, a six-year-old HVAC system, generous attic storage, recessed lighting, custom window treatments, and numerous updates throughout. Residents of Village Grande at Camelot enjoy an active adult lifestyle with access to a beautiful clubhouse, fitness center, outdoor swimming pool, walking trails, and a variety of social and recreational activities. Conveniently located near shopping, dining, healthcare, and major highways, this exceptional home offers the perfect balance of comfort, convenience, and community. A beautifully updated home with exceptional outdoor privacy—don't miss the opportunity to make it yours!
For sale
$510,000
141 Whitall Rd, Glassboro, NJ 08028
2beds
1,972sqft
Single Family Residence
Built in 2006
6,142 Square Feet Lot
$-- Zestimate®
$259/sqft
$270/mo HOA
What's special
Tray ceilingRecessed lightingProfessionally landscaped groundsBeautifully renovated kitchenElegant hardwood floorsSpacious walk-in pantryCrown molding
- 4 days
- 278
- 20
Zillow last checked:
Listing updated:
Listed by:
Carla DiPlacido 609-560-4902,
Keller Williams Realty - Washington Township
Source: Bright MLS,MLS#: NJGL2079296
Facts & features
Interior
Bedrooms & bathrooms
- Bedrooms: 2
- Bathrooms: 2
- Full bathrooms: 2
- Main level bathrooms: 2
- Main level bedrooms: 2
Basement
- Area: 0
Heating
- Forced Air, Natural Gas
Cooling
- Central Air, Electric
Appliances
- Included: Dishwasher, Disposal, Dryer, Microwave, Double Oven, Refrigerator, Stainless Steel Appliance(s), Washer, Water Heater, Gas Water Heater
- Laundry: Main Level
Features
- Attic, Bathroom - Stall Shower, Bathroom - Tub Shower, Breakfast Area, Butlers Pantry, Dining Area, Family Room Off Kitchen, Eat-in Kitchen, Kitchen Island, Kitchen - Gourmet, Primary Bath(s), Recessed Lighting, Upgraded Countertops, Wainscotting, Walk-In Closet(s)
- Flooring: Wood
- Windows: Window Treatments
- Has basement: No
- Number of fireplaces: 1
Interior area
- Total structure area: 1,972
- Total interior livable area: 1,972 sqft
- Finished area above ground: 1,972
- Finished area below ground: 0
Property
Parking
- Total spaces: 6
- Parking features: Garage Faces Front, Inside Entrance, Concrete, Attached, Driveway
- Attached garage spaces: 2
- Uncovered spaces: 4
Accessibility
- Accessibility features: None
Features
- Levels: One
- Stories: 1
- Exterior features: Lighting, Sidewalks, Street Lights
- Pool features: Community
- Has spa: Yes
- Spa features: Bath
Lot
- Size: 6,142 Square Feet
- Features: Backs to Trees, Front Yard, Landscaped, Private, Rear Yard, SideYard(s)
Details
- Additional structures: Above Grade, Below Grade
- Parcel number: 0600197 0100019
- Zoning: R6
- Special conditions: Standard
Construction
Type & style
- Home type: SingleFamily
- Architectural style: Ranch/Rambler
- Property subtype: Single Family Residence
Materials
- Vinyl Siding
- Foundation: Other
Condition
- Excellent
- New construction: No
- Year built: 2006
Utilities & green energy
- Sewer: Public Sewer
- Water: Public
Community & HOA
Community
- Security: Security System
- Senior community: Yes
- Subdivision: Village Grande At Ca
HOA
- Has HOA: Yes
- Amenities included: Billiard Room, Clubhouse, Fitness Center, Jogging Path, Pool
- Services included: Common Area Maintenance, Health Club, Maintenance Grounds, Snow Removal, Other, Pool(s), All Ground Fee
- HOA fee: $270 monthly
- HOA name: ASSOCIA MID-ATLANTIC
Location
- Region: Glassboro
- Municipality: GLASSBORO BORO
Financial & listing details
- Price per square foot: $259/sqft
- Tax assessed value: $237,400
- Annual tax amount: $8,634
- Date on market: 10/8/2026
- Listing agreement: Exclusive Agency
- Inclusions: Stainless Steel Appliances, Custom Window Treatments, Washer / Dryer
- Ownership: Fee Simple
Estimated market value
Not available
Estimated sales range
Not available
Not available
Price history
| Date | Event | Price |
|---|---|---|
| 10/8/2026 | Listed for sale | $510,000+82.1%$259/sqft |
Source:  Bright MLS #NJGL2079296 Report a problem Bright MLS #NJGL2079296 Report a problem | ||
| 1/11/2007 | Sold | $280,000$142/sqft |
Source: Public Record Report a problem | ||
Public tax history
| Year | Property taxes | Tax assessment |
|---|---|---|
| 2026 | $8,634 +3.3% | $237,400 |
| 2025 | $8,356 | $237,400 |
| 2024 | $8,356 +0.6% | $237,400 |
| 2023 | $8,307 +1% | $237,400 |
| 2022 | $8,224 -1.7% | $237,400 |
| 2021 | $8,364 -0.7% | $237,400 |
| 2020 | $8,425 +34.9% | $237,400 |
| 2019 | $6,248 | $237,400 |
| 2018 | $6,248 -24% | $237,400 |
| 2017 | $8,226 +2.2% | $237,400 |
| 2016 | $8,048 +2.3% | $237,400 |
| 2015 | $7,865 -2.7% | $237,400 |
| 2014 | $8,083 +3.8% | $237,400 -4% |
| 2013 | $7,783 +304.6% | $247,400 |
| 2012 | $1,924 | $247,400 |
Find assessor info on the county website
Monthly payment
Est. payment
Payment breakdown
Explore the cost of this home by adjusting the details. Changes won't be saved.Climate risks
Neighborhood: 08028
Nearby schools
Schools provided by the listing agent
- District: Glassboro Public Schools
Source: Bright MLS. This data may not be complete. We recommend contacting the local school district to confirm school assignments for this home.

Similar homes
- $--3 bd3 ba1.9k sqft409 Evergreen Pkwy, Glassboro, NJ 08028Auction
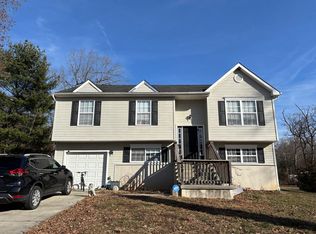 Auction.com 2
 - $489,9003 bd3 ba2.1k sqft116 Cortland Blvd, Glassboro, NJ 08028For Sale
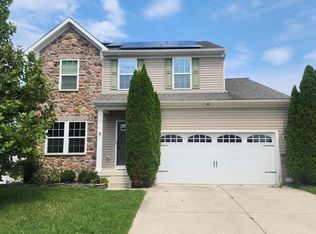
 MLS ID #NJGL2077136, Rebecca Harder, Young Realty. Bright MLS
 - $455,0003 bd3 ba2.6k sqft49 Dogwood Ave, Glassboro, NJ 08028For Sale
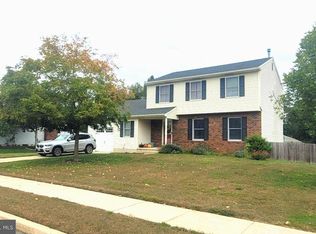 MLS ID #NJGL2079066, Joe Rauh, Century 21 Rauh & Johns. Bright MLS
 - $530,0003 bd3 ba2.3k sqft351 Grande Blvd, Glassboro, NJ 08028For Sale By Owner
- $599,0004 bd3 ba2.1k sqft609 Harper Dr, Glassboro, NJ 08028For SaleMLS ID #NJGL2078902, ERIC FARHAT, RE/MAX Preferred - Cherry Hill. Bright MLS
- $524,9005 bd3 ba2.1k sqft765 Elmhurst Pl, Glassboro, NJ 08028For SaleMLS ID #NJGL2077522, Gloria Donnon, Keller Williams Realty - Marlton. Bright MLS
- $399,8903 bd3 ba1.9k sqft105 Jonagold Dr, Glassboro, NJ 08028For SaleMLS ID #NJGL2079020, Tom Duffy, Keller Williams Realty - Washington Township. Bright MLS
- $475,0004 bd2 ba1.9k sqft203 N Cummings Ave, Glassboro, NJ 08028For SaleMLS ID #NJGL2079056, Azieza Kazlak, HOF Realty. Bright MLS
- $529,9993 bd3 ba2.5k sqft6 Palmer Ct, Glassboro, NJ 08028For SaleMLS ID #NJGL2071292, Dolores McClave, BHHS Fox & Roach-Washington-Gloucester. Bright MLS
- $625,0005 bd3 ba2.1k sqft291 Union St, Glassboro, NJ 08028For SaleMLS ID #NJGL2078398, Joseph Penzone, Penzone Realty. Bright MLS
- $516,9852 bd2 ba1.7k sqft224 Teton Ct, Monroeville, NJ 08343New ConstructionMLS ID #NJGL2079238, Randi Jobes, D.R. Horton Realty of New Jersey. Bright MLS
- $439,7774 bd2 ba2.1k sqft106 Lakeside Dr, Glassboro, NJ 08028For SaleMLS ID #NJGL2077870, Valerie Coppola- Bellia, HOF Realty. Bright MLS
- $445,0004 bd3 ba2.8k sqft841 Fordham Pl, Glassboro, NJ 08028For SaleMLS ID #NJGL2073330, Yalcin Kucuk, HomeSmart First Advantage Realty. Bright MLS
- $429,9002 bd2 ba1.5k sqft770 Chickory Trl, Mullica Hill, NJ 08062For SaleMLS ID #NJGL2076778, Bob Kramer, BHHS Fox & Roach-Mullica Hill South. Bright MLS
- $475,0003 bd2 ba1.5k sqft109 Ridgeway Ln, Mullica Hill, NJ 08062For SaleMLS ID #NJGL2078730, Alyssia Saraullo, OCF Realty LLC - Philadelphia. Bright MLS
- $415,0005 bd2 ba2k sqft35 Delsea Dr N, Glassboro, NJ 08028For SaleMLS ID #NJGL2078274, Kenneth Gross, Focus Real Estate. Bright MLS
