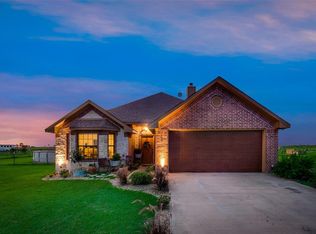
Welcome to peaceful country and comfortable everyday living. This charming 3-bedroom, 2-bath home sits on approximately 2 acres, offering plenty of space to spread out, bring your horses, enjoy gardening, or create your own small farm. Inside, the inviting living room features laminate flooring and a beautiful stone fireplace, creating a warm and welcoming gathering space. The split-bedroom floor plan provides added privacy, with bedrooms thoughtfully separated from one another. The bedrooms feature carpeting for comfort. The kitchen offers granite countertops and a farmhouse-style sink, adding character and functionality to the heart of the home. Whether you're looking for room for your family, space for animals, gardening, or simply a little more breathing room, this property offers the opportunity to enjoy a quieter country lifestyle while still being conveniently located in the Ennis area. Bring your vision, your horses, and your love of the outdoors—2 acres give you room to make it your own! This home also comes with solar panels as well!
For sale
$380,000
141 Whitfill Rd, Ennis, TX 75119
3beds
1,600sqft
Single Family Residence
Built in 2012
2 Acres Lot
$370,500 Zestimate®
$238/sqft
$-- HOA
What's special
Beautiful stone fireplaceLaminate flooringSolar panelsGranite countertopsSplit-bedroom floor planFarmhouse-style sink
- 18 hours
- 80
- 9
Likely to sell faster than
Zillow last checked:
Listing updated:
Listed by:
Cherri Bryant 0585310 214-718-7736,
Monument Realty 214-705-7827
Source: NTREIS,MLS#: 21386364
Facts & features
Interior
Bedrooms & bathrooms
- Bedrooms: 3
- Bathrooms: 2
- Full bathrooms: 2
Primary bedroom
- Features: Ceiling Fan(s), Garden Tub/Roman Tub, Separate Shower, Walk-In Closet(s)
- Level: First
- Dimensions: 12 x 16
Bedroom
- Features: Ceiling Fan(s)
- Level: First
- Dimensions: 12 x 12
Bedroom
- Features: Ceiling Fan(s)
- Level: First
- Dimensions: 12 x 12
Kitchen
- Features: Breakfast Bar, Built-in Features, Eat-in Kitchen, Galley Kitchen, Granite Counters, Pantry
- Level: First
- Dimensions: 8 x 25
Living room
- Features: Ceiling Fan(s), Fireplace
- Level: First
- Dimensions: 20 x 14
Heating
- Active Solar, Central, Electric, Fireplace(s), Solar
Cooling
- Central Air, Ceiling Fan(s), Electric
Appliances
- Included: Electric Oven, Electric Range, Electric Water Heater, Microwave, Refrigerator
Features
- Decorative/Designer Lighting Fixtures, Eat-in Kitchen, Granite Counters, High Speed Internet, Cable TV, Walk-In Closet(s)
- Flooring: Carpet, Laminate
- Windows: Window Coverings
- Has basement: No
- Number of fireplaces: 1
- Fireplace features: Decorative, Stone, Wood Burning
Interior area
- Total interior livable area: 1,600 sqft
Video & virtual tour
Property
Parking
- Total spaces: 2
- Parking features: Driveway, Garage, Garage Faces Side
- Attached garage spaces: 2
Features
- Levels: One
- Stories: 1
- Patio & porch: Covered
- Pool features: None
- Fencing: Back Yard,Chain Link,Fenced
Lot
- Size: 2 Acres
Details
- Additional structures: Barn(s), Stable(s)
- Parcel number: 256598
Construction
Type & style
- Home type: SingleFamily
- Architectural style: Detached
- Property subtype: Single Family Residence
Materials
- Foundation: Slab
- Roof: Composition,Shingle
Condition
- Year built: 2012
Utilities & green energy
- Sewer: Aerobic Septic
- Water: Community/Coop
- Utilities for property: Septic Available, Water Available, Cable Available
Community & HOA
Community
- Subdivision: Grays Creek Ranch Estates Ph 2
HOA
- Has HOA: No
Location
- Region: Ennis
Financial & listing details
- Price per square foot: $238/sqft
- Tax assessed value: $358,410
- Annual tax amount: $5,954
- Date on market: 9/14/2026
- Cumulative days on market: 1 day
- Listing terms: Cash,Conventional,FHA
- Exclusions: washer and dryer and personal items
Estimated market value
$370,500
$352,000 - $389,000
$2,175/mo
Price history
| Date | Event | Price |
|---|---|---|
| 9/14/2026 | Listed for sale | $380,000+94.9%$238/sqft |
Source: NTREIS #21386364 Report a problem | ||
| 2/3/2018 | Sold | -- |
Source: Agent Provided Report a problem | ||
| 12/24/2017 | Pending sale | $195,000$122/sqft |
Source: Pennington Premiere Real Estate #13744010 Report a problem | ||
| 12/13/2017 | Listed for sale | $195,000$122/sqft |
Source: Pennington Premiere Real Estate #13744010 Report a problem | ||
Public tax history
| Year | Property taxes | Tax assessment |
|---|---|---|
| 2025 | $4,389 +5.4% | $342,365 +10% |
| 2024 | $4,163 +13.4% | $311,241 +10% |
| 2023 | $3,670 -16.7% | $282,946 +10% |
| 2022 | $4,407 | $257,224 +10% |
| 2021 | -- | $233,840 +9.3% |
| 2020 | -- | $213,972 +10% |
| 2019 | $3,976 +22.3% | $194,520 +12.7% |
| 2018 | $3,251 | $172,640 +2.9% |
| 2017 | $3,251 +6.4% | $167,750 +6.8% |
| 2016 | $3,054 +18.5% | $157,050 +5.7% |
| 2015 | $2,577 | $148,520 +2.5% |
| 2014 | $2,577 | $144,840 +3.5% |
| 2013 | -- | $139,940 |
Find assessor info on the county website
Monthly payment
Est. payment
Payment breakdown
Explore the cost of this home by adjusting the details. Changes won't be saved.Climate risks
Neighborhood: 75119
Nearby schools
Schools provided by the listing agent
- Elementary: Austin
- Middle: Ennis
- High: Ennis
- District: Ennis ISD
Source: NTREIS. This data may not be complete. We recommend contacting the local school district to confirm school assignments for this home.
Similar homes
- $--3 bd2 ba1.3k sqft3808 Kings Dr, Ennis, TX 75119Auction
 Auction.com 2
 - $445,0003 bd2 ba1.6k sqft740 Section House Rd, Ennis, TX 75119For Sale
 MLS ID #21379613, Sergio Rodriguez. NTREIS
 - $--4 bd2 ba1.8k sqft1012 E Milam St, Ennis, TX 75119Auction
 Xome
Xome - $365,0003 bd2 ba1.5k sqft2001 Fm 1182, Ennis, TX 75119For Sale
 MLS ID #21290156, Erica Cervantes. NTREIS
