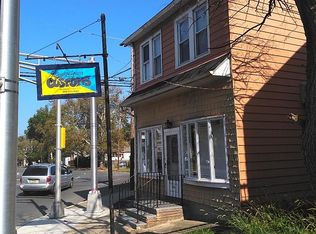
A 5 Bedroom home with 1.5 bathrooms and a full basement. There has been work done to the home but there are still finishing touches needed. This is an As-Is sale and the potential buyer would be responsible for obtaining their own Certificate of Occupancy and closing out any open construction permits. This property is Subject to 3rd party or short sale approval.
For sale
$235,000
1410 Pennington Rd, Ewing, NJ 08618
5beds
1,630sqft
Single Family Residence
Built in 1910
1,856 Square Feet Lot
$-- Zestimate®
$144/sqft
$-- HOA
What's special
Full basement
- 2 days
- 297
- 12
Zillow last checked:
Listing updated:
Listed by:
P.J. Hummel 609-977-9915,
Action USA Jay Robert Realtors
Source: Bright MLS,MLS#: NJME2085150
Facts & features
Interior
Bedrooms & bathrooms
- Bedrooms: 5
- Bathrooms: 2
- Full bathrooms: 1
- 1/2 bathrooms: 1
- Main level bathrooms: 1
Basement
- Area: 0
Heating
- Forced Air, Natural Gas
Cooling
- None
Appliances
- Included: Gas Water Heater
- Laundry: In Basement
Features
- Basement: Full
- Has fireplace: No
Interior area
- Total structure area: 1,630
- Total interior livable area: 1,630 sqft
- Finished area above ground: 1,630
- Finished area below ground: 0
Property
Parking
- Parking features: On Street
- Has uncovered spaces: Yes
Accessibility
- Accessibility features: None
Features
- Levels: Two
- Stories: 2
- Pool features: None
Lot
- Size: 1,856 Square Feet
Details
- Additional structures: Above Grade, Below Grade
- Parcel number: 020007300036
- Zoning: RES
- Special conditions: Short Sale
Construction
Type & style
- Home type: SingleFamily
- Architectural style: Colonial
- Property subtype: Single Family Residence
- Attached to another structure: Yes
Materials
- Other
- Foundation: Other
Condition
- New construction: No
- Year built: 1910
Utilities & green energy
- Sewer: Public Sewer
- Water: Public
Community & HOA
Community
- Subdivision: Hillcrest
HOA
- Has HOA: No
Location
- Region: Ewing
- Municipality: EWING TWP
Financial & listing details
- Price per square foot: $144/sqft
- Tax assessed value: $121,900
- Annual tax amount: $4,938
- Date on market: 10/17/2026
- Listing agreement: Exclusive Right To Sell
- Listing terms: Cash,Other
- Ownership: Fee Simple
Estimated market value
Not available
Estimated sales range
Not available
$2,794/mo
Price history
| Date | Event | Price |
|---|---|---|
| 10/17/2026 | Listed for sale | $235,000-6%$144/sqft |
Source:  Bright MLS #NJME2085150 Report a problem Bright MLS #NJME2085150 Report a problem | ||
| 10/1/2026 | Listing removed | $249,999$153/sqft |
Source: Bright MLS #NJME2082970 Report a problem | ||
| 9/9/2026 | Price change | $249,999-16.7%$153/sqft |
Source: Bright MLS #NJME2082970 Report a problem | ||
| 8/28/2026 | Listed for sale | $299,999+88.7%$184/sqft |
Source: Bright MLS #NJME2082970 Report a problem | ||
| 2/7/2025 | Sold | $159,000$98/sqft |
Source: Bright MLS #NJME2052440 Report a problem | ||
| 12/31/2024 | Contingent | $159,000$98/sqft |
Source: Bright MLS #NJME2052440 Report a problem | ||
| 12/8/2024 | Listed for sale | $159,000+324%$98/sqft |
Source: Bright MLS #NJME2052440 Report a problem | ||
| 11/30/2020 | Sold | $37,500-18.8%$23/sqft |
Source: Public Record Report a problem | ||
| 5/9/2019 | Listing removed | $46,193$28/sqft |
Source: Auction.com Report a problem | ||
| 5/7/2019 | Price change | $46,193+8.3%$28/sqft |
Source: Auction.com Report a problem | ||
| 5/6/2019 | Price change | $42,671-4.1%$26/sqft |
Source: Auction.com Report a problem | ||
| 5/2/2019 | Price change | $44,475$27/sqft |
Source: Auction.com Report a problem | ||
| 3/15/2019 | Listed for sale | -- |
Source: Auction.com Report a problem | ||
Public tax history
| Year | Property taxes | Tax assessment |
|---|---|---|
| 2026 | $4,938 +3% | $121,900 |
| 2025 | $4,794 | $121,900 |
| 2024 | $4,794 +9.3% | $121,900 |
| 2023 | $4,385 +2.5% | $121,900 |
| 2022 | $4,277 +1.4% | $121,900 |
| 2021 | $4,217 +2.7% | $121,900 |
| 2020 | $4,107 -1.6% | $121,900 |
| 2019 | $4,173 -2.3% | $121,900 +54.3% |
| 2018 | $4,270 +1.4% | $79,000 |
| 2017 | $4,212 +1.3% | $79,000 |
| 2016 | $4,156 +0.3% | $79,000 |
| 2015 | $4,145 +1.6% | $79,000 |
| 2014 | $4,080 +1.1% | $79,000 |
| 2013 | $4,035 -3.3% | $79,000 |
| 2012 | $4,172 +7% | $79,000 |
| 2011 | $3,898 +7.3% | $79,000 |
| 2010 | $3,632 +2.4% | $79,000 |
| 2009 | $3,546 +3.4% | $79,000 |
| 2008 | $3,429 +1.9% | $79,000 |
| 2007 | $3,365 | $79,000 |
| 2006 | -- | $79,000 |
| 2005 | -- | $79,000 |
| 2004 | $1,301 | $79,000 |
| 2003 | -- | $79,000 |
| 2002 | -- | $79,000 |
| 2001 | -- | $79,000 |
Find assessor info on the county website
Monthly payment
Est. payment
Payment breakdown
Explore the cost of this home by adjusting the details. Changes won't be saved.Climate risks
Neighborhood: 08618
Nearby schools
Schools provided by the listing agent
- High: Ewing H.s.
- District: Ewing Township
Source: Bright MLS. This data may not be complete. We recommend contacting the local school district to confirm school assignments for this home.
Similar homes

- $239,9004 bd2 ba1.7k sqft55 Edgemere Ave, Trenton, NJ 08618For Sale
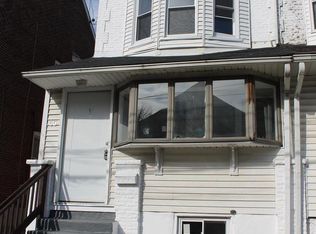
 MLS ID #NJME2083188, Daniel Rallo, Keller Williams Realty - Atlantic Shore. Bright MLS
 - $250,0003 bd2 ba1.8k sqft584 Parkway Ave, Ewing, NJ 08618For Sale
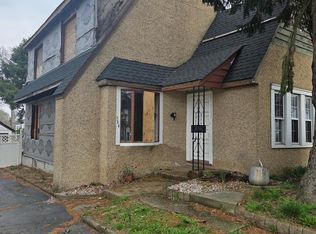 MLS ID #NJME2075218, Moise Aldajuste, Corcoran Sawyer Smith - Pennington. Bright MLS
 - $260,0004 bd2 ba1.4k sqft488 Riverside Ave, Trenton, NJ 08618For Sale
 MLS ID #NJME2083212, Brian Davis SR., Keller Williams Real Estate - Princeton. Bright MLS
 - $299,0004 bd2 ba1.5k sqft401 Berwyn Ave, Ewing, NJ 08618For Sale
 MLS ID #NJME2082646, Beth Arena, Real Broker, LLC. Bright MLS
 - $264,9004 bd2 ba1.1k sqft462 Stuyvesant Ave, Trenton, NJ 08618For SaleMLS ID #NJME2080960, Darius Rotaru, Keller Williams Premier. Bright MLS
- $199,9004 bd2 ba1.1k sqft135 S Logan Ave, Trenton, NJ 08609For SaleMLS ID #NJME2085032, David Schiavone, CB Schiavone & Associates. Bright MLS
- $250,0006 bd1 ba2.1k sqft284 Bellevue Ave, Trenton, NJ 08618For SaleMLS ID #NJME2072782, Andy Adell, Compass New Jersey, LLC - Moorestown. Bright MLS
- $275,0004 bd2 ba1.6k sqft1509 W State St, Trenton, NJ 08618For SaleMLS ID #NJME2083654, Shonda McCallum, EXP Realty, LLC. Bright MLS
- $200,0004 bd1 ba1.4k sqft220 Highland Ave, Trenton, NJ 08618For SaleMLS ID #NJME2080094, Carol Terrell, Keller Williams - Main Street. Bright MLS
- $200,0004 bd1 ba1.6k sqft33 Bryn Mawr Ave, Trenton, NJ 08618For SaleMLS ID #NJME2080128, Carol Terrell, Keller Williams - Main Street. Bright MLS
- $235,0003 bd2 ba1.1k sqft226 Columbia Ave, Trenton, NJ 08618For SaleMLS ID #NJME2083620, Michelle Krzywulak, BHHS Fox & Roach - Robbinsville. Bright MLS
- $239,9993 bd-- ba1.4k sqft49 Ellsworth Ave, Trenton, NJ 08618For SaleMLS ID #NJME2079386, Shay Thomas, Coldwell Banker Residential Brokerage - Princeton. Bright MLS
- $210,0003 bd1 ba1.2k sqft62 Kelsey Ave, Trenton, NJ 08618For SaleMLS ID #NJME2080124, Carol Terrell, Keller Williams - Main Street. Bright MLS
- $225,0003 bd1 ba1.1k sqft43 Wilkinson Pl, Trenton, NJ 08618For SaleMLS ID #NJME2079770, Fareeda Stokes, Harkes Realty and Associates. Bright MLS
- $244,9003 bd2 ba1.2k sqft839 Cherry St, Trenton, NJ 08638For SaleMLS ID #NJME2084368, Christopher Waaben, Maximum Realty Services. Bright MLS
- $185,0003 bd2 ba1.5k sqft131 Hoffman Ave, Trenton, NJ 08618For SaleMLS ID #NJME2078458, Mr. Ralph Thomas Patrone III, David DePaola and Company Real Estate. Bright MLS
- $325,0004 bd1 ba1.5k sqft19 Dunmore Ave, Ewing, NJ 08618For SaleMLS ID #NJME2083838, Kate Bonchev, Queenston Realty, LLC. Bright MLS
- $235,0003 bd2 ba1k sqft80 Race St, Trenton, NJ 08638For SaleMLS ID #NJME2082838, Desmond Stanley, Weichert Realtors-Princeton Junction. Bright MLS
- $220,0004 bd2 ba1.2k sqft302 Cleveland Ave, Trenton, NJ 08629For SaleMLS ID #NJME2079060, Mr. Scott Rice, Harkes Realty and Associates. Bright MLS
