Introducing the Noah floorplan, a thoughtfully designed two-story home that combines modern convenience with elegant living. This floor plan features a spacious great room measuring 15’4? x 18', perfect for entertaining guests. Adjacent to the great room is a cozy dining area of 17’1? x 9', seamlessly connected to a well-appointed kitchen complete with an island and ample counter space. The master suite offers privacy and comfort, featuring an en-suite bathroom and generous closet space. Additional highlights include two secondary bedrooms, a covered patio for outdoor relaxation, and a two-car garage providing plenty of storage options. With its open layout and functional design, the Noah is ideal for both everyday living and special occasions. Ready September 2026
Active
$484,990
1410 Rambling Rose Rd, Austin, TX 78745
3beds
2,150sqft
:
Get pre-qualified$3,558/mo
Single Family Residence
Built in 2026
7,405 Square Feet Lot
$-- Zestimate®
$226/sqft
$182/mo HOA
What's special
En-suite bathroomAmple counter spaceGenerous closet spaceTwo secondary bedroomsWell-appointed kitchen
- 12 hours |
- 163 |
- 9 |
Zillow last checked:
Listing updated:
Listed by:
Kathryn Stredwick (254) 947-5577,
First Texas Brokerage Company (254) 947-5577
Source: Unlock MLS,MLS#: 9980996
Facts & features
Interior
Bedrooms & bathrooms
- Bedrooms: 3
- Bathrooms: 3
- Full bathrooms: 2
- 1/2 bathrooms: 1
Heating
- Central
Cooling
- Central Air
Appliances
- Included: Dishwasher, Disposal, ENERGY STAR Qualified Appliances, Microwave
Features
- Ceiling Fan(s), Double Vanity, Electric Dryer Hookup, Gas Dryer Hookup, Kitchen Island, Open Floorplan, Pantry, Recessed Lighting, Walk-In Closet(s), Washer Hookup
- Flooring: Carpet, Tile, Vinyl
- Windows: Vinyl Windows
Interior area
- Total interior livable area: 2,150 sqft
Property
Parking
- Total spaces: 2
- Parking features: Attached, Driveway, Garage
- Attached garage spaces: 2
Accessibility
- Accessibility features: None
Features
- Levels: Two
- Stories: 2
- Patio & porch: Covered, Rear Porch
- Exterior features: See Remarks
- Pool features: None
- Fencing: Back Yard
- Has view: Yes
- View description: None
- Waterfront features: None
Lot
- Size: 7,405 Square Feet
- Features: None
Details
- Additional structures: None
- Parcel number: 1410 Rambling Rose Road
- Special conditions: Standard
Construction
Type & style
- Home type: SingleFamily
- Property subtype: Single Family Residence
Materials
- Foundation: Slab
- Roof: Composition
Condition
- New Construction
- New construction: Yes
- Year built: 2026
Details
- Builder name: Risewell Homes
Utilities & green energy
- Sewer: Public Sewer
- Water: Public
- Utilities for property: See Remarks
Community & HOA
Community
- Features: See Remarks
- Subdivision: Novel
HOA
- Has HOA: Yes
- Services included: See Remarks
- HOA fee: $182 monthly
- HOA name: Novel HOA
Location
- Region: Austin
Financial & listing details
- Price per square foot: $226/sqft
- Date on market: 7/27/2026
- Listing terms: Cash,Conventional,FHA,VA Loan
Estimated market value
Not available
Estimated sales range
Not available
Not available
Price history
| Date | Event | Price |
|---|---|---|
| 7/27/2026 | Listed for sale | $484,990$226/sqft |
Source:  Unlock MLS #9980996 Report a problem Unlock MLS #9980996 Report a problem | ||
Public tax history
Tax history is unavailable.
Monthly payment
Est. payment
Payment breakdown
Explore the cost of this home by adjusting the details. Changes won't be saved.Climate risks
Neighborhood: Dittmar-Slaughter
Nearby schools
GreatSchools rating
- 7/10Casey Elementary SchoolGrades: PK-5Distance: 0.7 mi
- 2/10Bedichek Middle SchoolGrades: 6-8Distance: 1.5 mi
- 4/10Akins High SchoolGrades: 9-12Distance: 2.7 mi
Schools provided by the listing agent
- Elementary: Casey
- Middle: Bedichek
- High: Akins
- District: Austin ISD
Source: Unlock MLS. This data may not be complete. We recommend contacting the local school district to confirm school assignments for this home.
- $509,9903 bd3 ba1.8k sqft1416 Rambling Rose Rd, Austin, TX 78745New Construction
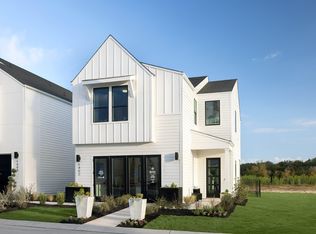
- $--3 bd3 ba1.6k sqft1409 Rambling Rose Rd, Austin, TX 78745Sold
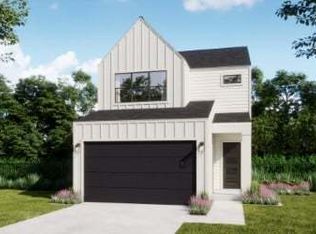
- $492,0003 bd3 ba2.1k sqft1405 Rambling Rose Rd, Austin, TX 78745Off Market
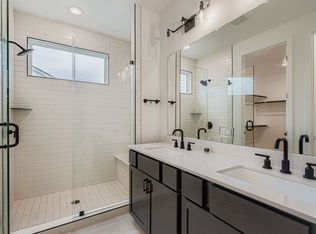
- $519,2004 bd4 ba2.3k sqft1413 Rambling Rose Rd, Austin, TX 78745Off Market
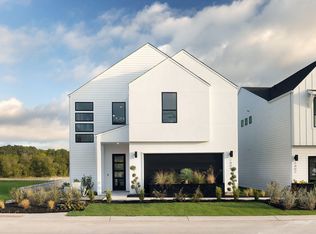
- $474,7003 bd3 ba1.8k sqft1407 Rambling Rose Rd, Austin, TX 78745Off Market
- $403,700-- bd-- ba-- sqft1411 Rambling Rose Rd #4, Austin, TX 78745Off Market
- $402,000-- bd-- ba-- sqft1417 Rambling Rose Rd #2, Austin, TX 78745Off Market
- $330,800-- bd-- ba-- sqft1417 Rambling Rose Rd #1A, Austin, TX 78745Off Market
A local agent can set up tours, give advice and negotiate with sellers.
A local lender can help you make sure your offer is ready when you are.
Similar homes
- $465,0003 bd3 ba1.4k sqft2511 Keepsake Dr, Austin, TX 78745Active
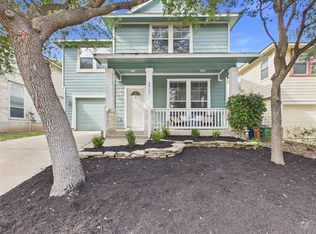
 MLS ID #7173756, Anthony Gibson, Keller Williams Realty. Unlock MLS
 - $495,0004 bd3 ba1.6k sqft8419 Seminary Ridge Dr, Austin, TX 78745Active
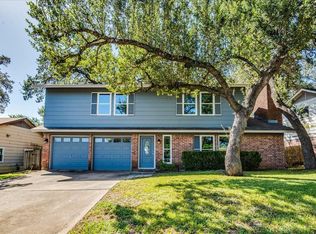 MLS ID #4024666, Lalo Herrera, Keller Williams Realty. Unlock MLS
 - $499,0003 bd2 ba1.5k sqft1905 Bissel Ln, Austin, TX 78745Active
 MLS ID #2075040, John Schultz, Sloan Schultz Chisholm Trl Prp. Unlock MLS
 - $509,9903 bd3 ba1.8k sqft1416 Rambling Rose Rd, Austin, TX 78745ActiveUnlock MLS
- $479,9903 bd3 ba1.8k sqft1408 Rambling Rose Rd, Austin, TX 78745ActiveUnlock MLS
- $489,9903 bd3 ba2.1k sqft1302 Rambling Rose Rd, Austin, TX 78745ActiveUnlock MLS
- $499,9903 bd3 ba2.1k sqft1307 Sweet Bark St, Austin, TX 78745ActiveUnlock MLS
- $475,0003 bd3 ba1.7k sqft7107 Teaberry Dr, Austin, TX 78745ActiveMLS ID #1416776, Brien Silver, Compass RE Texas, LLC. Unlock MLS
- $482,9003 bd3 ba2.1k sqft2308 Keepsake Dr, Austin, TX 78745ActiveMLS ID #9178650, Ashley Brinkman, Compass RE Texas, LLC. Unlock MLS
- $450,0004 bd4 ba1.8k sqft2200 Granberry Dr, Austin, TX 78745ActiveMLS ID #2279640, Samantha Adler, Compass RE Texas, LLC. Unlock MLS
- $479,9004 bd4 ba2.2k sqft7709 Menchaca Rd #1, Austin, TX 78745ActiveMLS ID #5309372, Kristee Leonard, The Leaders Realty, LLC. Unlock MLS
- $459,0004 bd3 ba2.3k sqft8313 Steamline Cir, Austin, TX 78745ActiveMLS ID #1922746, Gary Bisha, My Castle Realty. Unlock MLS
- from $519,9903 bd3 ba1.8k sqftAudryna Plan, The Villas Collection at Novel, Austin, TX 78745New ConstructionRisewell Homes
- $450,0003 bd3 ba2.2k sqft813 Kevin Taylor Dr, Austin, TX 78745ActiveMLS ID #4520540, Knolly Williams, eXp Realty, LLC. Unlock MLS
- from $500,9903 bd3 ba1.6k sqftElizabeth Plan, The Villas Collection at Novel, Austin, TX 78745New ConstructionRisewell Homes
- $425,0003 bd3 ba1.5k sqft9021 Kimono Ridge Dr, Austin, TX 78748ActiveMLS ID #7152247, Mandi Fulton, KW-Austin Portfolio Real Estate. Unlock MLS
- $510,0003 bd2 ba1.4k sqft2102 Lear Ln, Austin, TX 78745ActiveMLS ID #2346919, Chris Watters, Watters International Realty. Unlock MLS
- $440,9903 bd3 ba1.5k sqft8109 Ermis Farm Rd, Austin, TX 78745ActiveMLS ID #7779195, Kathryn Stredwick, First Texas Brokerage Company. Unlock MLS
- $499,9993 bd2 ba1.6k sqft2411 Roehampton Dr, Austin, TX 78745ActiveMLS ID #5067157, Chris Watters, Watters International Realty. Unlock MLS
- $487,0003 bd2 ba1.6k sqft2506 Redleaf Ln, Austin, TX 78745ActiveMLS ID #3179448, Tana Hunt, Team Price Real Estate. Unlock MLS
