Single Family 5 bedroom 2 bath ranch home sits on 0.4 acres in the Town of Portville. You will enter from the front porch into a country style foyer with plenty of closet space for outdoor gear and wear. The spacious living room has a large bay window overlooking the valley. The fall colors will be exceptional. Off of the living room you will find five large bedrooms. The Primary full bath is spacious and awaiting your decoration and relaxation. The front bedroom has an attached full bath with shower. The attached garage was a 2-car garage but now is enclosed for storage. It could be opened back up and made into a 2-car garage, if needed. There is a side entry that goes into the kitchen dining area combo. Wide open space for entertaining. The partial basement houses the water heater and a offers plenty of room for storage. There is a first floor utility/laundry room, also with plenty of storage. This home needs a lot of work and your imagination will bring the home back to life. USE CAUTION when stepping in the enclosed garage area as the roof is leaking and weak. Also, the floors will be marked with caution tape due to weakened flooring. PLEASE DO NOT WALK those areas. All offers to be made on Propoffers.com by your agent only. The property is being sold AS IS WHERE IS and will make no guarantees as to the condition of any aspect of the home.
Active
$34,900
1410 Steam Valley Rd, Olean, NY 14760
5beds
1,880sqft
Single Family Residence
Built in 1959
0.72 Acres Lot
$-- Zestimate®
$19/sqft
$-- HOA
What's special
Front porchFive large bedroomsCountry style foyer
- 60 days
- 747
- 30
Zillow last checked:
Listing updated:
Listed by:
Century 21 Turner Brokers 716-763-7506,
Rae Ellen Kyler rae@c21turnerbrokers.com
Source: NYSAMLSs,MLS#: R1707231 Originating MLS: Chautauqua-Cattaraugus
Originating MLS: Chautauqua-CattaraugusFacts & features
Interior
Bedrooms & bathrooms
- Bedrooms: 5
- Bathrooms: 2
- Full bathrooms: 2
- Main level bathrooms: 2
- Main level bedrooms: 5
Bedroom 1
- Level: First
Bedroom 2
- Level: First
Bedroom 3
- Level: First
Bedroom 4
- Level: First
Foyer
- Level: First
Kitchen
- Level: First
Laundry
- Level: First
Living room
- Level: First
Heating
- Propane, None
Appliances
- Laundry: Main Level
Features
- Breakfast Area, Eat-in Kitchen, Separate/Formal Living Room, Country Kitchen, Solid Surface Counters, Bedroom on Main Level, Convertible Bedroom, Main Level Primary, Workshop
- Flooring: Hardwood, Varies
- Basement: Partial
- Has fireplace: No
Interior area
- Total structure area: 1,880
- Total interior livable area: 1,880 sqft
Property
Parking
- Total spaces: 1
- Parking features: Attached, Garage, Storage
- Attached garage spaces: 1
Accessibility
- Accessibility features: No Stairs
Features
- Levels: One
- Stories: 1
- Exterior features: Gravel Driveway
Lot
- Size: 0.72 Acres
- Dimensions: 148 x 210
- Features: Rectangular, Rectangular Lot
Details
- Additional structures: Shed(s), Storage
- Parcel number: 04748910400100010430000000
- Special conditions: Real Estate Owned
Construction
Type & style
- Home type: SingleFamily
- Architectural style: Ranch
- Property subtype: Single Family Residence
Materials
- Frame
- Foundation: Block
- Roof: Shingle
Condition
- Resale
- Year built: 1959
Utilities & green energy
- Sewer: Septic Tank
- Water: Well
- Utilities for property: Cable Available, High Speed Internet Available
Community & HOA
Community
- Features: Trails/Paths
Location
- Region: Olean
Financial & listing details
- Price per square foot: $19/sqft
- Tax assessed value: $78,900
- Annual tax amount: $3,446
- Date on market: 8/15/2026
- Listing terms: Cash
Foreclosure details
Estimated market value
Not available
Estimated sales range
Not available
Not available
Price history
| Date | Event | Price |
|---|---|---|
| 5/20/2010 | Sold | $9,092-86.6%$5/sqft |
Source: Public Record Report a problem | ||
| 10/7/1998 | Sold | $68,000-5%$36/sqft |
Source: Public Record Report a problem | ||
| 5/29/1998 | Sold | $71,585$38/sqft |
Source: Public Record Report a problem | ||
Public tax history
| Year | Property taxes | Tax assessment |
|---|---|---|
| 2025 | -- | $78,900 |
| 2024 | -- | $78,900 |
| 2023 | -- | $78,900 |
| 2022 | -- | $78,900 |
| 2021 | -- | $78,900 |
| 2020 | -- | $78,900 |
| 2019 | -- | $78,900 |
| 2018 | -- | $78,900 |
| 2017 | $441 | $78,900 |
| 2016 | -- | $78,900 |
| 2015 | -- | $78,900 |
| 2014 | -- | $78,900 |
| 2013 | -- | $78,900 |
| 2012 | -- | $78,900 |
| 2011 | -- | $78,900 |
| 2010 | -- | $78,900 |
| 2009 | -- | $78,900 |
| 2008 | -- | $78,900 |
| 2007 | -- | $78,900 +13.5% |
| 2006 | -- | $69,500 |
| 2005 | -- | $69,500 |
| 2004 | -- | $69,500 |
| 2002 | -- | $69,500 |
| 2001 | -- | $69,500 |
Find assessor info on the county website
Monthly payment
Climate risks
Neighborhood: 14760
Similar homes
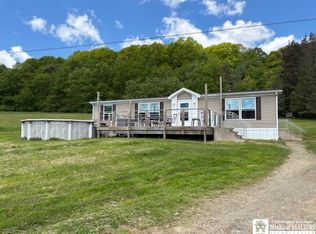
- $49,9003 bd2 ba1.3k sqft109 Jefferson St, Olean, NY 14760For Sale

 MLS ID #S1719702, Alan Fritz Lathrop, Listing by: Integrated Real Estate Ser LLC. NYSAMLSs
 - $49,9003 bd2 ba1.3k sqft813 W Sullivan St, Olean, NY 14760For Sale
 MLS ID #R1711806, Kamille J Connelly, Listing by: EXP-Premier Listings Team. NYSAMLSs
 - $49,9004 bd2 ba2.4k sqft78 Williams St, Bradford, PA 16701For Sale
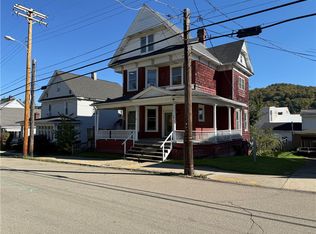 MLS ID #R1719934, Bryan Yeager, Zimmerman Realty LLC. NYSAMLSs
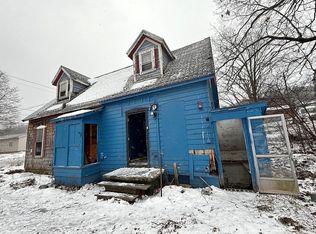
 - $28,0003 bd1 ba1.1k sqft1935 White Hill Rd, Allentown, NY 14707For Sale By Owner
- $23,0003 bd2 ba1.1k sqft3974 Route 417 Lot 138, Allegany, NY 14706For SaleMLS ID #B1712521, Janna Davis, Listing by: ERA Team VP Real Estate. NYSAMLSs
