Private East Tennessee Retreat on Nearly 11 Acres Near Tellico Lake
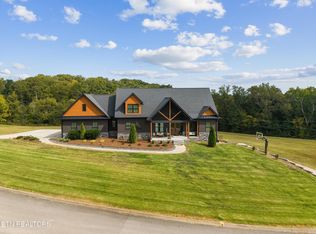
Discover the rare combination of privacy, space, and convenience at this beautifully maintained 4-bedroom, 3-bath home nestled on nearly 11 private acres in the heart of East Tennessee. Surrounded by mature trees, mountain views, established fruit and berry trees, and a private nature trail, this property offers the peaceful country lifestyle you've been looking for--while remaining just minutes from Tellico Lake and area amenities.
Inside, approximately 3,660 square feet of thoughtfully designed living space provides room for both everyday living and entertaining. The main level features a spacious living area with a warm wood-burning fireplace, a well-appointed kitchen with induction cooking and double ovens, a dining area, and an exceptional primary suite designed for comfort and privacy.
The spacious primary suite is a true retreat, offering plenty of room to relax and unwind. The ensuite bath features a large walk-in shower, while separate his-and-hers walk-in closets provide generous storage and organization. The private suite creates a peaceful escape at the end of the day while keeping all of the conveniences of main-level living close at hand.
Also on the main level is a private guest bedroom with its own full bath, making this an ideal arrangement for visiting family, overnight guests, or extended family. The thoughtful layout provides privacy for both owners and guests without requiring anyone to navigate stairs.
The finished walkout lower level provides even more flexibility, with two additional bedrooms, a full bath, and a comfortable den. Whether you need space for family and guests, a home office, recreation, hobbies, or a private retreat, this level offers plenty of possibilities.
Step outside and experience what makes this property truly special. Nearly 11 acres provide room to explore, garden, enjoy the established fruit and berry trees, walk the private nature trail, or simply relax and take in the peaceful surroundings. Mature trees and mountain views create a beautiful sense of privacy that is increasingly difficult to find.
And for those who love the lake, Tellico Lake is only minutes away, providing easy access to boating, fishing, kayaking, and outdoor recreation.
Additional features include ample storage, a dedicated safe/storage area, mature landscaping, and no HOA.
If you've been searching for a home that combines privacy, acreage, flexible living space, and convenient access to Tellico Lake, 1410 Ward Rd offers a rare opportunity to enjoy the best of East Tennessee living. Come experience the setting, the space, and the possibilities for yourself.
Active
$1,149,900
1410 Ward Rd, Loudon, TN 37774
4beds
3,660sqft
Single Family Residence
Built in 2009
10.97 Acres Lot
$-- Zestimate®
$314/sqft
$-- HOA
What's special
Mountain viewsWarm wood-burning fireplaceFinished walkout lower levelSurrounded by mature treesPrivate nature trailSeparate his-and-hers walk-in closetsMature landscaping
- 1 day
- 376
- 40
Likely to sell faster than
Zillow last checked:
Listing updated:
Listed by:
Traci Lynn Adams 865-643-0009,
Traci Adams Realty Group 865-850-0896
Source: East Tennessee Realtors,MLS#: 1358726
Facts & features
Interior
Bedrooms & bathrooms
- Bedrooms: 4
- Bathrooms: 3
- Full bathrooms: 3
Rooms
- Room types: Bonus Room
Heating
- Central, Electric
Cooling
- Central Air, Ceiling Fan(s)
Appliances
- Included: Dishwasher, Microwave, Self Cleaning Oven
Features
- Walk-In Closet(s), Cathedral Ceiling(s), Pantry, Breakfast Bar, Eat-in Kitchen, Bonus Room
- Flooring: Hardwood, Tile
- Windows: Insulated Windows
- Basement: Walk-Out Access,Finished
- Number of fireplaces: 1
- Fireplace features: Stone, Insert, Wood Burning
Interior area
- Total structure area: 3,660
- Total interior livable area: 3,660 sqft
Property
Parking
- Total spaces: 2
- Parking features: Main Level
- Garage spaces: 2
Features
- Exterior features: Prof Landscaped
- Has private pool: Yes
- Pool features: Above Ground
- Has view: Yes
- View description: Mountain(s)
Lot
- Size: 10.97 Acres
- Features: Private, Wooded, Level, Rolling Slope
Details
- Parcel number: 067 13812 000
Construction
Type & style
- Home type: SingleFamily
- Architectural style: Traditional
- Property subtype: Single Family Residence
Materials
- Brick, Frame
Condition
- Year built: 2009
Utilities & green energy
- Sewer: Septic Tank
- Water: Public
Community & HOA
Location
- Region: Loudon
Financial & listing details
- Price per square foot: $314/sqft
- Tax assessed value: $563,000
- Annual tax amount: $2,489
- Date on market: 10/13/2026
Estimated market value
Not available
Estimated sales range
Not available
Not available
Price history
| Date | Event | Price |
|---|---|---|
| 10/13/2026 | Listed for sale | $1,149,900-0.4%$314/sqft |
Source:  East Tennessee Realtors #1358726 Report a problem East Tennessee Realtors #1358726 Report a problem | ||
| 10/1/2026 | Listing removed | $1,154,000$315/sqft |
Source: East Tennessee Realtors #1342345 Report a problem | ||
| 9/23/2026 | Price change | $1,154,000-1.7%$315/sqft |
Source: East Tennessee Realtors #1342345 Report a problem | ||
| 7/22/2026 | Price change | $1,174,000-2.1%$321/sqft |
Source: East Tennessee Realtors #1342345 Report a problem | ||
| 6/4/2026 | Price change | $1,199,000-3.6%$328/sqft |
Source: East Tennessee Realtors #1342345 Report a problem | ||
| 5/26/2026 | Listed for sale | $1,244,000$340/sqft |
Source: East Tennessee Realtors #1342345 Report a problem | ||
| 4/13/2026 | Listing removed | $1,244,000$340/sqft |
Source: East Tennessee Realtors #1329133 Report a problem | ||
| 2/11/2026 | Listed for sale | $1,244,000$340/sqft |
Source: East Tennessee Realtors #1329133 Report a problem | ||
| 2/11/2026 | Listing removed | $1,244,000$340/sqft |
Source: East Tennessee Realtors #1312259 Report a problem | ||
| 1/3/2026 | Price change | $1,244,000-3.9%$340/sqft |
Source: East Tennessee Realtors #1312259 Report a problem | ||
| 11/14/2025 | Price change | $1,294,000-0.4%$354/sqft |
Source: East Tennessee Realtors #1312259 Report a problem | ||
| 9/25/2025 | Price change | $1,299,000-3.1%$355/sqft |
Source: East Tennessee Realtors #1312259 Report a problem | ||
| 8/15/2025 | Listed for sale | $1,340,000+143.6%$366/sqft |
Source: East Tennessee Realtors #1312259 Report a problem | ||
| 11/9/2018 | Sold | $550,000-7.6%$150/sqft |
Source: East Tennessee Realtors #1040211 Report a problem | ||
| 9/5/2018 | Pending sale | $595,000$163/sqft |
Source: Crye-Leike #1040211 Report a problem | ||
| 5/3/2018 | Listed for sale | $595,000$163/sqft |
Source: Crye-Leike #1040211 Report a problem | ||
Public tax history
| Year | Property taxes | Tax assessment |
|---|---|---|
| 2025 | $2,489 | $140,750 |
| 2024 | $2,489 +16.5% | $140,750 |
| 2023 | $2,137 | $140,750 |
| 2022 | $2,137 | $140,750 |
| 2021 | -- | $140,750 +32.5% |
| 2020 | $1,915 | $106,200 |
| 2019 | $1,915 +11.2% | $106,200 +11.2% |
| 2018 | $1,722 0% | $95,475 |
| 2017 | $1,722 -3.1% | $95,475 -0.1% |
| 2016 | $1,777 +0% | $95,600 |
| 2015 | $1,777 | $95,600 |
| 2014 | $1,777 | $95,600 |
| 2013 | -- | $95,600 |
| 2012 | $1,654 | $95,600 +3.3% |
| 2011 | $1,654 +12.6% | $92,550 |
| 2010 | $1,469 | $92,550 |
| 2009 | $1,469 +224.5% | $92,550 +292.6% |
| 2008 | $453 +69.1% | $23,575 +62% |
| 2007 | $268 | $14,550 |
| 2006 | $268 | $14,550 |
Find assessor info on the county website
Monthly payment
Est. payment
Payment breakdown
Explore the cost of this home by adjusting the details. Changes won't be saved.Climate risks
Neighborhood: 37774
Nearby schools
Schools provided by the listing agent
- Elementary: Loudon
- Middle: Fort Loudoun
- High: Loudon
Source: East Tennessee Realtors. This data may not be complete. We recommend contacting the local school district to confirm school assignments for this home.
Similar homes
- $1,250,0005 bd4 ba4.5k sqft200 James Ridge Rd, Loudon, TN 37774Active
 MLS ID #1357742, Holli McCray, Greater Impact Realty. East Tennessee Realtors
 - $1,224,0004 bd5 ba4.7k sqft301 Inagehi Ln, Loudon, TN 37774Active
 MLS ID #1348917, Karen Packett, Lake Homes Realty of East Tennessee. East Tennessee Realtors
 - $1,199,0004 bd4 ba5.1k sqft645 Fort Hill St, Loudon, TN 37774Active
 MLS ID #1349887, Ron Kukla, Team Kukla. East Tennessee Realtors
 - $729,0004 bd3 ba2.9k sqft137 Depew Dr, Loudon, TN 37774Active
 MLS ID #1347379, Wendy Perestam, BHHS Lakeside Realty. East Tennessee Realtors
 - $1,295,0003 bd3 ba2.5k sqft205 Channel Dr, Loudon, TN 37774ActiveMLS ID #1357698, Polly Patterson, Lakefront Living, On the Lake. East Tennessee Realtors
- $1,150,0004 bd4 ba3.5k sqft117 Black Hawk Dr, Vonore, TN 37885ActiveMLS ID #1350354, Luke Noe, River Rock Real Estate Group. East Tennessee Realtors
- $819,9003 bd3 ba3.4k sqft205 Oonoga Way, Loudon, TN 37774ActiveMLS ID #1347666, Greg Myler, ReMax Excels. East Tennessee Realtors
- $759,0004 bd3 ba3.6k sqft312 Saligugi Ln, Loudon, TN 37774ActiveMLS ID #1353774, Cindy Nash Miller, ReMax Excels. East Tennessee Realtors
- $900,0003 bd3 ba3.9k sqft2092 Lakewood Dr, Loudon, TN 37774ActiveMLS ID #1353866, Frank Goswitz, EXP Realty, LLC. East Tennessee Realtors
- $1,050,0004 bd4 ba3.8k sqft5554 Ashbrook Ln, Maryville, TN 37801ActiveMLS ID #1357516, Meaghan Garland, Price and Associates REALTORS, LLC. East Tennessee Realtors
- $765,9004 bd3 ba3.7k sqft114 Oostanali Way, Loudon, TN 37774For Sale
 MLS ID #3506404, Dawn Moats. RealTracs MLS as distributed by MLS GRID
 - $1,200,0004 bd5 ba4.1k sqft494 Chestnut Ln, Loudon, TN 37774For SaleMLS ID #2959053, Kathy May-Martin. RealTracs MLS as distributed by MLS GRID
- $1,250,0004 bd5 ba3.7k sqft16190 Highway 321 S, Lenoir City, TN 37772ActiveMLS ID #1354977, Kevin Kevin Ross, Delozier Realty & Auction. East Tennessee Realtors
- $769,9004 bd3 ba3.4k sqft204 Osage Pl, Loudon, TN 37774ActiveMLS ID #1353352, Bonnie J. Hughes, BHHS Lakeside Realty. East Tennessee Realtors
- $798,0003 bd3 ba3.4k sqft242 Chatuga Way, Loudon, TN 37774ActiveMLS ID #1340208, Wendy Perestam, BHHS Lakeside Realty. East Tennessee Realtors
- $698,0004 bd4 ba3k sqft119 Tooweka Cir, Loudon, TN 37774For SaleMLS ID #3602893, Misty Tidwell. RealTracs MLS as distributed by MLS GRID
- $899,0004 bd3 ba3.9k sqft225 Rivers Edge Dr, Loudon, TN 37774ActiveMLS ID #1317196, Jesse Curtis Vose, Realty Executives Associates. East Tennessee Realtors
- $1,330,0004 bd4 ba3.9k sqft593 Old Barn Ln, Loudon, TN 37774ActiveMLS ID #1349544, Kevin C Bookout, Realty One Group Ascend. East Tennessee Realtors
- $1,099,9504 bd5 ba4.4k sqft206 Wren Ct, Vonore, TN 37885ActiveMLS ID #1332400, Emery Tumulty, Allen Realty. East Tennessee Realtors
- $859,0003 bd2 ba2.5k sqft1099 Buckhorn Way, Loudon, TN 37774For SaleMLS ID #3615691, Blake Pruitt. RealTracs MLS as distributed by MLS GRID
