INCREDIBLE OPPORTUNITY—A DREAM PROPERTY FOR COUNTRY LIVING & HOBBIES! Discover this beautifully remodeled ranch boasting over 2,000 sqft on the main level, plus a fully finished basement, perfectly situated on expansive land. The impressive 60' x 50' shop features a cement floor, electricity, and a separate driveway—ideal for any enthusiast or entrepreneur. Enjoy a serene stocked pond, fenced yard, dedicated shooting berm, and the peace of an all-electric home. Two wells provide flexibility: one for drinking water, the other for lawn irrigation, plus a lagoon for added convenience. Inside, the gourmet kitchen shines with granite countertops, High End Black Stainless Appliances and new luxury vinyl plank flooring flows throughout most of the home. Choose your own new roof color—installation is scheduled soon! Versatile layout was converted from 5 bedrooms plus an office to 3 bedrooms plus an office, creating spacious living areas. Host in the elegant 16' formal dining room or relax in the expansive 21' main floor family/hearth room. Seller is a licensed real estate agent in Kansas—schedule your showing today and experience this extraordinary property!
Active
$649,500
14100 W Macarthur Rd, Wichita, KS 67227
3beds
2,722sqft
Single Family Onsite Built
Built in 1969
4.69 Acres Lot
$474,100 Zestimate®
$239/sqft
$-- HOA
What's special
- 18 hours
- 217
- 22
Zillow last checked:
Listing updated:
Listed by:
Michelle Crouch CELL:316-461-1405,
Berkshire Hathaway PenFed Realty
Source: SCKMLS as distributed by MLS GRID,MLS#: 681154
Facts & features
Interior
Bedrooms & bathrooms
- Bedrooms: 3
- Bathrooms: 3
- Full bathrooms: 3
Primary bedroom
- Description: Luxury Vinyl
- Level: Main
- Area: 331.38
- Dimensions: 26.3 x 12.6
Bedroom
- Description: Luxury Vinyl
- Level: Main
- Area: 109.14
- Dimensions: 10.7 x 10.2
Bedroom
- Description: Carpet
- Level: Basement
- Area: 275
- Dimensions: 25 x 11
Dining room
- Description: Luxury Vinyl
- Level: Main
- Area: 250.8
- Dimensions: 16.5 x 15.2
Family room
- Description: Luxury Vinyl
- Level: Main
- Area: 319.5
- Dimensions: 21.3 x 15
Other
- Description: Concrete
- Level: Main
- Area: 648.56
- Dimensions: 26.8 x 24.2
Kitchen
- Description: Luxury Vinyl
- Level: Main
- Area: 210.8
- Dimensions: 17 x 12.4
Living room
- Description: Luxury Vinyl
- Level: Main
- Area: 239.36
- Dimensions: 17.6 x 13.6
Mud room
- Description: Luxury Vinyl
- Level: Main
- Area: 100.2
- Dimensions: 16.7 x 6
Office
- Description: Luxury Vinyl
- Level: Basement
- Area: 126.88
- Dimensions: 12.2 x 10.4
Recreation room
- Description: Luxury Vinyl
- Level: Basement
- Area: 225.7
- Dimensions: 18.5 x 12.2
Heating
- Forced Air, Electric
Cooling
- Central Air, Electric
Appliances
- Included: Dishwasher, Microwave, Range, Refrigerator, Water Softener Owned
- Laundry: 220 equipment, Main Level, Laundry Room
Features
- Ceiling Fan(s), Walk-In Closet(s)
- Doors: Storm Door(s)
- Windows: Window Coverings-All, Storm Window(s)
- Basement: Finished
- Number of fireplaces: 1
- Fireplace features: One, Family Room, Wood Burning Stove
Interior area
- Total interior livable area: 2,722 sqft
- Finished area above ground: 2,010
- Finished area below ground: 712
Video & virtual tour
Property
Parking
- Total spaces: 4
- Parking features: RV Access/Parking, Attached, Detached, Garage Door Opener, Oversized
- Garage spaces: 4
Features
- Levels: One
- Stories: 1
- Patio & porch: Patio, Covered
- Exterior features: Guttering - ALL, Irrigation Pump, Irrigation Well, Sprinkler System
- Fencing: Chain Link
- Waterfront features: Pond/Lake
Lot
- Size: 4.69 Acres
- Features: Irregular Lot
Details
- Additional structures: Storage, Outbuilding, Above Ground Outbuilding(s)
- Parcel number: 1911104300006.00
- Other equipment: Satellite Dish
Construction
Type & style
- Home type: SingleFamily
- Architectural style: Ranch
- Property subtype: Single Family Onsite Built
Materials
- Frame w/Less than 50% Mas
- Foundation: Partial, Day Light, Crawl Space, Walk Out Below Grade
- Roof: Composition
Condition
- Year built: 1969
Utilities & green energy
- Water: Lagoon, Private
Community & HOA
Community
- Security: Smoke Detector(s)
- Subdivision: NONE LISTED ON TAX RECORD
HOA
- Has HOA: No
Location
- Region: Wichita
Financial & listing details
- Price per square foot: $239/sqft
- Tax assessed value: $313,600
- Annual tax amount: $3,687
- Date on market: 10/29/2026
- Ownership: Individual
- Road surface type: Paved
Estimated market value
$474,100
$446,000 - $503,000
$1,565/mo
Price history
Price history is unavailable.
Public tax history
| Year | Property taxes | Tax assessment |
|---|---|---|
| 2025 | $3,791 -0.1% | $36,065 +0% |
| 2024 | $3,793 +11.5% | $36,064 +16% |
| 2023 | $3,402 -1.1% | $31,096 |
| 2022 | $3,438 +33.2% | -- |
| 2021 | $2,582 +4.7% | -- |
| 2020 | $2,467 +9.9% | $21,942 +10.8% |
| 2019 | $2,245 +5.5% | $19,812 +7.5% |
| 2018 | $2,127 | $18,425 |
| 2017 | -- | -- |
| 2016 | $2,226 +1.4% | -- |
| 2015 | $2,195 -1.4% | -- |
| 2014 | $2,225 | -- |
| 2013 | -- | -- |
| 2012 | -- | -- |
| 2011 | -- | $16,560 -1.5% |
| 2008 | -- | $16,813 +17.6% |
| 2007 | -- | $14,291 +4.4% |
| 2006 | -- | $13,695 +4.6% |
| 2005 | -- | $13,098 +1.2% |
| 2004 | -- | $12,939 +2.1% |
| 2003 | -- | $12,676 +6.7% |
| 2002 | -- | $11,882 +4.3% |
| 2000 | -- | $11,390 |
Find assessor info on the county website
Monthly payment
Est. payment
Payment breakdown
Explore the cost of this home by adjusting the details. Changes won't be saved.Climate risks
Neighborhood: 67227
Nearby schools
Schools provided by the listing agent
- Elementary: Earhart
- Middle: Goddard
- High: Robert Goddard
Source: SCKMLS as distributed by MLS GRID. This data may not be complete. We recommend contacting the local school district to confirm school assignments for this home.

Similar homes
- $585,0004 bd3 ba3.2k sqft470 W 130th Ave N, Conway Springs, KS 67031For Sale
 MLS ID #678141, Aaron Coleman, Lange Real Estate. SCKMLS as distributed by MLS GRID
- $469,9005 bd2 ba3.2k sqft12501 W 29th St N, Wichita, KS 67223For Sale
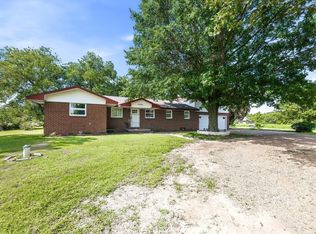 MLS ID #679999, Michelle Crouch, Berkshire Hathaway PenFed Realty. SCKMLS as distributed by MLS GRID
- $460,0005 bd3 ba3.3k sqft15807 W McCormick Ave, Goddard, KS 67052For Sale
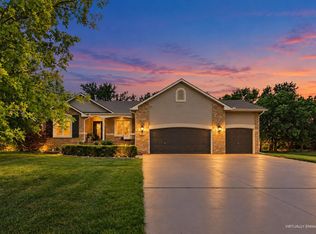 MLS ID #680819, Rhonda Castrisos, Berkshire Hathaway PenFed Realty. SCKMLS as distributed by MLS GRID
- $539,0005 bd4 ba3.1k sqft4130 S Dalton St, Derby, KS 67037For Sale
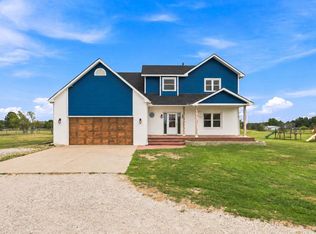 MLS ID #676659, Nicolle Jausel, Real Broker, LLC. SCKMLS as distributed by MLS GRID
