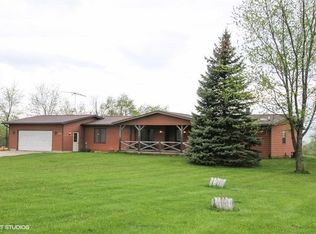
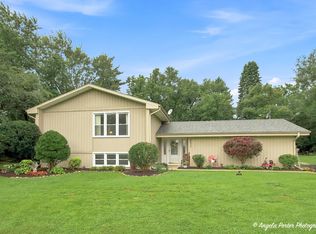
Escape to this beautiful 1.5-acre retreat on the scenic outskirts of Woodstock, with a professionally landscaped front yard & a gorgeous backyard. This spacious 3-bedroom, 2-full-bath home offers unparalleled versatility, featuring a private, ground-level in-law suite perfect for multi-generational living or guests. Hobbyists and creators will fall in love with the massive garage, complete with a dedicated upstairs workspace for projects, a home office, or a studio. Step outside to your own private oasis. Whether you are hosting on the large deck, gathering around the fire pit, or enjoying the expansive yard, this property offers the perfect blend of space, privacy, and comfort.
Contingent
$440,000
14101 Perkins Rd, Woodstock, IL 60098
3beds
1,485sqft
Single Family Residence
Built in 1995
1.5 Acres Lot
$-- Zestimate®
$296/sqft
$-- HOA
What's special
Private ground-level in-law suiteProfessionally landscaped front yardFire pitDedicated upstairs workspaceGorgeous backyardMassive garageExpansive yard
- 15 days
- 278
- 6
Zillow last checked:
Listing updated:
Listed by:
Megan Liebetrau (815)338-7111,
Berkshire Hathaway HomeServices Starck Real Estate
Source: MRED as distributed by MLS GRID,MLS#: 12735166
Facts & features
Interior
Bedrooms & bathrooms
- Bedrooms: 3
- Bathrooms: 2
- Full bathrooms: 2
Rooms
- Room types: Kitchen
Primary bedroom
- Features: Flooring (Hardwood)
- Level: Second
- Area: 168 Square Feet
- Dimensions: 14X12
Bedroom 2
- Features: Flooring (Hardwood)
- Level: Second
- Area: 90 Square Feet
- Dimensions: 10X9
Bedroom 3
- Features: Flooring (Hardwood)
- Level: Second
- Area: 130 Square Feet
- Dimensions: 13X10
Dining room
- Features: Flooring (Ceramic Tile)
- Level: Main
- Area: 100 Square Feet
- Dimensions: 10X10
Family room
- Features: Flooring (Carpet)
- Level: Basement
- Area: 187 Square Feet
- Dimensions: 11X17
Kitchen
- Features: Flooring (Ceramic Tile)
- Level: Main
- Area: 144 Square Feet
- Dimensions: 12X12
Kitchen 2nd
- Features: Flooring (Ceramic Tile)
- Level: Basement
- Area: 56 Square Feet
- Dimensions: 7X8
Laundry
- Features: Flooring (Ceramic Tile)
- Level: Basement
- Area: 80 Square Feet
- Dimensions: 10X8
Living room
- Features: Flooring (Hardwood)
- Area: 204 Square Feet
- Dimensions: 17X12
Heating
- Natural Gas
Cooling
- Central Air
Appliances
- Included: Range, Microwave
Features
- Basement: Finished,Walk-Out Access
Interior area
- Total structure area: 0
- Total interior livable area: 1,485 sqft
Property
Parking
- Total spaces: 3
- Parking features: Asphalt, Brick Driveway, Garage Door Opener, Yes, Garage Owned, Detached, Garage
- Garage spaces: 3
- Has uncovered spaces: Yes
Accessibility
- Accessibility features: Pocket Door(s), Main Level Entry, Disability Access
Features
- Levels: Tri-Level
Lot
- Size: 1.5 Acres
- Dimensions: 132 x 356
Details
- Parcel number: 1224400024
- Special conditions: None
Construction
Type & style
- Home type: SingleFamily
- Property subtype: Single Family Residence
Materials
- Vinyl Siding
- Foundation: Concrete Perimeter
- Roof: Asphalt
Condition
- New construction: No
- Year built: 1995
Utilities & green energy
- Sewer: Septic Tank
- Water: Well
Community & HOA
HOA
- Services included: None
Location
- Region: Woodstock
Financial & listing details
- Price per square foot: $296/sqft
- Tax assessed value: $347,772
- Annual tax amount: $7,728
- Date on market: 10/1/2026
- Ownership: Fee Simple
Estimated market value
Not available
Estimated sales range
Not available
Not available
Price history
| Date | Event | Price |
|---|---|---|
| 10/1/2026 | Contingent | $440,000$296/sqft |
Source:  MRED as distributed by MLS GRID #12735166 Report a problem MRED as distributed by MLS GRID #12735166 Report a problem | ||
| 10/1/2026 | Listed for sale | $440,000$296/sqft |
Source: MRED as distributed by MLS GRID #12735166 Report a problem | ||
| 9/15/2026 | Listing removed | $440,000$296/sqft |
Source: BHHS broker feed #12735166 Report a problem | ||
| 9/1/2026 | Contingent | $440,000$296/sqft |
Source: MRED as distributed by MLS GRID #12735166 Report a problem | ||
| 8/17/2026 | Price change | $440,000-2.2%$296/sqft |
Source: MRED as distributed by MLS GRID #12735166 Report a problem | ||
| 8/4/2026 | Price change | $450,000-2.2%$303/sqft |
Source: MRED as distributed by MLS GRID #12697916 Report a problem | ||
| 7/14/2026 | Listed for sale | $460,000+228.6%$310/sqft |
Source: MRED as distributed by MLS GRID #12697916 Report a problem | ||
| 9/18/1995 | Sold | $140,000$94/sqft |
Source: Public Record Report a problem | ||
Public tax history
| Year | Property taxes | Tax assessment |
|---|---|---|
| 2025 | $7,728 -2.2% | $115,924 +5.7% |
| 2024 | $7,898 +1.4% | $109,694 +8.4% |
| 2023 | $7,789 -7.3% | $101,203 -0.2% |
| 2022 | $8,404 +5.3% | $101,368 +8.6% |
| 2021 | $7,978 +2.4% | $93,340 +4.5% |
| 2020 | $7,793 | $89,278 +5.9% |
| 2019 | -- | $84,272 +3.9% |
| 2018 | $7,216 -6.6% | $81,109 -2.1% |
| 2017 | $7,728 -3.3% | $82,857 +4% |
| 2016 | $7,994 | $79,701 +4.1% |
| 2013 | $7,994 | $76,592 -16% |
| 2011 | -- | $91,137 -6.6% |
| 2010 | -- | $97,556 -8.3% |
| 2009 | -- | $106,398 -1.8% |
| 2008 | -- | $108,349 +12.5% |
| 2006 | -- | $96,313 +5.4% |
| 2005 | $4,853 +10.6% | $91,344 +10.2% |
| 2004 | $4,387 +4% | $82,898 +5.6% |
| 2003 | $4,220 +11.1% | $78,524 +10.1% |
| 2002 | $3,797 +5.2% | $71,296 +27.9% |
| 2001 | $3,608 +8.9% | $55,757 +6.6% |
| 2000 | $3,312 | $52,312 |
Find assessor info on the county website
Monthly payment
Est. payment
Payment breakdown
Explore the cost of this home by adjusting the details. Changes won't be saved.Climate risks
Neighborhood: 60098
Nearby schools
Schools provided by the listing agent
- Elementary: Prairiewood Elementary School
- Middle: Creekside Middle School
- High: Woodstock High School
- District: 200
Source: MRED as distributed by MLS GRID. This data may not be complete. We recommend contacting the local school district to confirm school assignments for this home.
Similar homes
- $450,0004 bd3 ba2.1k sqft840 Verdi Ct, Woodstock, IL 60098New
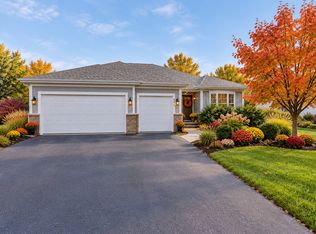 MLS ID #12784953, Magdalena Malyszko, HomeSmart Connect LLC. MRED as distributed by MLS GRID
 - $409,0002 bd4 ba2.1k sqft2001 Red Barn Rd, Woodstock, IL 60098Active
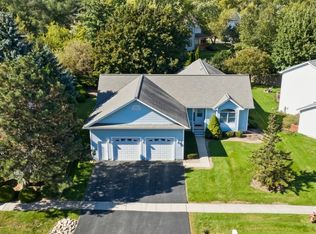 MLS ID #12777559, Joy Pyszka, Keller Williams Inspire. MRED as distributed by MLS GRID
 - $359,9005 bd3 ba2.1k sqft1120 Dean St, Woodstock, IL 60098Active
 MLS ID #12770635, Philip Szyjka, Berkshire Hathaway HomeServices Starck Real Estate. MRED as distributed by MLS GRID
 - $525,0003 bd3 ba1.8k sqft2211 Lamb Rd, Woodstock, IL 60098Active
 MLS ID #12736796, William Lintner, New Millennium Ventures Inc. MRED as distributed by MLS GRID
