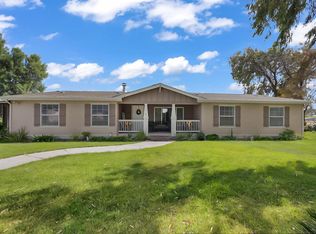
Always wanted your own private boat dock on the water? Welcome to 14101 W Bethany Road in Tracy CA. Looking for your own brand of paradise, well look no further. This dream come true resort can be yours to enjoy with 2 homes on 4 acres of land enjoying approximately 600 feet of river frontage. The ultimate in seclusion and privacy is protected with 3 gated entrances electronically controlled for security leading to this massive estate on the San Joaquin River in the Central Valley. Enjoy having your horses and animals with a large pasture and barn, workshop, storage, pergola, and parking areas. The main house features private patios, outdoor spa Parking and privacy, and 3 bedrooms or 2 bedrooms and office, plus 2 baths with almost 2200 square feet of living space in the primary house, and 2400 square feet in 2nd dwelling. The California style interior has expansive vistas through lots of windows looking onto private patios and decking. Everything is move-in ready just waiting for a new family to enjoy. The ADU or second house features its own gated entrance and driveway, parking, and patio areas, along with 3 bedrooms and 2 baths with 2400 square feet of living space. Don't miss this opportunity to have the resort lifestyle you have always dreamed of enjoying, with all the amenities you could hope for on the expansive 4 acre parcel on the San Joaquin River in the Central Valley of California. Enjoy all that nature has to offer, fishing, wildlife, boating, farming, and spending time with loved ones at your private paradise on the San Joaquin River.
Active
Price cut: $150K (8/18)
$1,650,000
14101 W Bethany Rd, Tracy, CA 95304
3beds
2,190sqft
Single Family Residence
Built in 1977
4 Acres Lot
$-- Zestimate®
$753/sqft
$-- HOA
What's special
- 223 days
- 597
- 31
Zillow last checked:
Listing updated:
Listed by:
David Ormonde DRE #00783319 209-914-4100,
Coldwell Banker Valley Central
Source: MetroList Services of CA,MLS#: 226025468Originating MLS: MetroList Services, Inc.
Facts & features
Interior
Bedrooms & bathrooms
- Bedrooms: 3
- Bathrooms: 2
- Full bathrooms: 2
Rooms
- Room types: Office, Dining Room, Family Room, Kitchen, Laundry, Workshop, Other
Primary bedroom
- Features: Closet, Ground Floor, Walk-In Closet
Primary bathroom
- Features: Shower Stall(s), Tub, Walk-In Closet(s)
Dining room
- Features: Bar, Dining/Living Combo
Kitchen
- Features: Other Counter, Pantry Closet, Kitchen Island, Stone Counters
Heating
- Propane, Central, Fireplace(s)
Cooling
- Ceiling Fan(s), Central Air
Appliances
- Included: Range Hood, Dishwasher, Microwave, Electric Cooktop
- Laundry: Laundry Room, Cabinets, Hookups Only, Inside, Inside Room
Features
- Flooring: Carpet, Tile, Wood
- Number of fireplaces: 1
- Fireplace features: Living Room, Raised Hearth, Stone, Other
Interior area
- Total interior livable area: 2,190 sqft
Video & virtual tour
Property
Parking
- Parking features: Attached, Boat, Covered, Deck, Detached, Guest, Driveway, Gated
- Has attached garage: Yes
- Has uncovered spaces: Yes
Features
- Levels: One
- Stories: 1
- Patio & porch: Deck
- Exterior features: Balcony, Dock
- Fencing: Chain Link,Cross Fenced,Fenced,Gated Driveway/Sidewalks
- On waterfront: Yes
- Waterfront features: River Access, River Front, Waterfront
Lot
- Size: 4 Acres
- Features: Private, Secluded
Details
- Additional structures: RV/Boat Storage, Barn(s), Pergola, Shed(s), Storage, Outbuilding
- Parcel number: 209290120000
- Zoning: AG-40
- Special conditions: Standard
- Horses can be raised: Yes
- Horse amenities: 1-6 Stalls, Pasture, Barn Amenities, Barn w/Electricity, Barn w/Water, Corral(s), Cross Fenced
Construction
Type & style
- Home type: SingleFamily
- Architectural style: Contemporary
- Property subtype: Single Family Residence
Materials
- Wood, Other
- Foundation: Raised
- Roof: Other
Condition
- Year built: 1977
Utilities & green energy
- Electric: Other
- Sewer: Septic System, Private Sewer, Septic Connected
- Water: Private
- Utilities for property: Propane Tank Owned, Other
Community & HOA
Location
- Region: Tracy
Financial & listing details
- Price per square foot: $753/sqft
- Tax assessed value: $545,658
- Price range: $1.7M - $1.7M
- Date on market: 3/6/2026
- Has irrigation water rights: Yes
- Road surface type: Asphalt, Paved, Gravel
Estimated market value
Not available
Estimated sales range
Not available
$2,730/mo
Price history
| Date | Event | Price |
|---|---|---|
| 8/18/2026 | Price change | $1,650,000-8.3%$753/sqft |
Source: MetroList Services of CA #226025468 Report a problem | ||
| 7/28/2026 | Price change | $1,799,999-2.7%$822/sqft |
Source: MetroList Services of CA #226025468 Report a problem | ||
| 7/2/2026 | Price change | $1,850,000-5.1%$845/sqft |
Source: MetroList Services of CA #226025468 Report a problem | ||
| 3/7/2026 | Listed for sale | $1,950,000$890/sqft |
Source: MetroList Services of CA #226025468 Report a problem | ||
Public tax history
| Year | Property taxes | Tax assessment |
|---|---|---|
| 2026 | -- | $545,658 +2% |
| 2025 | $6,316 +8.2% | $534,960 +2% |
| 2024 | $5,835 +1.5% | $524,472 +2% |
| 2023 | $5,747 +2% | $514,189 +2% |
| 2022 | $5,634 +1.2% | $504,108 +2% |
| 2021 | $5,569 +0.6% | $494,224 +1% |
| 2020 | $5,533 +1.6% | $489,158 +2% |
| 2019 | $5,449 +1.7% | $479,568 +2% |
| 2018 | $5,360 +5.2% | $470,166 +2% |
| 2017 | $5,093 -1.1% | $460,948 +2% |
| 2016 | $5,151 +6.8% | $451,913 +1.5% |
| 2015 | $4,823 | $445,128 +2% |
| 2014 | $4,823 | $436,409 +0.5% |
| 2013 | -- | $434,440 +2% |
| 2012 | -- | $425,923 +2% |
| 2011 | -- | $417,572 +0.8% |
| 2010 | -- | $414,454 -0.2% |
| 2009 | -- | $415,440 +2% |
| 2008 | -- | $407,294 +2% |
| 2007 | -- | $399,309 +2% |
| 2006 | -- | $391,480 +2% |
| 2005 | -- | $383,807 +2% |
| 2004 | -- | $376,282 +34.2% |
| 2003 | -- | $280,488 +4% |
| 2002 | -- | $269,598 |
| 2001 | -- | $269,598 |
Find assessor info on the county website
Monthly payment
Est. payment
Payment breakdown
Explore the cost of this home by adjusting the details. Changes won't be saved.Climate risks
Neighborhood: 95304
Similar homes
- $1,475,0004 bd2 ba2.3k sqft20269 S Macarthur Dr, Tracy, CA 95304For Sale
 MLS ID #226114225, Jamie Conti. MetroList Services of CA
 - $1,495,9994 bd2 ba2.5k sqft19814 W Grant Line Rd, Tracy, CA 95391For Sale
 MLS ID #226106898, Amar Dhillon. MetroList Services of CA
 - $999,9993 bd2 ba1.3k sqft22797 Cozy Ct, Tracy, CA 95304For Sale
 MLS ID #41149220, Raymond Franklin. CCAR
 - $1,499,0004 bd2 ba1.7k sqft16881 N Midway Rd, Tracy, CA 95377For Sale
 MLS ID #41138486, Dorothy Broderson. Bay East AOR
