Spacious 5-bedroom, 4-full-bath Colonial with over 3,800 total square feet, a 2-car garage, no HOA, and a massive half-acre-plus backyard! The main level offers a bedroom and full bath, creating an ideal setup for multigenerational living, guests, or a private home office. Generously sized rooms throughout provide plenty of space to spread out. The fully finished walk-out basement adds even more living space with a full bathroom and an additional room perfect for a home gym, office, hobby room, or flex space. Outside, the large deck overlooks an expansive backyard backing to open space, with plenty of room for a garden, play area, entertaining, or simply enjoying the outdoors. Recent improvements include the roof, bathrooms, and more. Seller requests ATG Title for settlement.
Under contract
$735,000
14109 Sturtevant Rd, Silver Spring, MD 20905
5beds
3,525sqft
Single Family Residence
Built in 1969
0.63 Acres Lot
$-- Zestimate®
$209/sqft
$-- HOA
What's special
Massive half-acre-plus backyardBacking to open spaceGenerously sized rooms throughoutFully finished walk-out basement
- 12 days
- 808
- 78
Likely to sell faster than
Zillow last checked:
Listing updated:
Listed by:
Raven Charles 240-898-5940,
Taylor Properties 301-970-2447
Source: Bright MLS,MLS#: MDMC2254286
Facts & features
Interior
Bedrooms & bathrooms
- Bedrooms: 5
- Bathrooms: 4
- Full bathrooms: 4
- Main level bathrooms: 1
- Main level bedrooms: 1
Basement
- Area: 1400
Heating
- Forced Air, Electric
Cooling
- Central Air, Electric
Appliances
- Included: Gas Water Heater
Features
- Basement: Finished
- Has fireplace: No
Interior area
- Total structure area: 3,875
- Total interior livable area: 3,525 sqft
- Finished area above ground: 2,475
- Finished area below ground: 1,050
Property
Parking
- Total spaces: 2
- Parking features: Garage Faces Front, Attached, Driveway
- Attached garage spaces: 2
- Has uncovered spaces: Yes
Accessibility
- Accessibility features: Other
Features
- Levels: Three
- Stories: 3
- Pool features: None
Lot
- Size: 0.63 Acres
Details
- Additional structures: Above Grade, Below Grade
- Parcel number: 160500375100
- Zoning: R200
- Special conditions: Standard
Construction
Type & style
- Home type: SingleFamily
- Architectural style: Colonial
- Property subtype: Single Family Residence
Materials
- Brick, Vinyl Siding
- Foundation: Concrete Perimeter
Condition
- New construction: No
- Year built: 1969
Utilities & green energy
- Sewer: Public Sewer
- Water: Public
Community & HOA
Community
- Subdivision: Gum Springs Farm
HOA
- Has HOA: No
Location
- Region: Silver Spring
Financial & listing details
- Price per square foot: $209/sqft
- Tax assessed value: $676,200
- Annual tax amount: $7,579
- Date on market: 9/4/2026
- Listing agreement: Exclusive Right To Sell
- Ownership: Fee Simple
Estimated market value
Not available
Estimated sales range
Not available
Not available
Price history
| Date | Event | Price |
|---|---|---|
| 9/8/2026 | Contingent | $735,000$209/sqft |
Source:  Bright MLS #MDMC2254286 Report a problem Bright MLS #MDMC2254286 Report a problem | ||
| 9/4/2026 | Listed for sale | $735,000+5%$209/sqft |
Source: Bright MLS #MDMC2254286 Report a problem | ||
| 6/21/2023 | Sold | $700,000+0.7%$199/sqft |
Source: Bright MLS #MDMC2092542 Report a problem | ||
| 5/21/2023 | Contingent | $695,000$197/sqft |
Source: Bright MLS #MDMC2092542 Report a problem | ||
| 5/12/2023 | Listed for sale | $695,000$197/sqft |
Source: Bright MLS #MDMC2092542 Report a problem | ||
Public tax history
| Year | Property taxes | Tax assessment |
|---|---|---|
| 2025 | $7,579 +20.2% | $611,933 +11.7% |
| 2024 | $6,305 +13.2% | $547,667 +13.3% |
| 2023 | $5,570 +10.3% | $483,400 +5.6% |
| 2022 | $5,050 +6.1% | $457,633 +6% |
| 2021 | $4,761 +6.3% | $431,867 +6.3% |
| 2020 | $4,480 +0% | $406,100 |
| 2019 | $4,478 -0.2% | $406,100 |
| 2018 | $4,486 -4% | $406,100 -1% |
| 2017 | $4,672 -2.9% | $410,000 +1.2% |
| 2016 | $4,812 | $405,233 +1.2% |
| 2015 | $4,812 | $400,467 +1.2% |
| 2014 | $4,812 | $395,700 |
| 2013 | -- | $395,700 |
| 2012 | -- | $395,700 -18.8% |
| 2011 | -- | $487,340 |
| 2010 | -- | $487,340 |
| 2009 | -- | $487,340 -11% |
| 2008 | -- | $547,450 +15.6% |
| 2007 | -- | $473,480 +18.5% |
| 2006 | -- | $399,510 +22.7% |
| 2005 | -- | $325,540 +9.2% |
| 2004 | -- | $298,042 |
| 2003 | -- | $298,042 +22.6% |
| 2002 | -- | $243,050 |
| 2001 | -- | $243,050 |
Find assessor info on the county website
Monthly payment
Est. payment
Payment breakdown
Explore the cost of this home by adjusting the details. Changes won't be saved.Climate risks
Neighborhood: 20905
Nearby schools
Schools provided by the listing agent
- District: Montgomery County Public Schools
Source: Bright MLS. This data may not be complete. We recommend contacting the local school district to confirm school assignments for this home.
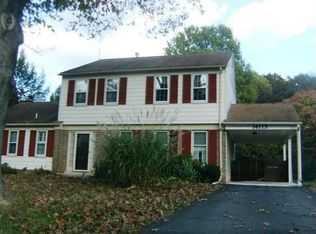
- $675,3004 bd4 ba3.2k sqft14113 Sturtevant Rd, Silver Spring, MD 20905Off Market
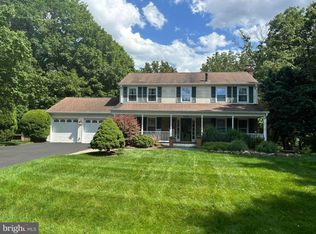
- $720,0004 bd5 ba3k sqft14105 Sturtevant Rd, Silver Spring, MD 20905Sold
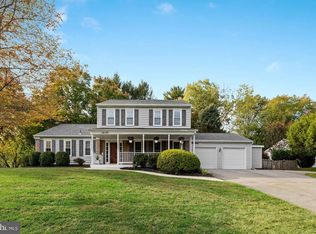
- $652,3004 bd3 ba2k sqft14100 Sturtevant Rd, Silver Spring, MD 20905Off Market
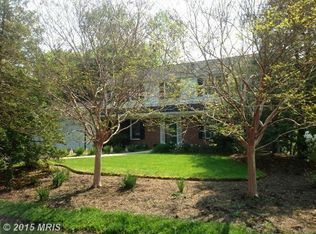
- $644,0004 bd3 ba1.8k sqft14117 Sturtevant Rd, Silver Spring, MD 20905Off Market
Similar homes
- $749,9005 bd4 ba2.7k sqft15025 Timberlake Dr, Silver Spring, MD 20905For Sale
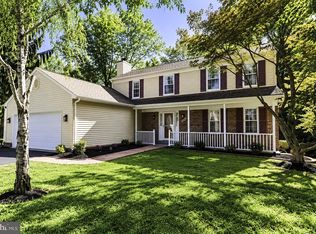
 MLS ID #MDMC2254070, Rex Thomas, Samson Properties. Bright MLS
 - $680,0004 bd3 ba2.6k sqft14317 Sturtevant Rd, Silver Spring, MD 20905For Sale
 MLS ID #MDMC2254968, Andy Werner, RE/MAX Realty Services. Bright MLS
 - $699,0005 bd4 ba2.9k sqft2329 Blue Valley Dr, Silver Spring, MD 20904For Sale
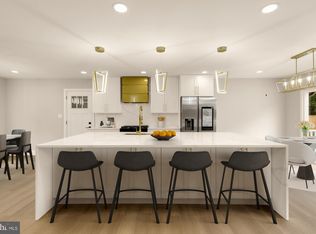 MLS ID #MDMC2253172, Mitchell August, Samson Properties. Bright MLS
 - $709,0004 bd4 ba2.6k sqft14616 Sturtevant Rd, Silver Spring, MD 20905For Sale
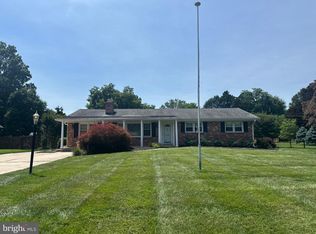 MLS ID #MDMC2242908, Ailene Cabalida, EXP Realty, LLC. Bright MLS
 - $699,9005 bd4 ba2.7k sqft2209 Musgrove Rd, Silver Spring, MD 20904For SaleMLS ID #MDMC2250774, Mr. Dag Alemayehu, Samson Properties. Bright MLS
- $799,9005 bd4 ba3.6k sqft120 Amberleigh Dr, Silver Spring, MD 20905For SaleMLS ID #MDMC2254066, Dave Savercool, Long & Foster Real Estate, Inc.. Bright MLS
- $749,9905 bd3 ba3.2k sqft12328 Pretoria Dr, Silver Spring, MD 20904For SaleMLS ID #MDMC2256124, MOTI SHIFERAW, Keller Williams Capital Properties. Bright MLS
- $800,0005 bd4 ba3.2k sqft13505 Montvale Dr, Silver Spring, MD 20904For SaleMLS ID #MDMC2254390, Nathan Dart, RE/MAX Realty Group. Bright MLS
- $669,9003 bd3 ba2.7k sqft1014 Cliftonbrook Ln, Silver Spring, MD 20905For SaleMLS ID #MDMC2254874, Drew Lowe, Long & Foster Real Estate, Inc.. Bright MLS
- $735,0004 bd3 ba2.4k sqft17517 Skyline Dr, Ashton, MD 20861For SaleMLS ID #MDMC2247772, Karen Ranallo, Weichert, REALTORS. Bright MLS
- $689,9006 bd3 ba3k sqft1007 Venice Dr, Silver Spring, MD 20904For SaleMLS ID #MDMC2254090, Mel Tulu, Samson Properties. Bright MLS
- $699,9005 bd4 ba2.6k sqft2429 Parallel Ln, Silver Spring, MD 20904For SaleMLS ID #MDMC2247108, Lisa Caponiti, LPT Realty, LLC. Bright MLS
- $777,0005 bd4 ba3k sqft14705 Notley Rd, Silver Spring, MD 20905For SaleMLS ID #MDMC2250506, Gloria Martinez, Smart Realty, LLC. Bright MLS
- $675,0005 bd4 ba2.6k sqft3417 Canberra St, Silver Spring, MD 20904For SaleMLS ID #MDMC2255242, Alex Martinez, The Agency DC. Bright MLS
- $714,0004 bd3 ba2.3k sqft13124 Cabinwood Dr, Silver Spring, MD 20904For SaleMLS ID #MDMC2255348, Marissa Vermeulen, RE/MAX Distinctive. Bright MLS
- $687,0004 bd4 ba2.4k sqft14434 Twig Rd, Silver Spring, MD 20905For SaleMLS ID #MDMC2251618, Chan Khoun, EXP Realty, LLC. Bright MLS
- $699,0005 bd3 ba2.8k sqft1402 Mullins St, Silver Spring, MD 20904For SaleMLS ID #MDMC2254784, Elkin Ardila, Keller Williams Realty Dulles. Bright MLS
- $850,0004 bd4 ba2.9k sqft229 Windridge Acres Ct, Silver Spring, MD 20905For SaleMLS ID #MDMC2253622, Meng Truong, Compass. Bright MLS
- $819,0004 bd4 ba3.1k sqft13812 Mills Ave, Silver Spring, MD 20904For SaleMLS ID #MDMC2254712, Dave Savercool, Long & Foster Real Estate, Inc.. Bright MLS
