
See UPGRADE list below! Nestled in a prestigious, well-kept neighborhood within the highly sought-after and top-rated Allen ISD, this stunning 4-bedroom, 2.5-bathroom residence offers the ultimate blend of elegant space, community connectivity, and total peace of mind.
Imagine starting your mornings looking out over a beautiful, lush greenbelt right across from your front door. Step outside and you are instantly connected to scenic jogging and walking paths. Just a short stroll up the trail leads you directly to the vibrant community hub—featuring a sparkling neighborhood pool, a welcoming clubhouse, and a playground.
Inside, space is of no concern. The home is intelligently designed for both grand entertaining and cozy everyday living. At the heart of the house, the family room is thoughtfully placed right next to the kitchen for seamless interaction and relaxed gatherings, with breakfast nook and a separate formal dining room.
This home is as structurally sound and updated as it is beautiful, featuring massive recent investments so you can move in worry-free. Enjoy incredible energy efficiency and comfort with all-new windows (2024) boasting a lifetime warranty, a brand-new water heater (2026), upgraded R30 attic insulation with a lifetime warranty (2025), and newly replaced HVAC zone control damper motors (2025). The home also features a brand-new roof and gutters (2025), completely replaced exterior and attic gas piping (2025), and a lifetime transferable foundation warranty.
Experience the rare combination of nature-facing serenity, top-tier schools, fantastic community amenities, and unparalleled structural upgrades
Pending
Price cut: $25K (8/7)
$425,000
1411 Brook Ridge Ave, Allen, TX 75002
4beds
2,085sqft
Single Family Residence
Built in 2002
5,662 Square Feet Lot
$414,300 Zestimate®
$204/sqft
$63/mo HOA
What's special
Separate formal dining roomSparkling neighborhood poolWelcoming clubhouseBreakfast nook
- 62 days
- 196
- 4
Zillow last checked:
Listing updated:
Listed by:
Alden Chiu 0639069 432-230-9613,
All City 866-277-6005
Source: NTREIS,MLS#: 21339746
Facts & features
Interior
Bedrooms & bathrooms
- Bedrooms: 4
- Bathrooms: 3
- Full bathrooms: 2
- 1/2 bathrooms: 1
Primary bedroom
- Level: First
- Dimensions: 0 x 0
Living room
- Level: First
- Dimensions: 0 x 0
Heating
- Central
Cooling
- Central Air, Ceiling Fan(s)
Appliances
- Included: Dishwasher, Disposal
- Laundry: In Kitchen
Features
- Chandelier, Decorative/Designer Lighting Fixtures, Double Vanity, Eat-in Kitchen, High Speed Internet, Kitchen Island, Open Floorplan, Pantry, Walk-In Closet(s)
- Flooring: Carpet, Luxury Vinyl Plank, Tile
- Windows: Window Coverings
- Has basement: No
- Number of fireplaces: 1
- Fireplace features: Gas
Interior area
- Total interior livable area: 2,085 sqft
Video & virtual tour
Property
Parking
- Total spaces: 2
- Parking features: Garage, Garage Door Opener, Garage Faces Rear
- Attached garage spaces: 2
Features
- Levels: Two
- Stories: 2
- Pool features: None, Community
Lot
- Size: 5,662 Square Feet
Details
- Parcel number: R483700B01701
Construction
Type & style
- Home type: SingleFamily
- Architectural style: Detached
- Property subtype: Single Family Residence
- Attached to another structure: Yes
Materials
- Foundation: Slab
Condition
- Year built: 2002
Utilities & green energy
- Sewer: Public Sewer
- Water: Public
- Utilities for property: Electricity Connected, Natural Gas Available, Sewer Available, Separate Meters, Underground Utilities, Water Available
Community & HOA
Community
- Features: Clubhouse, Playground, Pool, Trails/Paths, Curbs, Sidewalks
- Security: Carbon Monoxide Detector(s), Fire Alarm
- Subdivision: Brookside Add Ph 4a
HOA
- Has HOA: Yes
- Services included: All Facilities
- HOA fee: $375 semi-annually
- HOA name: Brookside Homeowners Association, Inc
- HOA phone: 214-871-9700
Location
- Region: Allen
Financial & listing details
- Price per square foot: $204/sqft
- Tax assessed value: $438,150
- Annual tax amount: $7,763
- Date on market: 7/23/2026
- Cumulative days on market: 37 days
- Listing terms: Cash,Conventional,FHA,VA Loan
Estimated market value
$414,300
$394,000 - $435,000
$2,660/mo
Price history
| Date | Event | Price |
|---|---|---|
| 9/3/2026 | Pending sale | $425,000$204/sqft |
Source: NTREIS #21339746 Report a problem | ||
| 8/26/2026 | Contingent | $425,000$204/sqft |
Source: NTREIS #21339746 Report a problem | ||
| 8/7/2026 | Price change | $425,000-5.6%$204/sqft |
Source: NTREIS #21339746 Report a problem | ||
| 7/23/2026 | Listed for sale | $450,000+0.3%$216/sqft |
Source: NTREIS #21339746 Report a problem | ||
| 8/22/2024 | Sold | -- |
Source: NTREIS #20674181 Report a problem | ||
| 7/31/2024 | Pending sale | $448,500$215/sqft |
Source: NTREIS #20674181 Report a problem | ||
| 7/24/2024 | Contingent | $448,500$215/sqft |
Source: NTREIS #20674181 Report a problem | ||
| 7/14/2024 | Listed for sale | $448,500+88.5%$215/sqft |
Source: NTREIS #20674181 Report a problem | ||
| 11/17/2015 | Sold | -- |
Source: Agent Provided Report a problem | ||
| 10/14/2015 | Pending sale | $237,900$114/sqft |
Source: North Point Realty #13239511 Report a problem | ||
| 9/18/2015 | Listed for sale | $237,900$114/sqft |
Source: North Point Realty #13239511 Report a problem | ||
Public tax history
| Year | Property taxes | Tax assessment |
|---|---|---|
| 2025 | $5,992 -0.4% | $438,150 +6% |
| 2024 | $6,015 +11.1% | $413,533 +10% |
| 2023 | $5,415 -12.9% | $375,939 +10% |
| 2022 | $6,220 -0.1% | $341,763 +10% |
| 2021 | $6,224 +5.8% | $310,694 +7.6% |
| 2020 | $5,881 -1.5% | $288,669 0% |
| 2019 | $5,969 +2.3% | $288,700 +6.6% |
| 2018 | $5,838 +12.6% | $270,721 +9.2% |
| 2017 | $5,183 | $247,973 +6.2% |
| 2016 | $5,183 +6% | $233,591 +11.9% |
| 2015 | $4,888 | $208,738 +6.6% |
| 2014 | $4,888 | $195,749 +14.2% |
| 2013 | -- | $171,366 +3.6% |
| 2012 | -- | $165,428 +1.2% |
| 2011 | -- | $163,429 +0.7% |
| 2010 | -- | $162,357 +0.7% |
| 2009 | -- | $161,235 -6.2% |
| 2008 | -- | $171,893 +1.4% |
| 2007 | -- | $169,445 +4.3% |
| 2006 | -- | $162,526 0% |
| 2005 | -- | $162,548 +3.3% |
| 2004 | -- | $157,352 +23.5% |
| 2003 | -- | $127,455 +319.3% |
| 2002 | -- | $30,400 |
Find assessor info on the county website
Monthly payment
Est. payment
Payment breakdown
Explore the cost of this home by adjusting the details. Changes won't be saved.Climate risks
Neighborhood: Brookside
Nearby schools
Schools provided by the listing agent
- Elementary: Bolin
- Middle: Ford
- High: Allen
- District: Allen ISD
Source: NTREIS. This data may not be complete. We recommend contacting the local school district to confirm school assignments for this home.
Similar homes

- $429,0004 bd2 ba2.1k sqft818 Water Oak Dr, Allen, TX 75002For Sale
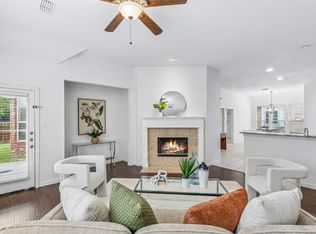 MLS ID #21299042, Rachael Wang. NTREIS
 - $400,0003 bd2 ba1.8k sqft1612 Balboa Ln, Allen, TX 75002For Sale
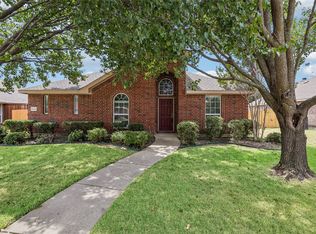 MLS ID #21361532, Carolina Dusenbery. NTREIS
 - $540,0004 bd3 ba2.9k sqft1119 Shadow Lakes Blvd, Allen, TX 75002For Sale
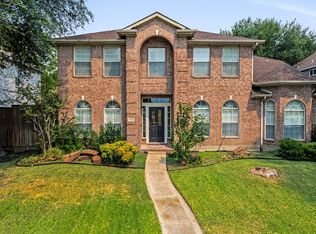 MLS ID #21369608, Bridgette Jones. NTREIS
 - $535,0004 bd3 ba2.9k sqft812 Cascades Dr, Allen, TX 75002For Sale
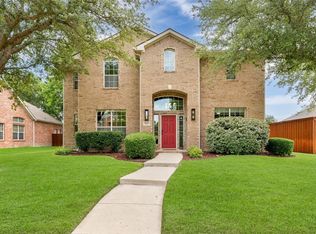 MLS ID #21281309, Stephanie Wells. NTREIS
