Welcome home to this beautiful brick home zoned for sought-after Allen ISD! The inviting open floorplan features a spacious living room with a cozy gas fireplace, creating a warm and welcoming space. The kitchen is designed for both everyday living and entertaining, offering an island, ample counter space, and abundant cabinet storage. The private primary suite includes an ensuite bath with dual sinks, a garden tub, separate shower, and walk-in closet. Two additional bedrooms provide plenty of space for family and guests. A versatile formal dining room offers flexibility as an office, playroom, or additional living space. Step outside to enjoy the extended patio and spacious backyard, enclosed by an 8-foot privacy fence. A sprinkler system helps keep the landscaping looking its best. Recent updates include a new roof installed in 2025. Ideally located near parks, H-E-B, shopping, dining, and everyday conveniences, with easy access to US-75. This is a wonderful opportunity to enjoy comfortable living in a convenient and highly desirable area!
For sale
Price increase: $9K (9/1)
$369,000
1411 Dearborn Rd, Allen, TX 75002
3beds
1,801sqft
Single Family Residence
Built in 2001
7,405 Square Feet Lot
$-- Zestimate®
$205/sqft
$-- HOA
What's special
Cozy gas fireplaceSpacious backyardExtended patioBeautiful brick homeInviting open floorplanVersatile formal dining roomWalk-in closet
- 22 days
- 2,812
- 149
Likely to sell faster than
Zillow last checked:
Listing updated:
Listed by:
Jordan Davis 0632691 972-599-7000,
Keller Williams Legacy 972-599-7000,
Amanda Benoit 0655779 318-465-0848,
Keller Williams Legacy
Source: NTREIS,MLS#: 21352436
Facts & features
Interior
Bedrooms & bathrooms
- Bedrooms: 3
- Bathrooms: 2
- Full bathrooms: 2
Primary bedroom
- Features: Dual Sinks, En Suite Bathroom, Garden Tub/Roman Tub, Separate Shower, Walk-In Closet(s)
- Level: First
- Dimensions: 15 x 15
Bedroom
- Level: First
- Dimensions: 12 x 11
Bedroom
- Level: First
- Dimensions: 12 x 11
Dining room
- Level: First
- Dimensions: 11 x 11
Kitchen
- Features: Kitchen Island, Pantry
- Level: First
- Dimensions: 12 x 10
Living room
- Features: Fireplace
- Level: First
- Dimensions: 22 x 18
Heating
- Central, Natural Gas
Cooling
- Central Air, Ceiling Fan(s), Electric
Appliances
- Included: Dishwasher, Gas Cooktop, Disposal, Microwave, Vented Exhaust Fan
- Laundry: Washer Hookup, Dryer Hookup
Features
- Eat-in Kitchen, High Speed Internet, Kitchen Island, Pantry, Walk-In Closet(s)
- Flooring: Carpet, Ceramic Tile
- Has basement: No
- Number of fireplaces: 1
- Fireplace features: Gas
Interior area
- Total interior livable area: 1,801 sqft
Video & virtual tour
Property
Parking
- Total spaces: 2
- Parking features: Garage Faces Rear
- Attached garage spaces: 2
Features
- Levels: One
- Stories: 1
- Exterior features: Rain Gutters
- Pool features: None
- Fencing: Wood
Lot
- Size: 7,405 Square Feet
- Features: Subdivision, Sprinkler System
Details
- Parcel number: R396200H01301
Construction
Type & style
- Home type: SingleFamily
- Architectural style: Traditional,Detached
- Property subtype: Single Family Residence
Materials
- Brick
- Foundation: Slab
- Roof: Composition
Condition
- Resale
- Year built: 2001
Utilities & green energy
- Sewer: Public Sewer
- Water: Public
- Utilities for property: Cable Available, Sewer Available, Water Available
Community & HOA
Community
- Security: Smoke Detector(s)
- Subdivision: Bethany Creek Estates Ph B
HOA
- Has HOA: No
Location
- Region: Allen
Financial & listing details
- Price per square foot: $205/sqft
- Tax assessed value: $416,126
- Annual tax amount: $7,373
- Date on market: 8/13/2026
- Cumulative days on market: 22 days
- Listing terms: Cash,Conventional,FHA,VA Loan
Estimated market value
Not available
Estimated sales range
Not available
Not available
Price history
| Date | Event | Price |
|---|---|---|
| 9/1/2026 | Price change | $369,000+2.5%$205/sqft |
Source: NTREIS #21352436 Report a problem | ||
| 8/19/2026 | Price change | $360,000-2.7%$200/sqft |
Source: NTREIS #21352436 Report a problem | ||
| 8/13/2026 | Listed for sale | $370,000+138.9%$205/sqft |
Source: NTREIS #21352436 Report a problem | ||
| 10/8/2010 | Listing removed | $154,900$86/sqft |
Source: Keller Williams Realty Plano #11458100 Report a problem | ||
| 9/13/2010 | Price change | $154,900-5.5%$86/sqft |
Source: Keller Williams Realty Plano #11458100 Report a problem | ||
| 8/16/2010 | Listed for sale | $163,900$91/sqft |
Source: Keller Williams Realty Plano #11458100 Report a problem | ||
Public tax history
| Year | Property taxes | Tax assessment |
|---|---|---|
| 2025 | $5,612 -4% | $416,126 +3.2% |
| 2024 | $5,845 -0.2% | $403,110 +0.7% |
| 2023 | $5,856 -16.6% | $400,415 +13.1% |
| 2022 | $7,026 +24.9% | $353,893 +33.8% |
| 2021 | $5,623 +4.6% | $264,477 +6.8% |
| 2020 | $5,375 -4.5% | $247,570 -3% |
| 2019 | $5,626 -2.2% | $255,260 +2.5% |
| 2018 | $5,755 +23.5% | $249,142 +11.7% |
| 2017 | $4,662 | $223,031 +14.8% |
| 2016 | $4,662 +11.1% | $194,270 +5% |
| 2015 | $4,195 | $184,980 +10.1% |
| 2014 | $4,195 | $168,014 +12.9% |
| 2013 | -- | $148,871 -0.2% |
| 2012 | -- | $149,104 +0.4% |
| 2011 | -- | $148,485 +0.6% |
| 2010 | -- | $147,615 -2.1% |
| 2009 | -- | $150,843 -1.5% |
| 2008 | -- | $153,070 +2.3% |
| 2007 | -- | $149,653 +1.4% |
| 2006 | -- | $147,584 +4.4% |
| 2005 | -- | $141,387 -0.7% |
| 2004 | -- | $142,434 +0.6% |
| 2003 | -- | $141,612 -3.7% |
| 2002 | -- | $147,011 +505% |
| 2000 | -- | $24,300 |
Find assessor info on the county website
Monthly payment
Est. payment
Payment breakdown
Explore the cost of this home by adjusting the details. Changes won't be saved.Climate risks
Neighborhood: Bethany Creek Estates
Nearby schools
Schools provided by the listing agent
- Elementary: Bolin
- Middle: Ford
- High: Allen
- District: Allen ISD
Source: NTREIS. This data may not be complete. We recommend contacting the local school district to confirm school assignments for this home.
Similar homes
- $440,0004 bd3 ba2.3k sqft1533 Balboa Ln, Allen, TX 75002For Sale
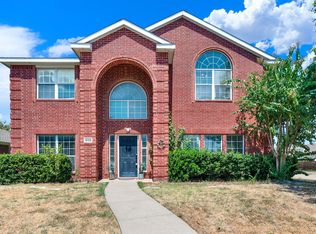 MLS ID #21375979, Eman Kandil. NTREIS
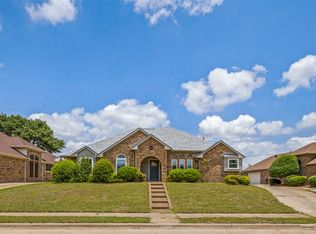
 - $350,0003 bd2 ba1.7k sqft924 Thistle Cir, Allen, TX 75002For Sale
 MLS ID #21347220, Flor Alvarado. NTREIS
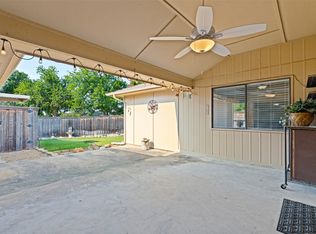
 - $430,0004 bd2 ba2k sqft1209 Sandy Creek Dr, Allen, TX 75002For Sale
 MLS ID #21307283, Anita Zheng. NTREIS
 - $374,0003 bd2 ba1.7k sqft1001 Bass Dr, Plano, TX 75025For Sale
 MLS ID #21351425, Marisa Grubbs. NTREIS
