Shows like a model! Updated Ranch with incredible 4-Car Pole Barn in addition to an attached 2 car garage! Pole Barn measures 50' x 32' with middle bays at 11' tall, poured concrete flr, elec, wifi. This move-in-ready home offers functionality along with modern updates and comfort. The stunning updated kitchen features white cabinetry, granite countertops, stainless steel appliances, a breakfast bar, and farmhouse-style sink. Stylish LVP flooring flows throughout living room, dining room, kitchen, and laundry room. The large living room features a new electric fireplace and opens to the lovely dining room with attractive chandelier. The spacious primary suite offers a private space with an updated bathroom with double vanity and walk-in closet and sliding glass doors onto deck. A huge first floor laundry room adds convenience and the finished basement expands the living space with a rec room featuring a bar, plus additional flex rooms ideal for a study, fitness, or hobbies. Car enthusiasts and anyone needing extra space will love the impressive pole barn which accommodates 4 vehicles and features garage doors on all bays along with 100-amp electric service. Major updates include roof, windows, and doors in 2020; HVAC and water heater in 2021, a septic system with leach bed installed in 2021 and serviced annually. Meticulously maintained and updated, this home offers lots of living spaces, expensive updates, and outstanding storage! Come see what this wonderful property has to offer!
For sale
Price cut: $900 (10/21)
$449,900
1411 Shawhan Rd, Morrow, OH 45152
3beds
2,298sqft
Single Family Residence
Built in 1964
0.53 Acres Lot
$437,700 Zestimate®
$196/sqft
$-- HOA
What's special
Stunning updated kitchenLots of living spacesOutstanding storageNew electric fireplaceSpacious primary suiteFarmhouse-style sinkStainless steel appliances
- 4 days
- 1,269
- 68
Zillow last checked:
Listing updated:
Listed by:
Nancy L Webb (937)436-9494,
BHHS Professional Realty
Source: DABR MLS,MLS#: 971421 Originating MLS: Dayton Area Board of REALTORS
Facts & features
Interior
Bedrooms & bathrooms
- Bedrooms: 3
- Bathrooms: 2
- Full bathrooms: 2
- Main level bathrooms: 2
Primary bedroom
- Level: Main
- Dimensions: 22 x 21
Bedroom
- Level: Main
- Dimensions: 11 x 10
Bedroom
- Level: Main
- Dimensions: 11 x 10
Dining room
- Level: Main
- Dimensions: 12 x 12
Kitchen
- Level: Main
- Dimensions: 20 x 11
Laundry
- Level: Main
- Dimensions: 10 x 10
Living room
- Level: Main
- Dimensions: 28 x 13
Other
- Level: Basement
- Dimensions: 20 x 10
Recreation
- Level: Basement
- Dimensions: 22 x 10
Recreation
- Level: Basement
- Dimensions: 15 x 12
Heating
- Heat Pump, Oil
Cooling
- Central Air
Appliances
- Included: Dishwasher, Microwave, Range, Refrigerator, Electric Water Heater
Features
- Ceiling Fan(s), Granite Counters, Remodeled, Walk-In Closet(s)
- Windows: Vinyl
- Basement: Full,Partially Finished,Walk-Out Access
- Has fireplace: Yes
- Fireplace features: Electric
Interior area
- Total structure area: 2,298
- Total interior livable area: 2,298 sqft
Property
Parking
- Total spaces: 2
- Parking features: Attached, Barn, Garage, Two Car Garage, Garage Door Opener, Storage
- Attached garage spaces: 2
Features
- Levels: One
- Stories: 1
- Patio & porch: Deck, Porch
- Exterior features: Deck, Fence, Porch
Lot
- Size: 0.53 Acres
Details
- Parcel number: 1326177009
- Zoning: Residential
- Zoning description: Residential
Construction
Type & style
- Home type: SingleFamily
- Property subtype: Single Family Residence
Materials
- Aluminum Siding, Vinyl Siding
Condition
- Year built: 1964
Utilities & green energy
- Sewer: Septic Tank
- Water: Public
- Utilities for property: Septic Available, Water Available, Cable Available
Community & HOA
Community
- Security: Smoke Detector(s)
- Subdivision: Shawhan Acres
HOA
- Has HOA: No
Location
- Region: Morrow
Financial & listing details
- Price per square foot: $196/sqft
- Tax assessed value: $297,230
- Annual tax amount: $5,235
- Date on market: 10/21/2026
- Listing terms: Conventional,FHA,VA Loan
Estimated market value
$437,700
$416,000 - $460,000
$2,665/mo
Price history
| Date | Event | Price |
|---|---|---|
| 10/21/2026 | Price change | $449,000-0.2%$195/sqft |
Source: BHHS broker feed #1897703 Report a problem | ||
| 10/21/2026 | Price change | $449,900+0.2%$196/sqft |
Source: BHHS broker feed #971421 Report a problem | ||
| 10/21/2026 | Price change | $449,000-0.2%$195/sqft |
Source:  Cincy MLS #1897703 Report a problem | ||
| 10/21/2026 | Listed for sale | $449,900+65.7%$196/sqft |
Source:  DABR MLS #971421 Report a problem | ||
| 4/12/2021 | Sold | $271,500+198.4%$118/sqft |
Source: Public Record Report a problem | ||
| 2/21/2019 | Sold | $91,000$40/sqft |
Source: Public Record Report a problem | ||
Public tax history
| Year | Property taxes | Tax assessment |
|---|---|---|
| 2025 | $5,235 -1.9% | $104,040 |
| 2024 | $5,336 +14.1% | $104,040 +26.9% |
| 2023 | $4,676 +1.1% | $81,980 |
| 2022 | $4,627 +41.5% | $81,980 +18.5% |
| 2021 | $3,270 +47.9% | $69,195 +76.9% |
| 2020 | $2,211 -3.4% | $39,109 |
| 2019 | $2,290 -0.8% | $39,109 |
| 2018 | $2,308 -6.6% | $39,109 +5% |
| 2017 | $2,471 +3.5% | $37,261 |
| 2016 | $2,386 +120.6% | $37,261 |
| 2015 | $1,082 -49.4% | $37,261 +7% |
| 2014 | $2,138 +2.9% | $34,820 -9.7% |
| 2013 | $2,078 +0.4% | $38,580 |
| 2012 | $2,071 -3% | $38,580 -0.7% |
| 2011 | $2,135 +5.3% | $38,860 |
| 2010 | $2,028 +14% | $38,860 |
| 2009 | $1,779 -2.1% | $38,860 |
| 2008 | $1,818 | $38,860 |
| 2007 | -- | $38,860 +9.5% |
| 2006 | -- | $35,490 +8.7% |
| 2005 | -- | $32,650 |
| 2004 | -- | $32,650 |
| 2003 | -- | $32,650 +17.8% |
| 2002 | -- | $27,710 |
| 2001 | -- | $27,710 |
| 2000 | -- | $27,710 -1.6% |
| 1999 | -- | $28,160 |
Find assessor info on the county website
Monthly payment
Est. payment
Payment breakdown
Explore the cost of this home by adjusting the details. Changes won't be saved.Climate risks
Neighborhood: 45152
Nearby schools
Schools provided by the listing agent
- District: Kings
Source: DABR MLS. This data may not be complete. We recommend contacting the local school district to confirm school assignments for this home.
Similar homes
- $425,0005 bd2 ba2.4k sqft1073 Shawhan Rd, Morrow, OH 45152For Sale
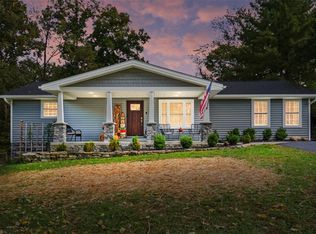
 MLS ID #971369, Peter J Duffy, Comey & Shepherd REALTORS. DABR MLS
- $455,0004 bd3 ba1.9k sqft8261 Morrow Cozaddale Rd, Morrow, OH 45152For Sale
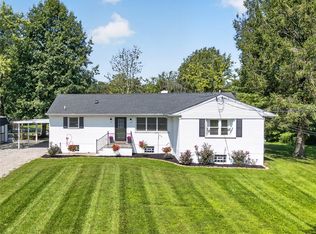 MLS ID #966035, Tyler A Smith, RE/MAX United Associates. DABR MLS
- $405,5553 bd3 ba2k sqft278 Red Cedar Ct, Maineville, OH 45039For Sale
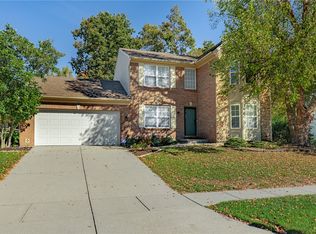 MLS ID #971438, Barbara Waddell, Irongate Inc.. DABR MLS
- $439,9003 bd2 ba1.4k sqft2363 Lebanon Rd, Clarksville, OH 45113For Sale
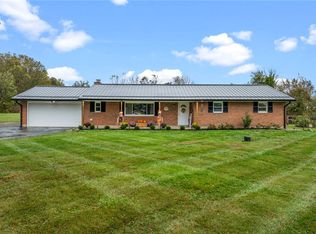 MLS ID #971619, Xanni Burton, Glasshouse Realty Group. DABR MLS
- $479,0003 bd2 ba1.8k sqft296 E Pike St, South Lebanon, OH 45065For SaleMLS ID #963688, Jamie Gabbard, Glasshouse Realty Group. DABR MLS
- $375,0003 bd3 ba2.2k sqft958 Raintree Ln, Maineville, OH 45039For SaleMLS ID #971452, Larry Beebe, Comey & Shepherd REALTORS. DABR MLS
- $465,0003 bd2 ba1.7k sqft707 Old State Route 122, Lebanon, OH 45036For SaleMLS ID #970349, Sarah Treon, Glasshouse Realty Group. DABR MLS
- $432,0003 bd3 ba2k sqft9261 Fields Dr, Mason, OH 45040For SaleMLS ID #971153, Jon L Bowling, RE/MAX Preferred Group. DABR MLS
- $358,5004 bd3 ba1.9k sqft5737 Alpine Heights Dr, Morrow, OH 45152For SaleMLS ID #966480, Krista Michael, eXp Realty. DABR MLS
- $429,0003 bd2 ba1.5k sqft10149 State Route 350, Clarksville, OH 45113For SaleMLS ID #970439, Melissa Bolser, Sibcy Cline, Inc.. DABR MLS
- $444,9004 bd3 ba2.2k sqft8249 Lakenoll Ct, West Chester, OH 45069For SaleMLS ID #967189, Meghan Dwyer, Irongate Inc.. DABR MLS
- $425,0004 bd4 ba3.1k sqft1520 Heritage Rd, Dayton, OH 45459For SaleMLS ID #971005, Sean Goodyear, Keller Williams Community Part. DABR MLS
- $395,0004 bd4 ba2.1k sqft962 Evergreen Park Ln, Lebanon, OH 45036For SaleMLS ID #968878, Cynthia A Howard, Sibcy Cline Inc.. DABR MLS
- $439,8004 bd4 ba2.1k sqft878 Grandstone Ct, Lebanon, OH 45036For SaleMLS ID #965691, Megan Reed, Glasshouse Realty Group. DABR MLS
- $375,0003 bd4 ba1.9k sqft5829 Cedarwood Ct, Maineville, OH 45039For SaleMLS ID #968260, Sandy A Kellogg, Agora Realty Group. DABR MLS
- $439,9005 bd3 ba2.6k sqft4387 Randall Dr, Liberty Township, OH 45011For SaleMLS ID #970664, Erika Halburnt, Bella Realty Group. DABR MLS
- $418,0004 bd4 ba2.5k sqft1233 Alexandersville Rd, Miamisburg, OH 45342For SaleMLS ID #971514, Rhonda Chambal, Irongate Inc.. DABR MLS
- $459,0003 bd2 ba1.7k sqft1358 Brookchase Cir, Maineville, OH 45039For SaleMLS ID #963692, Monika DeRoussel, eXp Realty. DABR MLS
- $485,0004 bd3 ba3.4k sqft3059 Audubon Dr, Hamilton, OH 45011For SaleMLS ID #971352, Tyler Dietz, Keller Williams Seven Hills. DABR MLS
- $454,0004 bd3 ba2.5k sqft1255 Rosetree Dr, Milford, OH 45150For SaleMLS ID #967229, Kamal Seidu, Red 1 Realty. DABR MLS
