This home is a hidden gem! This classic ranch style home is situated on a 1.3 ACRE LOT within walking distance to Mobile Bay, Perch Creek, Yacht Club, parks, and a boat launch! The yard adjoins Perch Creek with a path that goes through the woods and McNally Park. This home has recently installed Ductless HVAC units throughout for comfort and peace of mind, as well as upgraded lighting and ceiling fans. It boast 1600+ square feet with 3 bedrooms and 1 bath, as well an oversized sun room with indoor utility room. The utility room has been well thought out with built-in cabinets as well. The large scale living room flows into the kitchen and dining room areas. This home is a MUST SEE. Buyer to verify all information during due diligence.
Active
Price cut: $14.9K (8/20)
$165,000
1411 Terrell Rd, Mobile, AL 36605
3beds
1,640sqft
Single Family Residence, Residential
Built in 1956
1.31 Acres Lot
$-- Zestimate®
$101/sqft
$-- HOA
What's special
Oversized sun room
- 129 days
- 140
- 8
Zillow last checked:
Listing updated:
Listed by:
Joseph Pollard 251-228-3880,
Elite By The Beach, LLC
Source: GCMLS,MLS#: 7788545
Facts & features
Interior
Bedrooms & bathrooms
- Bedrooms: 3
- Bathrooms: 1
- Full bathrooms: 1
Heating
- Radiant
Cooling
- Has cooling: Yes
Appliances
- Included: Dishwasher, Electric Range, Microwave, Refrigerator
- Laundry: Main Level
Features
- His and Hers Closets
- Flooring: Carpet
- Windows: None
- Basement: None
- Has fireplace: No
- Fireplace features: None
Interior area
- Total structure area: 1,640
- Total interior livable area: 1,640 sqft
Property
Parking
- Total spaces: 2
- Parking features: Parking Pad
- Has uncovered spaces: Yes
Accessibility
- Accessibility features: None
Features
- Levels: One
- Patio & porch: None
- Pool features: None
- Spa features: None
- Fencing: None
- Has view: Yes
- View description: Trees/Woods
- Waterfront features: Creek
Lot
- Size: 1.31 Acres
- Dimensions: 94 x 593
- Features: Back Yard, Wooded
Details
- Additional structures: None
- Parcel number: 3212400008019
Construction
Type & style
- Home type: SingleFamily
- Architectural style: Ranch
- Property subtype: Single Family Residence, Residential
Materials
- Wood Siding
- Foundation: Pillar/Post/Pier
- Roof: Composition
Condition
- Year built: 1956
Utilities & green energy
- Electric: 110 Volts
- Sewer: Public Sewer
- Water: Public
- Utilities for property: Natural Gas Available, Sewer Available, Other, Water Available, Electricity Available
Green energy
- Energy efficient items: Appliances, HVAC
Community & HOA
Community
- Features: Boating, Park
- Subdivision: Deason
Location
- Region: Mobile
Financial & listing details
- Price per square foot: $101/sqft
- Tax assessed value: $103,400
- Annual tax amount: $589
- Date on market: 6/14/2026
- Electric utility on property: Yes
- Road surface type: Paved
Estimated market value
Not available
Estimated sales range
Not available
Not available
Price history
| Date | Event | Price |
|---|---|---|
| 8/20/2026 | Price change | $165,000-8.3%$101/sqft |
Source:  GCMLS #7788545 Report a problem GCMLS #7788545 Report a problem | ||
| 6/15/2026 | Listed for sale | $179,900+38.4%$110/sqft |
Source:  Baldwin Realtors #398052 Report a problem Baldwin Realtors #398052 Report a problem | ||
| 2/25/2022 | Sold | $130,000$79/sqft |
Source: Public Record Report a problem | ||
Public tax history
| Year | Property taxes | Tax assessment |
|---|---|---|
| 2025 | $590 +3.6% | $10,340 +3.2% |
| 2024 | $569 -55.5% | $10,020 -50.3% |
| 2023 | $1,280 +76.8% | $20,160 +76.8% |
| 2022 | $724 -2.4% | $11,400 -2.4% |
| 2021 | $742 -3.2% | $11,680 -3.2% |
| 2020 | $766 +4.3% | $12,060 +4.3% |
| 2019 | $734 -1.3% | $11,560 +1.4% |
| 2018 | $744 +2.8% | $11,400 |
| 2017 | $724 | $11,400 -4.2% |
| 2016 | $724 +8.2% | $11,900 +17.6% |
| 2013 | $669 | $10,120 |
Find assessor info on the county website
Monthly payment
Est. payment
Payment breakdown
Explore the cost of this home by adjusting the details. Changes won't be saved.Climate risks
Neighborhood: Driftwood
Nearby schools
Schools provided by the listing agent
- Elementary: Dr. Robert W. Gilliard
- Middle: Pillans
- High: Ben C Rain
Source: GCMLS. This data may not be complete. We recommend contacting the local school district to confirm school assignments for this home.
Similar homes
- $169,0003 bd2 ba1.3k sqft2566 Riverside Dr, Mobile, AL 36605For Sale
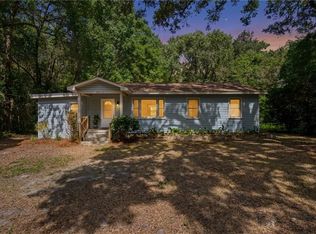 MLS ID #7845942, Missy Hayes, Bellator Real Estate LLC Mobile. GCMLS
 - $164,9004 bd2 ba1.2k sqft1014 Smith Ave, Mobile, AL 36605For Sale
 MLS ID #7835142, Madison Kelly, Ridings Realty, LLC. GCMLS
 - $159,9003 bd2 ba1.4k sqft1210 W Buena Dr, Mobile, AL 36605For Sale
 MLS ID #7837049, Ashleigh Watson, Wellhouse Real Estate West LLC. GCMLS
 - $114,0004 bd2 ba1.1k sqft2208 Hoppin St, Mobile, AL 36605For Sale
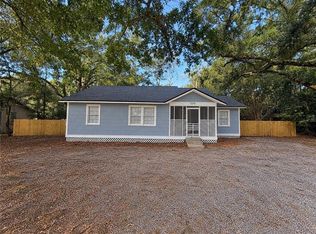 MLS ID #7855712, Madison Kelly, McCarron Real Estate. GCMLS
