Skip main navigation
Price change
  • $649,000

    1411 W Harrison St, Chicago, IL 60607

    3beds
    --sqft
    : 
    $5,523/mo
    Get pre-qualified
    Townhouse, Single Family Residence
    Built in 1989
    1,305 Square Feet Lot
    $-- Zestimate®
    $--/sqft
    $510/mo HOA

    What's special

    Tree-lined streetsSecond generously sized bedroomAdditional driveway parkingIn-unit laundryOpen-concept layoutCentral air
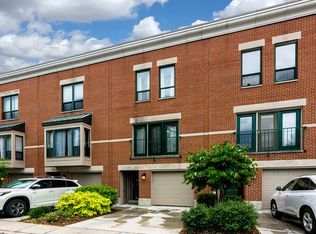
    Welcome to 1411 W Harrison St, a sun-filled 3-bedroom, 2.5-bath townhouse in Chicago's University Village / Little Italy community, where modern comfort meets rare city parking and flexible living space in one of the city's most connected neighborhoods. The main level features an open-concept layout with three skylights flooding the space with natural light and a family room with custom ceiling speakers-perfect for movie nights or game-day gatherings. A versatile main-level room serves as a home office, guest bedroom, gym, or fourth bedroom. The kitchen offers abundant cabinetry and prep space, plus a bonus second refrigerator for effortless entertaining. Upstairs, you'll find a spacious primary suite with en-suite bath, a second generously sized bedroom, and an additional full bath. In-unit laundry and central air add everyday comfort. A standout feature is the private 1-car garage plus additional driveway parking-a rare city find that takes the stress out of parking and guests. University Village / Little Italy offers the perfect blend of neighborhood charm and city convenience, with tree-lined streets, a strong community feel, and easy access to Chicago's best dining, nightlife, and culture. Enjoy being minutes from Taylor Street's renowned restaurant row, the energy of Greektown, and the art and food scenes of Pilsen and the West Loop. This location is exceptionally convenient for commuters and those connected to the Illinois Medical District. The property is steps from Rush University Medical Center, 2 blocks from UIC, and close to the entire Medical District. Commuting is effortless with the CTA Blue Line 1 block away, multiple bus routes, I-290 nearby, and downtown just minutes away. Outdoors, enjoy being 3 blocks from Arrigo and Garibaldi Parks; the home is also across from Andrew Jackson Elementary and 2 blocks from Whitney Young High School. Don't miss this unique opportunity in one of Chicago's most desirable neighborhoods.
    10 days
    508
    51

    Likely to sell faster than

    Zillow last checked:

    Listing updated:

    Listed by:

    Colleen Berg 888-276-9959,

    Berg Properties

    Source: MRED as distributed by MLS GRID,MLS#: 12752791MLS Logo

      Facts & features

      Interior

      Bedrooms & bathrooms
      • Bedrooms: 3
      • Bathrooms: 3
      • Full bathrooms: 2
      • 1/2 bathrooms: 1
      Rooms
      • Room types: No additional rooms
      Primary bedroom
      • Features: Flooring (Hardwood), Window Treatments (Blinds), Bathroom (Full)
      • Level: Third
      • Area: 224 Square Feet
      • Dimensions: 14X16
      Bedroom 2
      • Features: Flooring (Hardwood), Window Treatments (Blinds)
      • Level: Third
      • Area: 168 Square Feet
      • Dimensions: 12X14
      Bedroom 3
      • Features: Flooring (Hardwood)
      • Level: Second
      • Area: 140 Square Feet
      • Dimensions: 10X14
      Dining room
      • Level: Second
      • Dimensions: COMBO
      Family room
      • Features: Flooring (Hardwood), Window Treatments (Blinds)
      • Level: Main
      • Area: 160 Square Feet
      • Dimensions: 10X16
      Kitchen
      • Features: Kitchen (Island), Flooring (Hardwood)
      • Level: Second
      • Area: 180 Square Feet
      • Dimensions: 12X15
      Laundry
      • Features: Flooring (Hardwood)
      • Level: Main
      • Area: 20 Square Feet
      • Dimensions: 4X5
      Living room
      • Features: Flooring (Hardwood)
      • Level: Second
      • Area: 340 Square Feet
      • Dimensions: 17X20
      Heating
      • Natural Gas
      Cooling
      • Central Air
      Appliances
      • Included: Range, Microwave, Dishwasher, Refrigerator, Washer, Dryer, Disposal, Stainless Steel Appliance(s), Wine Refrigerator, Range Hood
      Features
      • Flooring: Hardwood
      • Windows: Skylight(s)
      • Basement: None
      • Number of fireplaces: 1
      • Fireplace features: Gas Log, Living Room
      Interior area
      • Total structure area: 0

      Property

      Parking
      • Total spaces: 1
      • Parking features: Asphalt, Garage Door Opener, Heated Garage, Yes, Garage Owned, Attached, Garage
      • Attached garage spaces: 1
      • Has uncovered spaces: Yes
      Accessibility
      • Accessibility features: No Disability Access
      Features
      • Exterior features: Balcony
      Lot
      • Size: 1,305 Square Feet
      Details
      • Parcel number: 17173020780000
      • Special conditions: None
      • Other equipment: Ceiling Fan(s)

      Construction

      Type & style
      • Home type: Townhouse
      • Property subtype: Townhouse, Single Family Residence
      Materials
      • Brick
      Condition
      • New construction: No
      • Year built: 1989

      Utilities & green energy

      • Sewer: Public Sewer
      • Water: Lake Michigan

      Community & HOA

      HOA
      • Has HOA: Yes
      • Services included: Insurance, Cable TV, Lawn Care, Scavenger, Snow Removal, Internet
      • HOA fee: $510 monthly
      Location
      • Region: Chicago

      Financial & listing details

      • Tax assessed value: $480,000
      • Annual tax amount: $9,316
      • Date on market: 9/8/2026
      • Ownership: Fee Simple w/ HO Assn.

        Estimated market value

        Not available

        Estimated sales range

        Not available

        Not available

        Price history

        DateEventPrice
        9/7/2026Listing removed$4,500
        Source: Zillow Rentals Report a problem
        8/2/2026Listed for rent$4,500
        Source: Zillow Rentals Report a problem
        6/1/2017Sold$520,000-5.1%
        Source: MRED as distributed by MLS GRID #09575826 Report a problem
        4/13/2017Pending sale$548,000
        Source: Unique Realty LLC #09575826 Report a problem
        3/26/2017Listed for sale$548,000+52.3%
        Source: Unique Realty LLC #09575826 Report a problem
        4/27/2016Sold$359,779-5.3%
        Source: MRED as distributed by MLS GRID #09119984 Report a problem
        3/23/2016Price change$379,800-0.7%
        Source: REALHome Services and Solutions #09119984 Report a problem
        3/4/2016Price change--
        Source: Owners.com #09119984 Report a problem
        2/5/2016Price change$382,300-2.8%
        Source: REALHome Services and Solutions #09119984 Report a problem
        1/21/2016Listed for sale$393,260+42%
        Source: REALHome Services and Solutions #09119984 Report a problem
        8/29/2003Sold$277,000
        Source: Public Record Report a problem

        Public tax history

        YearProperty taxesTax assessment
        2024$9,015 -2.5%$48,000 +2.1%
        2023$9,248 +2.8%$46,999
        2022$8,994 +2.1%$46,999
        2021$8,810 +7.2%$46,999 +17.9%
        2020$8,216 +0.9%$39,862 -9%
        2019$8,139 +1.7%$43,805
        2018$8,000 +0.5%$43,805 +8.9%
        2017$7,960 +5.3%$40,227
        2016$7,557 +9.7%$40,227
        2015$6,891 +1.3%$40,227 +2.6%
        2014$6,799 +2.2%$39,216
        2013$6,654 +1%$39,216
        2012$6,589 +13.2%$39,216 +3.3%
        2011$5,823 -1%$37,954
        2010$5,880 +11.8%$37,954
        2009$5,261 +0.2%$37,954 -12.4%
        2008$5,249 +5.8%$43,308
        2007$4,959 +0.8%$43,308
        2006$4,921 -5.1%$43,308 +18.6%
        2005$5,188 +1.9%$36,509
        2004$5,091 +4.5%$36,509
        2003$4,874 -11.1%$36,509 +19.7%
        2002$5,480 +11.1%$30,502
        2001$4,931 +16.4%$30,502
        2000$4,236 -0.4%$30,502 +26.8%
        1999$4,252 $24,049
        Find assessor info on the county website

        Monthly payment

        Est. payment

        Payment breakdown

        Explore the cost of this home by adjusting the details. Changes won't be saved.
        All calculations are estimates and provided by Zillow, Inc. for informational purposes only. Actual amounts may vary.
        HOA fees may include property taxes on listings classified as Co-Ops. Contact the listing agent and/or owner for fee details.
        See how much you could borrow to make a competitive offer.

        Climate risks

        Neighborhood: University Village - Little Italy

        Getting around

        87 / 100
        Very Walkable
        76 / 100
        Excellent Transit
        96 / 100
        Biker's Paradise

        Nearby schools

        GreatSchools rating
        Schools provided by the listing agent
        • District: 299

        Source: MRED as distributed by MLS GRID. This data may not be complete. We recommend contacting the local school district to confirm school assignments for this home.

        A local agent can set up tours, give advice and negotiate with sellers.

        A local lender can help you make sure your offer is ready when you are.

        Browse local experts