Welcome to this beautifully designed home featuring an inviting open floor plan, impressive architectural details, and spacious living areas. A private home office with elegant French doors and soaring 12-foot ceilings welcomes you at the entry, while the extended foyer showcases a stunning coffered ceiling. The open-concept kitchen offers generous counter space, a corner walk-in pantry, and a center island with built-in seating, flowing seamlessly into the dining area and spacious family room highlighted by a wall of windows that fills the space with natural light. The primary suite features another wall of windows, creating a bright and relaxing retreat. The luxurious primary bath includes dual vanities, a garden tub, a separate glass-enclosed shower, and two large walk-in closets. A secondary guest suite with its own private bath provides added comfort and privacy. This thoughtfully designed four-bedroom home offers an ideal blend of elegance, functionality, and comfortable living.
For sale
$550,000
14110 Rio Rancho, San Antonio, TX 78253
4beds
2,695sqft
Single Family Residence
Built in 2021
8,712 Square Feet Lot
$470,400 Zestimate®
$204/sqft
$55/mo HOA
What's special
Inviting open floor planDining areaNatural lightTwo large walk-in closetsOpen-concept kitchenGenerous counter spaceImpressive architectural details
- 10 hours
- 22
- 5
Zillow last checked:
Listing updated:
Listed by:
Robert Saenz TREC #553208 (210) 592-4285,
Xsellence Realty
Source: LERA MLS,MLS#: 2030182
Facts & features
Interior
Bedrooms & bathrooms
- Bedrooms: 4
- Bathrooms: 4
- Full bathrooms: 3
- 1/2 bathrooms: 1
Primary bedroom
- Features: Walk-In Closet(s), Full Bath
- Area: 308
- Dimensions: 22 x 14
Bedroom 2
- Area: 156
- Dimensions: 13 x 12
Bedroom 3
- Area: 156
- Dimensions: 13 x 12
Bedroom 4
- Area: 132
- Dimensions: 11 x 12
Primary bathroom
- Features: Tub/Shower Separate, Soaking Tub
- Area: 154
- Dimensions: 14 x 11
Dining room
- Area: 130
- Dimensions: 13 x 10
Family room
- Area: 336
- Dimensions: 21 x 16
Kitchen
- Area: 110
- Dimensions: 11 x 10
Office
- Area: 240
- Dimensions: 20 x 12
Heating
- Central, Natural Gas
Cooling
- Central Air
Appliances
- Included: Microwave, Range, Gas Cooktop, Disposal, Dishwasher, Vented Exhaust Fan, Plumb for Water Softener
- Laundry: Washer Hookup, Dryer Connection
Features
- One Living Area, Separate Dining Room, Breakfast Bar, Pantry, Study/Library, Utility Room Inside, High Ceilings, Open Floorplan, High Speed Internet, Walk-In Closet(s), Master Downstairs, Ceiling Fan(s)
- Flooring: Carpet, Ceramic Tile
- Windows: Double Pane Windows
- Has basement: No
- Attic: Pull Down Storage
- Has fireplace: No
- Fireplace features: Not Applicable
Interior area
- Total interior livable area: 2,695 sqft
Property
Parking
- Total spaces: 3
- Parking features: Three Car Garage, Attached
- Attached garage spaces: 3
Accessibility
- Accessibility features: Low Pile Carpet, Stall Shower
Features
- Levels: One
- Stories: 1
- Patio & porch: Covered
- Exterior features: Sprinkler System, Rain Gutters
- Pool features: None, Community
- Fencing: Privacy
Lot
- Size: 8,712 Square Feet
- Features: Street Gutters
Details
- Parcel number: 043681050420
Construction
Type & style
- Home type: SingleFamily
- Architectural style: Texas Hill Country
- Property subtype: Single Family Residence
Materials
- Brick, Stone
- Foundation: Slab
- Roof: Composition
Condition
- Pre-Owned
- New construction: No
- Year built: 2021
Details
- Builder name: Perry Homes
Utilities & green energy
- Water: Water System
Community & HOA
Community
- Security: Smoke Detector(s), Carbon Monoxide Detector(s)
- Subdivision: Stevens Ranch
HOA
- Has HOA: Yes
- HOA fee: $165 quarterly
- HOA name: FIRST SERVICE RESIDENTIAL
Location
- Region: San Antonio
Financial & listing details
- Price per square foot: $204/sqft
- Tax assessed value: $494,300
- Annual tax amount: $11,961
- Price range: $550K - $550K
- Date on market: 11/12/2026
- Cumulative days on market: 2 days
- Listing terms: Conventional,FHA,VA Loan,Cash
- Road surface type: Paved
Estimated market value
$470,400
$442,000 - $499,000
$2,490/mo
Price history
| Date | Event | Price |
|---|---|---|
| 11/12/2026 | Listed for sale | $550,000+0%$204/sqft |
Source:  LERA MLS #2030182 Report a problem | ||
| 11/15/2021 | Sold | -- |
Source:  Central Texas MLS #427489 Report a problem | ||
| 9/27/2021 | Pending sale | $549,900$204/sqft |
Source: Central Texas MLS #427489 Report a problem | ||
| 9/14/2021 | Price change | $549,900+17.5%$204/sqft |
Source: Central Texas MLS #427489 Report a problem | ||
| 7/29/2021 | Pending sale | $467,900$174/sqft |
Source: Central Texas MLS #427489 Report a problem | ||
| 7/29/2021 | Listed for sale | $467,900$174/sqft |
Source: Central Texas MLS #427489 Report a problem | ||
| 2/8/2021 | Pending sale | $467,900-1.3%$174/sqft |
Source: Central Texas MLS #427489 Report a problem | ||
| 12/17/2020 | Price change | $473,900+1.3%$176/sqft |
Source: LERA MLS #1498391 Report a problem | ||
| 12/15/2020 | Listed for sale | $467,900$174/sqft |
Source: Central Texas MLS #427489 Report a problem | ||
Public tax history
| Year | Property taxes | Tax assessment |
|---|---|---|
| 2026 | -- | $494,300 -0.8% |
| 2025 | -- | $498,530 +1.2% |
| 2024 | -- | $492,390 -7% |
| 2023 | -- | $529,650 +5.2% |
| 2022 | $12,924 +980.5% | $503,700 +857.6% |
| 2021 | $1,196 | $52,600 +19.5% |
| 2020 | $1,196 +4.9% | $44,000 +5.8% |
| 2019 | $1,140 | $41,600 |
| 2018 | $1,140 -9.6% | $41,600 -7.3% |
| 2017 | $1,262 | $44,900 |
| 2016 | -- | $44,900 |
Find assessor info on the county website
Monthly payment
Est. payment
Payment breakdown
Explore the cost of this home by adjusting the details. Changes won't be saved.Climate risks
Neighborhood: 78253
Nearby schools
Schools provided by the listing agent
- Elementary: Ralph Langley
- Middle: Bernal
- High: William Brennan
- District: Northside
Source: LERA MLS. This data may not be complete. We recommend contacting the local school district to confirm school assignments for this home.
Similar homes
- $580,0004 bd3 ba3k sqft306 TAHOE AVE, San Antonio, TX 78253For Sale

 MLS ID #2028162, Sheree Hamilton TREC #653291, Orchard Brokerage. LERA MLS
- $549,0004 bd4 ba2.6k sqft63 RICADONNA, San Antonio, TX 78253For Sale
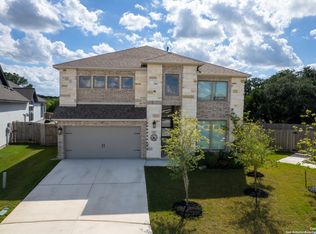 MLS ID #2026004, Carol Barrios TREC #580545, Barrios Properties of Texas. LERA MLS
- $545,0004 bd3 ba2.9k sqft315 TAHOE AVE, San Antonio, TX 78253For Sale
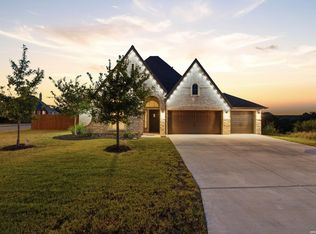 MLS ID #2005947, Casey Redding TREC #731097, Reliance Residential Realty -. LERA MLS
- $364,9754 bd2 ba2.3k sqft719 Teatro Way, San Antonio, TX 78253For Sale
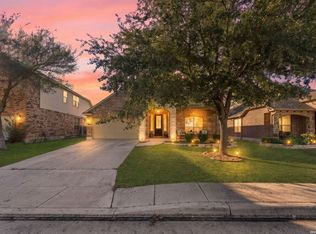 MLS ID #2030066, Scott Malouff TREC #658231, Keller Williams Heritage. LERA MLS
- $565,0004 bd4 ba3.4k sqft14021 Massima, San Antonio, TX 78253For SaleMLS ID #1956483, Mark Couture TREC #585599, Couture Real Estate. LERA MLS
- $500,0005 bd3 ba2.8k sqft13707 FIRENZE PL, San Antonio, TX 78253For SaleMLS ID #2022198, Michael Gonzales TREC #808113, eXp Realty. LERA MLS
- $425,0004 bd3 ba2.8k sqft13206 Palatine Hl, San Antonio, TX 78253For SaleMLS ID #2028090, David Kline TREC #416665, Coldwell Banker D'Ann Harper. LERA MLS
- $505,0004 bd3 ba3.3k sqft13502 PALATINE HL, San Antonio, TX 78253For SaleMLS ID #2002882, Halvin Gahm TREC #727659, Keller Williams Boerne. LERA MLS
- $525,0005 bd4 ba3.8k sqft14139 Sam Houston Way, San Antonio, TX 78253For SaleMLS ID #1956554, Misty Alcala TREC #754290, Keller Williams Legacy. LERA MLS
- $625,0005 bd4 ba3.8k sqft220 James Fannin St, San Antonio, TX 78253For SaleMLS ID #2025813, Shane Neal TREC #608871, eXp Realty. LERA MLS
- $499,9005 bd5 ba3.7k sqft13418 Palatine Hill, San Antonio, TX 78253For SaleMLS ID #2011777, Kyle Lancaster TREC #736711, SaleWerx San Antonio. LERA MLS
- $419,5004 bd4 ba2.5k sqft13950 Evelina, San Antonio, TX 78253For SaleMLS ID #2003007, Marcelina Morales TREC #574424, Jason Mitchell Real Estate Tex. LERA MLS
- $500,0004 bd4 ba3.5k sqft13810 PURSLEY RDG, San Antonio, TX 78245For SaleMLS ID #2027149, Jeramy Touchstone TREC #496675, Weichert, REALTORS - Select. LERA MLS
- $420,0005 bd4 ba3.2k sqft13911 Nicia, San Antonio, TX 78253For SaleMLS ID #1997653, Wayne Marinik TREC #442062, Garrett Wright Properties, LLC. LERA MLS
- $429,0004 bd4 ba3.4k sqft13835 Palatine Hill, San Antonio, TX 78253For SaleMLS ID #1946924, Amy Sanders TREC #717634, Hall American Realty. LERA MLS
- $440,0004 bd4 ba2.8k sqft13959 Annuziata, San Antonio, TX 78253For SaleMLS ID #2002993, Mary Lynn Presas TREC #635883, RE/MAX Associates. LERA MLS
- $385,0004 bd3 ba2.3k sqft13947 Evelina, San Antonio, TX 78253For SaleMLS ID #1947799, Felipa Sanchez TREC #808296, 1st Choice Realty Group. LERA MLS
- $440,0004 bd4 ba2.6k sqft113 Lukas Cove, San Antonio, TX 78253For SaleMLS ID #2018806, Jennifer Gilliland TREC #826798, Infinity Realty Group of Texas. LERA MLS
