Welcome to this charming Cape Cod featuring a welcoming front porch and the perfect blend of classic character and modern updates! This inviting home offers 3 bedrooms plus a versatile loft, 1.5 baths, and a thoughtfully updated kitchen. Freshly painted throughout, the home is move-in ready and offers a flexible loft space that can be used as a home office, playroom, guest area, or additional living space. Step outside to the oversized yard, offering plenty of room for entertaining, gardening, recreation, or simply relaxing and enjoying the outdoors. Whether you're sipping your morning coffee on the front porch or gathering in the spacious backyard, this charming Cape Cod offers plenty of space, comfort, and opportunity to make it your own!
For sale
$339,900
14110 S Springfield Rd, Brandywine, MD 20613
3beds
1,260sqft
Single Family Residence
Built in 1956
0.89 Acres Lot
$-- Zestimate®
$270/sqft
$-- HOA
What's special
Flexible loft spaceThoughtfully updated kitchenOversized yardFreshly painted throughoutSpacious backyardWelcoming front porch
- 20 days
- 732
- 88
Likely to sell faster than
Zillow last checked:
Listing updated:
Listed by:
Sharon Capitani 301-659-3858,
CENTURY 21 New Millennium 3016099000
Source: Bright MLS,MLS#: MDPG2221072
Facts & features
Interior
Bedrooms & bathrooms
- Bedrooms: 3
- Bathrooms: 2
- Full bathrooms: 1
- 1/2 bathrooms: 1
- Main level bathrooms: 1
- Main level bedrooms: 2
Basement
- Area: 0
Heating
- Heat Pump, Electric
Cooling
- Other, Electric
Appliances
- Included: Electric Water Heater
- Laundry: Has Laundry, Washer In Unit
Features
- Dining Area
- Has basement: No
- Has fireplace: No
Interior area
- Total structure area: 1,260
- Total interior livable area: 1,260 sqft
- Finished area above ground: 1,260
- Finished area below ground: 0
Property
Parking
- Total spaces: 8
- Parking features: Driveway
- Uncovered spaces: 8
Accessibility
- Accessibility features: None
Features
- Levels: Two
- Stories: 2
- Pool features: None
Lot
- Size: 0.89 Acres
Details
- Additional structures: Above Grade, Below Grade
- Parcel number: 17111161116
- Zoning: AR
- Special conditions: Standard
Construction
Type & style
- Home type: SingleFamily
- Architectural style: Cape Cod
- Property subtype: Single Family Residence
Materials
- Frame
- Foundation: Crawl Space
Condition
- New construction: No
- Year built: 1956
Utilities & green energy
- Sewer: Private Septic Tank
- Water: Public
Community & HOA
Community
- Subdivision: Arthur Lusby Estates
HOA
- Has HOA: No
Location
- Region: Brandywine
Financial & listing details
- Price per square foot: $270/sqft
- Tax assessed value: $280,400
- Annual tax amount: $4,166
- Date on market: 10/1/2026
- Listing agreement: Exclusive Right To Sell
- Listing terms: Cash,Conventional,FHA,VA Loan
- Ownership: Fee Simple
Estimated market value
Not available
Estimated sales range
Not available
Not available
Price history
| Date | Event | Price |
|---|---|---|
| 10/1/2026 | Listed for sale | $339,900+58.1%$270/sqft |
Source:  Bright MLS #MDPG2221072 Report a problem | ||
| 12/3/2008 | Sold | $215,000+68.6%$171/sqft |
Source: Public Record Report a problem | ||
| 5/14/2002 | Sold | $127,500+17%$101/sqft |
Source: Public Record Report a problem | ||
| 5/20/1997 | Sold | $109,000$87/sqft |
Source: Public Record Report a problem | ||
Public tax history
| Year | Property taxes | Tax assessment |
|---|---|---|
| 2026 | $4,474 | $280,400 +2.8% |
| 2025 | $4,474 +64.2% | $272,800 +11.3% |
| 2024 | $2,726 +12.7% | $245,100 +12.7% |
| 2023 | $2,417 +14.6% | $217,400 +14.6% |
| 2022 | $2,109 +2.5% | $189,700 +2.5% |
| 2021 | $2,057 +2.6% | $185,000 +2.6% |
| 2020 | $2,005 -22.5% | $180,300 +3.6% |
| 2019 | $2,587 | $174,067 |
| 2018 | $2,587 +0.9% | $174,067 +0.9% |
| 2017 | $2,564 -2.8% | $172,533 +0.9% |
| 2016 | $2,637 | $171,000 +2.2% |
| 2015 | $2,637 | $167,333 +2.2% |
| 2014 | $2,637 | $163,667 +2.3% |
| 2013 | -- | $160,000 |
| 2012 | -- | $160,000 |
| 2011 | -- | $160,000 -31% |
| 2010 | -- | $231,850 +12.9% |
| 2009 | -- | $205,390 +14.8% |
| 2008 | -- | $178,930 +17.4% |
| 2007 | -- | $152,470 +7.8% |
| 2006 | -- | $141,490 +8.4% |
| 2005 | -- | $130,510 +9.2% |
| 2004 | -- | $119,530 |
| 2003 | -- | $119,530 +7.6% |
| 2002 | -- | $111,062 +18% |
| 2001 | -- | $94,130 |
Find assessor info on the county website
Monthly payment
Est. payment
Payment breakdown
Explore the cost of this home by adjusting the details. Changes won't be saved.Climate risks
Neighborhood: 20613
Nearby schools
Schools provided by the listing agent
- District: Prince George's County Public Schools
Source: Bright MLS. This data may not be complete. We recommend contacting the local school district to confirm school assignments for this home.
- $307,0004 bd2 ba1.2k sqft14118 S Springfield Rd, Brandywine, MD 20613Sold
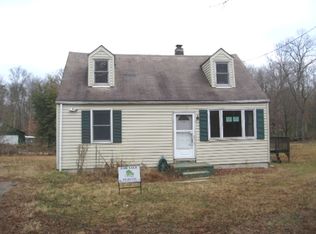
- $489,100-- bd2 ba2.3k sqft14102 S Springfield Rd, Brandywine, MD 20613Off Market
- $363,900-- bd1 ba1.4k sqft14111 S Springfield Rd, Brandywine, MD 20613Off Market
- $322,300-- bd1 ba1.3k sqft14107 S Springfield Rd, Brandywine, MD 20613Off Market
Similar homes
- $380,0003 bd2 ba1.4k sqft9101 Robinson St, Brandywine, MD 20613For Sale
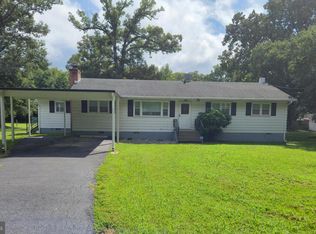
 MLS ID #MDPG2216262, Leslie Scruggs, HomeSmart. Bright MLS
- $--3 bd2 ba1.5k sqft10926 Bridle Path Cir, Waldorf, MD 20601Auction
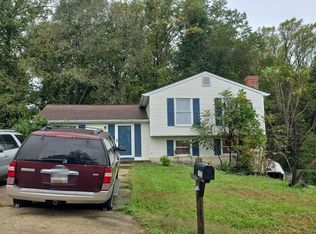 Auction.com 2
- $375,0003 bd2 ba1.2k sqft12159 Marbella Ct, Waldorf, MD 20601For Sale
 MLS ID #MDCH2060486, Jason Miller, Samson Properties. Bright MLS
- $250,0003 bd2 ba1.4k sqft14220 Duckett Rd, Brandywine, MD 20613Auction
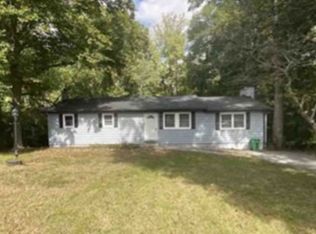 Xome
- $414,9993 bd2 ba1.4k sqft3615 Floral Park Rd, Brandywine, MD 20613For SaleMLS ID #MDPG2203198, Amanda Blalock, Berkshire Hathaway HomeServices PenFed Realty. Bright MLS
- $299,0003 bd2 ba1.5k sqft12803 Windbrook Dr, Clinton, MD 20735For SaleMLS ID #MDPG2222882, Corey Savelson, Long & Foster Real Estate, Inc.. Bright MLS
- $350,0003 bd1 ba1.1k sqft12814 Peace Dr, Fort Washington, MD 20744For SaleMLS ID #MDPG2216826, Kimberly Diggs, Compass. Bright MLS
- $499,0003 bd1 ba1.4k sqft14116 Duckett Rd, Brandywine, MD 20613For SaleMLS ID #MDPG2200968, Patti Stinnett, Top Choice Realty LLC. Bright MLS
- $459,0003 bd2 ba1.4k sqft12401 Lusbys Ln, Brandywine, MD 20613For SaleMLS ID #MDPG2219270, James Bolden, CENTURY 21 New Millennium. Bright MLS
- $340,0003 bd2 ba1.6k sqft9512 Small Dr, Clinton, MD 20735For SaleMLS ID #MDPG2218756, Cal Salehi, Team Reyes Inc.. Bright MLS
- $399,9004 bd3 ba1.3k sqft3012 Melisa Dr, Fort Washington, MD 20744For SaleMLS ID #MDPG2220610, Asia Stoddard, Fathom Realty MD, LLC. Bright MLS
- $389,0003 bd2 ba1.3k sqft1509 Airport Ln, Accokeek, MD 20607For SaleMLS ID #MDPG2217658, Vick Akinjise, Mecasa Realty Group, LLC. Bright MLS
- $325,0002 bd1 ba1.4k sqft16605 Bealle Hill Rd, Waldorf, MD 20601For SaleMLS ID #MDPG2221212, Larry Eul SR., AAA Real Estate & Property Management Services LLC. Bright MLS
- $375,0004 bd4 ba1.4k sqft15637 Birmingham Cir, Brandywine, MD 20613For SaleMLS ID #MDPG2220466, Michael Zhang, UnionPlus Realty, Inc.. Bright MLS
- $365,0003 bd4 ba1.4k sqft15513 Kennett Square Way, Brandywine, MD 20613For SaleMLS ID #MDPG2204216, Verria Hairston, Open Door Brokerage, LLC. Bright MLS
- $459,0004 bd3 ba1.6k sqft6416 Simmons Ln, Clinton, MD 20735For SaleMLS ID #MDPG2222462, James Spencer, Berkshire Hathaway HomeServices PenFed Realty. Bright MLS
