Don't miss this beautifully updated 3-bedroom, 2.5-bath corner unit home in a secure gated community near Progress Ridge shops and dining. Filled with natural light from abundant windows, this move-in ready home features a fully renovated chef's kitchen with sleek finishes and high-end appliances. The layout is comfortable and functional, and the oversized 2-car garage with room for a third vehicle or extra storage adds great flexibility. With modern updates, a bright and open feel, and a highly convenient location, this home is a great opportunity that won't last long.
Short sale pending
Price cut: $4.9K (7/31)
$345,000
14110 SW Barrows Rd Unit 1, Tigard, OR 97223
3beds
1,434sqft
Residential, Condominium, Townhouse
Built in 1999
-- sqft lot
$-- Zestimate®
$241/sqft
$542/mo HOA
What's special
Sleek finishesModern updatesBright and open feelHigh-end appliances
- 42 days
- 60
- 0
Zillow last checked:
Listing updated:
Listed by:
Jenny Ortega 503-707-1567,
Windermere West LLC
Source: RMLS (OR),MLS#: 448970079
Facts & features
Interior
Bedrooms & bathrooms
- Bedrooms: 3
- Bathrooms: 3
- Full bathrooms: 2
- Partial bathrooms: 1
Rooms
- Room types: Bedroom 2, Bedroom 3, Dining Room, Family Room, Kitchen, Living Room, Primary Bedroom
Primary bedroom
- Features: Bathtub, Walkin Closet
- Level: Upper
- Area: 176
- Dimensions: 11 x 16
Bedroom 2
- Level: Upper
- Area: 108
- Dimensions: 12 x 9
Bedroom 3
- Level: Upper
- Area: 99
- Dimensions: 11 x 9
Dining room
- Features: Balcony, Sliding Doors
- Level: Main
- Area: 126
- Dimensions: 14 x 9
Kitchen
- Features: Dishwasher, Disposal, Eating Area, Pantry
- Level: Main
- Area: 144
- Width: 9
Living room
- Features: Fireplace, High Ceilings
- Level: Main
- Area: 154
- Dimensions: 14 x 11
Heating
- Forced Air, Fireplace(s)
Cooling
- Central Air
Appliances
- Included: Dishwasher, Free-Standing Range, Free-Standing Refrigerator, Microwave, Stainless Steel Appliance(s), Disposal, Gas Water Heater
Features
- Floor 3rd, Granite, High Ceilings, Balcony, Eat-in Kitchen, Pantry, Bathtub, Walk-In Closet(s)
- Flooring: Laminate, Tile, Wall to Wall Carpet
- Doors: Sliding Doors
- Windows: Double Pane Windows, Vinyl Frames
- Basement: None
- Number of fireplaces: 1
- Fireplace features: Gas
- Common walls with other units/homes: 1 Common Wall
Interior area
- Total structure area: 1,434
- Total interior livable area: 1,434 sqft
Property
Parking
- Total spaces: 2
- Parking features: Driveway, Off Street, Garage Door Opener, Condo Garage (Attached), Attached, Oversized
- Attached garage spaces: 2
- Has uncovered spaces: Yes
Accessibility
- Accessibility features: Accessible Doors, Garage On Main, Parking, Accessibility
Features
- Stories: 3
- Patio & porch: Deck
- Exterior features: Balcony
- Has view: Yes
- View description: Trees/Woods
Lot
- Features: Commons, Corner Lot, Trees
Details
- Parcel number: R2094405
Construction
Type & style
- Home type: Townhouse
- Property subtype: Residential, Condominium, Townhouse
Materials
- Vinyl Siding, Wood Siding
- Foundation: Concrete Perimeter
- Roof: Composition
Condition
- Resale
- New construction: No
- Year built: 1999
Utilities & green energy
- Gas: Gas
- Sewer: Public Sewer
- Water: Public
Community & HOA
Community
- Security: Fire Sprinkler System, Security Gate
HOA
- Has HOA: Yes
- Amenities included: Commons, Exterior Maintenance, Insurance, Maintenance Grounds, Management
- HOA fee: $542 monthly
Location
- Region: Tigard
Financial & listing details
- Price per square foot: $241/sqft
- Tax assessed value: $402,710
- Annual tax amount: $4,383
- Date on market: 5/29/2026
- Listing terms: Cash,Conventional,FHA
- Road surface type: Paved
Estimated market value
Not available
Estimated sales range
Not available
Not available
Price history
| Date | Event | Price |
|---|---|---|
| 9/14/2026 | Contingent | $345,000$241/sqft |
Source:  RMLS (OR) #448970079 Report a problem RMLS (OR) #448970079 Report a problem | ||
| 7/31/2026 | Price change | $345,000-1.4%$241/sqft |
Source: RMLS (OR) #448970079 Report a problem | ||
| 6/25/2026 | Price change | $349,900-2.8%$244/sqft |
Source: RMLS (OR) #448970079 Report a problem | ||
| 5/29/2026 | Listed for sale | $360,000$251/sqft |
Source: RMLS (OR) #448970079 Report a problem | ||
| 5/29/2026 | Contingent | $360,000-14.3%$251/sqft |
Source: RMLS (OR) #448970079 Report a problem | ||
| 1/19/2024 | Sold | $420,000+5%$293/sqft |
Source: RMLS (OR) #23421382 Report a problem | ||
| 12/20/2023 | Pending sale | $399,900$279/sqft |
Source: RMLS (OR) #23421382 Report a problem | ||
| 12/16/2023 | Price change | $399,900-4.8%$279/sqft |
Source: RMLS (OR) #23421382 Report a problem | ||
| 11/28/2023 | Price change | $419,900-4.5%$293/sqft |
Source: RMLS (OR) #23421382 Report a problem | ||
| 10/12/2023 | Listed for sale | $439,900+40.3%$307/sqft |
Source: RMLS (OR) #23421382 Report a problem | ||
| 12/6/2017 | Sold | $313,500+32.3%$219/sqft |
Source: Public Record Report a problem | ||
| 2/20/2007 | Sold | $237,000+27.8%$165/sqft |
Source: Public Record Report a problem | ||
| 4/30/2004 | Sold | $185,400+4.8%$129/sqft |
Source: Public Record Report a problem | ||
| 7/30/2003 | Sold | $176,900+4.7%$123/sqft |
Source: Public Record Report a problem | ||
| 8/15/2000 | Sold | $168,990$118/sqft |
Source: Public Record Report a problem | ||
Public tax history
| Year | Property taxes | Tax assessment |
|---|---|---|
| 2025 | $4,383 +4.1% | $240,860 +3% |
| 2024 | $4,210 +3.6% | $233,850 +3% |
| 2023 | $4,062 +2.5% | $227,040 +3% |
| 2022 | $3,962 +3.8% | $220,430 |
| 2021 | $3,817 +3.2% | -- |
| 2020 | $3,701 +5.2% | $207,780 +3% |
| 2019 | $3,519 +3.4% | $201,730 |
| 2018 | $3,404 | $201,730 +6.1% |
| 2017 | $3,404 +7.3% | $190,160 +3% |
| 2016 | $3,171 | $184,630 +3% |
| 2015 | $3,171 +7.4% | $179,260 +9.8% |
| 2014 | $2,954 +41.6% | $163,230 +24.6% |
| 2013 | $2,086 +16.4% | $131,050 +15.4% |
| 2012 | $1,792 -32.4% | $113,540 -32.3% |
| 2011 | $2,651 -3.1% | $167,770 -17.7% |
| 2010 | $2,737 +2.1% | $203,760 -1.9% |
| 2009 | $2,681 +6.9% | $207,620 -14.5% |
| 2008 | $2,508 +0.8% | $242,970 -3.5% |
| 2007 | $2,488 +11.9% | $251,690 +11.5% |
| 2006 | $2,223 -8.9% | $225,640 +17.3% |
| 2005 | $2,440 +10.7% | $192,330 +6.5% |
| 2004 | $2,205 -3% | $180,590 +3.8% |
| 2003 | $2,274 +8% | $174,060 -1.3% |
| 2002 | $2,105 +5.4% | $176,410 +1.4% |
| 2001 | $1,998 +499.6% | $173,960 +324.3% |
| 2000 | $333 | $41,000 |
Find assessor info on the county website
Monthly payment
Est. payment
Payment breakdown
Explore the cost of this home by adjusting the details. Changes won't be saved.Climate risks
Neighborhood: Summerlake-Scholls
Nearby schools
Schools provided by the listing agent
- Elementary: Nancy Ryles
- Middle: Conestoga
- High: Mountainside
Source: RMLS (OR). This data may not be complete. We recommend contacting the local school district to confirm school assignments for this home.
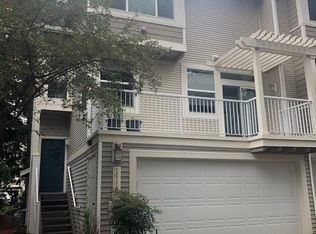
- $420,0003 bd2 ba1.4k sqft14110 SW Barrows Rd UNIT 1, Portland, OR 97223Sold
- $315,1002 bd3 ba1k sqft14110 SW Barrows Rd UNIT 2, Tigard, OR 97223Off Market
- $311,0002 bd3 ba1k sqft14110 SW Barrows Rd UNIT 3, Tigard, OR 97223Off Market
- $348,6003 bd3 ba1.4k sqft14110 SW Barrows Rd UNIT 2-4, Tigard, OR 97223Off Market
Similar homes
- $385,0002 bd2 ba1.3k sqft11334 SW Plum Ter, Tigard, OR 97223Active

 MLS ID #135546376, Angela Willner, Willner Properties LLC. RMLS (OR)
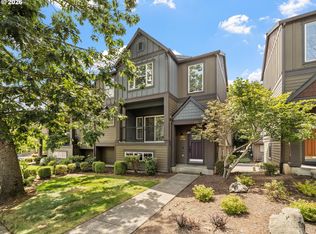
 - $389,0003 bd2 ba1.6k sqft10855 SW 130th Ave, Tigard, OR 97223Active
 MLS ID #242653264, Stephanie Peck, eXp Realty, LLC. RMLS (OR)
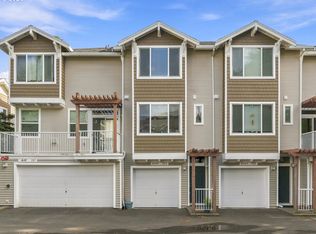
 - $318,9002 bd3 ba1k sqft8680 SW 147th Ter Unit 102, Beaverton, OR 97007Active
 MLS ID #702808593, Matthew Claeys, Keller Williams Sunset Corridor. RMLS (OR)
 - $299,4902 bd1 ba962 sqft13682 SW Hall Blvd APT 3, Tigard, OR 97223Active
 MLS ID #129607699, Matt Ortiz, ORMACK Realty, INC.. RMLS (OR)
 - $299,0002 bd3 ba1.2k sqft10465 SW Cougar Ln, Beaverton, OR 97008ActiveMLS ID #461156991, Mathew Wray, Keller Williams Realty Portland Premiere. RMLS (OR)
- $349,0004 bd3 ba1.5k sqft16735 SW Baseline Rd, Beaverton, OR 97006ActiveMLS ID #231973959, Lichun Lee, MORE Realty. RMLS (OR)
- $355,9003 bd3 ba1.4k sqft16097 SW Holland Ln, Sherwood, OR 97140ActiveMLS ID #529680021, Nick Schultz, Century 21 Northstar. RMLS (OR)
- $349,9002 bd3 ba1.7k sqft7915 NE Rockne Way, Hillsboro, OR 97006ActiveMLS ID #697010769, Stephanie Partain, Partain Properties, LLC. RMLS (OR)
- $385,0003 bd3 ba1.7k sqft17483 SW September Ln, Beaverton, OR 97003ActiveMLS ID #360122795, Drew Coleman, Opt. RMLS (OR)
- $372,0003 bd3 ba1.5k sqft7106 SW Millennium Ter, Beaverton, OR 97007ActiveMLS ID #562582877, Christopher Lawrence, Trillionaire Realty. RMLS (OR)
- $342,5002 bd2 ba1k sqft9600 NW Miller Hill Dr, Portland, OR 97229ActiveMLS ID #766848239, Lora Smith, Redfin. RMLS (OR)
- $339,9502 bd2 ba1k sqft595 NW Lost Springs Ter Unit 402, Portland, OR 97229ActiveMLS ID #215511557, Kerry Lawrence, Foresight Realty Corporation. RMLS (OR)
- $380,0002 bd3 ba1.5k sqft1118 SW 162nd Ave, Beaverton, OR 97006ActiveMLS ID #508192722, Vince Kinney, Matin Real Estate. RMLS (OR)
- $280,0002 bd3 ba1.2k sqft632 NE Garswood Ln, Hillsboro, OR 97006ActiveMLS ID #347590881, Sharon Parmenter, Opendoor Brokerage LLC. RMLS (OR)
- $375,0003 bd2 ba1k sqft4274 SE Oak St, Hillsboro, OR 97123ActiveMLS ID #552551640, Krystal Ramirez-Pichette, Opt. RMLS (OR)
- $329,0002 bd2 ba1.1k sqft11990 SW Corby Dr APT 2, Portland, OR 97225ActiveMLS ID #788601310, Shayna Denny, Polaris Realty NW. RMLS (OR)
- $379,0002 bd2 ba1.4k sqft17027 SW Versailles Ln, King City, OR 97224ActiveMLS ID #209539333, Stella Black, MORE Realty. RMLS (OR)
- $414,9002 bd3 ba1.6k sqft12508 SW 171st Ter, Beaverton, OR 97007ActiveMLS ID #443036991, Mike McHugh, John L. Scott. RMLS (OR)
- $419,0003 bd3 ba1.4k sqft2608 SW Hume Ct, Portland, OR 97219ActiveMLS ID #509228878, Bradley Wulf, Keller Williams Realty Professionals. RMLS (OR)
- $350,0002 bd3 ba1.5k sqft20942 NW Noelle Way, Beaverton, OR 97006ActiveMLS ID #473176987, Jie Zhang, Kozy Real Estate Group. RMLS (OR)
