NEWLY REFINISHED HARDWOOD FLOORS! Nestled on 3.24 acres between Excelsior Springs, Kearney, and Liberty, this spacious home offers peaceful country living with convenient access to town. The bright, airy open floor plan features abundant windows, scenic views, and newly refinished hardwood floors that add fresh, natural warmth to the main living spaces. The elevated loft kitchen overlooks both the views and spacious great room, creating an open, inviting flow for everyday living and entertaining. A private primary suite occupies its own level, complete with an oversized bath and generous walk-in closet. Main-floor laundry adds convenience, while the sub-basement provides excellent storage.
The fully finished walkout lower level is ideal for a second living space, guest area, or potential in-law suite, with a family room, fourth bedroom, full bathroom, and direct access to a covered patio.
Outside, the property is well suited for outdoor living, hobbies, or homesteading. A 16x24 pole barn is wired with electricity and offers flexible space for a workshop, equipment, storage, or livestock, with access to a grazing field. A 5x15 dual-purpose storage shed and chicken coop includes four doors, a solar-powered automatic coop door, roosting bars, and nesting boxes.
The fenced backyard features mature shade trees with beautiful fall color, along with established apple, mulberry, and persimmon trees for seasonal fruit. An outdoor firepit provides a perfect gathering spot under the stars.
Enjoy the space, privacy, and peaceful setting of country living without sacrificing convenience. Grocery stores and everyday shopping are just five minutes away, Liberty is 15 minutes away, and downtown Kansas City is only 30 minutes from home.
Properties offering this combination of acreage, versatility, peaceful country living, and proximity to town are hard to find.
Active
Price cut: $15K (10/13)
$499,999
14113 Cameron Rd, Excelsior Springs, MO 64024
4beds
3,594sqft
Single Family Residence
Built in 2002
3.2 Acres Lot
$496,300 Zestimate®
$139/sqft
$-- HOA
What's special
Fenced backyardElevated loft kitchenScenic viewsNewly refinished hardwood floorsOversized bathSolar-powered automatic coop doorAbundant windows
- 53 days
- 733
- 43
Zillow last checked:
Listing updated:
Listed by:
Eddie Davis 816-548-0580,
Orenda Real Estate Services
Source: Heartland MLS as distributed by MLS GRID,MLS#: 2638510
Facts & features
Interior
Bedrooms & bathrooms
- Bedrooms: 4
- Bathrooms: 3
- Full bathrooms: 3
Primary bedroom
- Features: Carpet, Ceiling Fan(s), Walk-In Closet(s)
- Level: Third
- Area: 238 Square Feet
- Dimensions: 14 x 17
Bedroom 2
- Features: Carpet, Ceiling Fan(s), Walk-In Closet(s)
- Level: Second
- Area: 165 Square Feet
- Dimensions: 11 x 15
Bedroom 3
- Features: Carpet, Ceiling Fan(s)
- Level: Second
- Area: 110 Square Feet
- Dimensions: 11 x 10
Bedroom 4
- Features: Carpet, Ceiling Fan(s)
- Level: Lower
- Area: 150 Square Feet
- Dimensions: 10 x 15
Bathroom 3
- Level: Lower
Family room
- Features: Carpet, Ceiling Fan(s)
- Level: Lower
- Area: 384 Square Feet
- Dimensions: 24 x 16
Great room
- Features: All Carpet
- Level: First
- Area: 280 Square Feet
- Dimensions: 14 x 20
Kitchen
- Features: Pantry, Wood Floor
- Level: Second
- Area: 280 Square Feet
- Dimensions: 14 x 20
Heating
- Propane
Cooling
- Electric, Zoned
Appliances
- Included: Cooktop, Dishwasher, Disposal, Dryer, Freezer, Exhaust Fan, Humidifier, Microwave, Refrigerator, Electric Range, Washer
- Laundry: In Basement
Features
- Ceiling Fan(s), Pantry, Vaulted Ceiling(s), Walk-In Closet(s)
- Flooring: Carpet, Tile, Wood
- Windows: Thermal Windows
- Basement: Basement BR,Daylight,Finished,Sump Pump,Walk-Out Access
- Number of fireplaces: 1
- Fireplace features: Gas Starter, Great Room
Interior area
- Total structure area: 3,594
- Total interior livable area: 3,594 sqft
- Finished area above ground: 3,594
- Finished area below ground: 0
Property
Parking
- Total spaces: 3
- Parking features: Attached, Garage Faces Front
- Attached garage spaces: 3
Features
- Patio & porch: Deck, Patio, Porch
- Exterior features: Sat Dish Allowed
- Spa features: Bath
- Fencing: Metal
Lot
- Size: 3.2 Acres
- Features: Acreage, Level, Many Trees
Details
- Additional structures: Barn(s), Garage(s), Shed(s)
- Parcel number: 121020004001.02
Construction
Type & style
- Home type: SingleFamily
- Architectural style: Traditional
- Property subtype: Single Family Residence
Materials
- Frame
- Roof: Composition
Condition
- Year built: 2002
Utilities & green energy
- Sewer: Lagoon, Septic Tank
- Water: Rural
Community & HOA
Community
- Security: Smart Door Lock, Smoke Detector(s)
- Subdivision: Gooch Acres
HOA
- Has HOA: No
Location
- Region: Excelsior Springs
Financial & listing details
- Price per square foot: $139/sqft
- Tax assessed value: $56,350
- Annual tax amount: $3,597
- Date on market: 8/27/2026
- Listing terms: Cash,Conventional,FHA,USDA Loan,VA Loan
- Ownership: Private
- Road surface type: Paved
Estimated market value
$496,300
$471,000 - $521,000
$3,006/mo
Price history
| Date | Event | Price |
|---|---|---|
| 10/13/2026 | Price change | $499,999-2.9%$139/sqft |
Source:  Heartland MLS as distributed by MLS GRID #2638510 Report a problem Heartland MLS as distributed by MLS GRID #2638510 Report a problem | ||
| 10/5/2026 | Price change | $515,000-3.7%$143/sqft |
Source: Heartland MLS as distributed by MLS GRID #2638510 Report a problem | ||
| 8/27/2026 | Listed for sale | $535,000+81.4%$149/sqft |
Source: Heartland MLS as distributed by MLS GRID #2638510 Report a problem | ||
| 12/27/2019 | Sold | -- |
Source: Agent Provided Report a problem | ||
| 12/27/2019 | Pending sale | $295,000$82/sqft |
Source: ReeceNichols - Town Center #2194836 Report a problem | ||
| 10/23/2019 | Listed for sale | $295,000+20.4%$82/sqft |
Source: ReeceNichols - Town Center #2194836 Report a problem | ||
| 2/23/2018 | Sold | -- |
Source: Heartland MLS as distributed by MLS GRID #2084892 Report a problem | ||
| 1/8/2018 | Pending sale | $245,000$68/sqft |
Source: RE/MAX House of Dreams #2084892 Report a problem | ||
| 1/5/2018 | Listed for sale | $245,000+21.3%$68/sqft |
Source: RE/MAX House of Dreams #2084892 Report a problem | ||
| 6/8/2012 | Sold | -- |
Source: Heartland MLS as distributed by MLS GRID #1761859 Report a problem | ||
| 3/29/2012 | Price change | $202,000-4.7%$56/sqft |
Source: Reece and Nichols Realtors #1761859 Report a problem | ||
| 1/22/2012 | Listed for sale | $212,000$59/sqft |
Source: Reece and Nichols Realtors #1761859 Report a problem | ||
Public tax history
| Year | Property taxes | Tax assessment |
|---|---|---|
| 2025 | $3,597 +13.8% | $56,350 +14.9% |
| 2024 | $3,161 +0.4% | $49,040 |
| 2023 | $3,148 +13.1% | $49,040 +14.5% |
| 2022 | $2,782 -0.5% | $42,830 |
| 2021 | $2,796 +5.3% | $42,830 +7.6% |
| 2020 | $2,655 | $39,790 |
| 2019 | $2,655 -1% | $39,790 +3.8% |
| 2018 | $2,682 +6.9% | $38,340 |
| 2017 | $2,509 | $38,340 |
| 2016 | $2,509 | $38,340 |
| 2015 | $2,509 -0.6% | $38,340 +4.6% |
| 2014 | $2,523 | $36,650 |
| 2013 | -- | $36,650 -8.3% |
| 2012 | -- | $39,980 |
| 2011 | -- | $39,980 -2.6% |
| 2010 | -- | $41,030 |
| 2009 | -- | $41,030 -1.1% |
| 2007 | -- | $41,500 +3% |
| 2006 | -- | $40,280 |
Find assessor info on the county website
Monthly payment
Est. payment
Payment breakdown
Explore the cost of this home by adjusting the details. Changes won't be saved.Climate risks
Neighborhood: 64024
Nearby schools
Schools provided by the listing agent
- Elementary: Cornerstone
- Middle: Excelsior
- High: Excelsior
Source: Heartland MLS as distributed by MLS GRID. This data may not be complete. We recommend contacting the local school district to confirm school assignments for this home.
- $467,7003 bd2 ba1.8k sqft14123 Cameron Rd, Excelsior Springs, MO 64024Off Market
- $--3 bd4 ba1.8k sqft14021 Cameron Rd, Excelsior Springs, MO 64024Sold
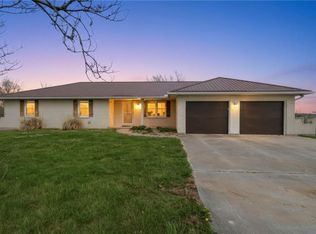
- $617,4003 bd2 ba1.9k sqft24203 NE 142nd St, Excelsior Springs, MO 64024Off Market
- $262,6003 bd2 ba-- sqft24203 E 142nd St, Excelsior Springs, MO 64024Off Market
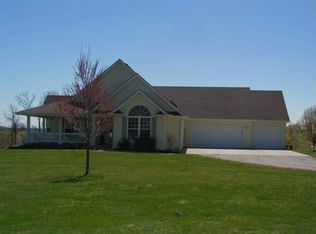
Similar homes
- $450,0004 bd3 ba2.5k sqft25410 High Dr, Excelsior Springs, MO 64024For Sale
 MLS ID #2609873, Jolene Martens, EXP Realty LLC. Heartland MLS as distributed by MLS GRID
 - $479,9004 bd4 ba3k sqft1707 Lynn Rd, Excelsior Springs, MO 64024For Sale
 MLS ID #2637148, SimmonsSales Team, RE/MAX Area Real Estate. Heartland MLS as distributed by MLS GRID
 - $390,0004 bd3 ba2.3k sqft31455 Lyman Ln, Excelsior Springs, MO 64024For Sale
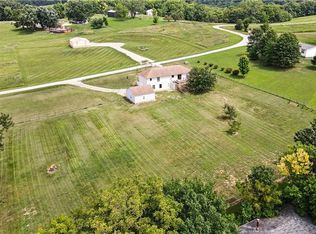 MLS ID #2635629, Eric Craig Team, ReeceNichols-KCN. Heartland MLS as distributed by MLS GRID
 - $390,0004 bd3 ba2.3k sqft31455 Lyman Ln, Excelsior Springs, MO 64024For Sale
 ReeceNichols Real Estate
