Welcome!
This home is located in Timber Ridge Estates, a friendly, community-minded neighborhood with excellent Piedmont schools — a great spot for family life and community connection.
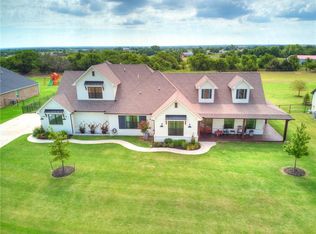
Why this house stands out This 4-bedroom, 2.5-bath home is designed for entertaining. The open floor plan flows straight through a 12-foot sliding door to the backyard patio and pool, creating seamless indoor-outdoor living for parties, barbecues, or relaxed evenings outside. While the backyard is more open than private, its generous layout is perfect for large gatherings and social events. The kitchen is practical and inviting, featuring a spacious pantry that keeps everything organized and within easy reach. The primary suite includes a master bathroom with a shower as spacious as anything I’ve ever seen — a real standout that feels luxurious and comfortable. Bright, airy rooms, smart storage, and a layout that encourages gathering make everyday life effortless.
Key features
• 4 bedrooms, 2.5 baths
• Entertainer’s floor plan with effortless indoor-outdoor flow
• 12-foot sliding door opening to patio and pool
• Spacious pantry and well-equipped kitchen
• Large, open backyard ideal for big hangouts and events
• Luxurious, exceptionally spacious master bathroom shower
• Located in Timber Ridge Estates with access to Piedmont schools
Sold for $615,000
$615,000
14113 Grae Ridge Rd, Yukon, OK 73099
4beds
2,352sqft
SingleFamily
Built in 2023
-- sqft lot
$615,200 Zestimate®
$261/sqft
$2,648 Estimated rent
Home value
$615,200
Estimated sales range
Not available
$2,648/mo
Zestimate® history
Owner options
List your home for rent
$2,648/mo
Rent Zestimate®
Find your next renter with Zillow Rental Manager. Plus, with online applications, you can quickly screen prospective tenants – for free.
$2,648/mo
Rent Zestimate®
Refinance and save
$3,897/mo
Est. payment
Refinancing to a lower rate could help reduce your monthly payments and save thousands over the life of the loan.
$3,897/mo
Est. payment
Explore your selling options
Work with a Zillow partner agent
Leverage their expertise and Zillow's premium Showcase listings to get your home seen by more buyers.
Get startedList with your own agent
Get your home in front of millions of buyers by listing it on Zillow.
Learn how to do itSell it yourself
Take full control of how buyers see your home on Zillow by listing For Sale by Owner (FSBO).
List your homeWhat's special
Backyard patio and poolOpen floor planLarge open backyardPrimary suiteSmart storageSpacious pantry
Facts & features
Interior
Bedrooms & bathrooms
- Bedrooms: 4
- Bathrooms: 3
- Full bathrooms: 2
- 1/2 bathrooms: 1
Heating
- Other, Electric, Gas
Cooling
- Central
Appliances
- Included: Dishwasher, Garbage disposal, Microwave, Range / Oven
Features
- Flooring: Tile, Carpet, Hardwood
Interior area
- Total interior livable area: 2,352 sqft
Property
Features
- Exterior features: Stone, Brick
- Has spa: Yes
Details
- Parcel number: 060544002019000000
Construction
Type & style
- Home type: SingleFamily
Materials
- Stone
- Foundation: Concrete
- Roof: Composition
Condition
- Year built: 2023
Community & HOA
HOA
- Has HOA: Yes
- HOA fee: $63 monthly
Location
- Region: Yukon
Financial & listing details
- Price per square foot: $261/sqft
- Tax assessed value: $566,689
- Annual tax amount: $7,499
Price history
| Date | Event | Price |
|---|---|---|
| 10/27/2025 | Sold | $615,000-1.6%$261/sqft |
Source: Public Record Report a problem | ||
| 9/29/2025 | Pending sale | $625,000$266/sqft |
Source: Owner Report a problem | ||
| 9/6/2025 | Listed for sale | $625,000+681.3%$266/sqft |
Source: Owner Report a problem | ||
| 11/7/2022 | Sold | $80,000$34/sqft |
Source: Public Record Report a problem | ||
Public tax history
| Year | Property taxes | Tax assessment |
|---|---|---|
| 2025 | $7,499 -2.6% | $61,997 -2.1% |
| 2024 | $7,696 +7092.5% | $63,335 +7080.8% |
| 2023 | $107 -0.9% | $882 |
| 2022 | $108 -2.7% | $882 |
| 2021 | $111 -1.8% | $882 |
| 2020 | $113 +4.6% | $882 |
| 2019 | $108 -1.8% | $882 |
| 2018 | $110 +0.9% | $882 |
| 2017 | $109 | $882 |
Find assessor info on the county website
Neighborhood: 73099
Nearby homes
- $749,9004 bd4 ba2.9k sqft14116 Grae Ridge Blvd, Yukon, OK 73099Off Market
- $590,0004 bd3 ba2.6k sqft14101 Grae Ridge Rd, Yukon, OK 73099Off Market
- $---- bd-- ba-- sqft14125 Grae Ridge Blvd, Yukon, OK 73099Off Market
- $705,0005 bd4 ba3.2k sqft14024 Grae Ridge, Piedmont, OK 73078Off Market
- $560,1003 bd3 ba2.4k sqft14100 Grae Ridge Rd, Yukon, OK 73099Off Market
- $629,1003 bd4 ba3k sqft14125 Grae Ridge Rd, Yukon, OK 73099Off Market
- $626,8004 bd4 ba3k sqft14125 Grae Ridge Rd, Piedmont, OK 73078Off Market
- $763,9005 bd4 ba3.3k sqft14024 Grae Ridge Rd, Yukon, OK 73099Off Market
Nearby schools
GreatSchools rating
- 9/10Northwood Elementary SchoolGrades: PK-4Distance: 0.7 mi
- 9/10Piedmont Middle SchoolGrades: 7-8Distance: 2.7 mi
- 10/10Piedmont High SchoolGrades: 9-12Distance: 3 mi
Get a cash offer in 3 minutes
Find out how much your home could sell for in as little as 3 minutes with a no-obligation cash offer.
Estimated market value
$615,200
Get a cash offer in 3 minutes
Find out how much your home could sell for in as little as 3 minutes with a no-obligation cash offer.
Estimated market value
$615,200
- Oklahoma
- Canadian County
- Yukon
- 73099
- 14113 Grae Ridge Rd
Nearby cities
Nearby zip codes
Other Yukon Topics
