Skip main navigation
Sold
  • Listed by: Windermere RE Arlington • Greg Byrum
    Bought with: RE/MAX Elite
    $555,000

    14114 Beverly Park Road #A, Edmonds, WA 98026

    3beds
    1,462sqft
    Single Family Residence, Condominium
    Built in 1996
    0.66 Acres Lot
    $555,300 Zestimate®
    $380/sqft
    $3,257 Estimated rent

    Home value

    $555,300

    $528,000 - $583,000

    $3,257/mo

    Zestimate® history
    Loading
    Loading...

    Owner options

    List your home for rent

    $3,257/mo

    Rent Zestimate®

    Find your next renter with Zillow Rental Manager. Plus, with online applications, you can quickly screen prospective tenants – for free.

    Learn more

    $3,257/mo

    Rent Zestimate®

    Refinance and save

    $3,973/mo

    Est. payment

    Refinancing to a lower rate could help reduce your monthly payments and save thousands over the life of the loan.

    See today's rates

    $3,973/mo

    Est. payment

    Explore your selling options

    Work with a Zillow partner agent

    Leverage their expertise and Zillow's premium Showcase listings to get your home seen by more buyers.

    Get started

    List with your own agent

    Get your home in front of millions of buyers by listing it on Zillow.

    Learn how to do it

    Sell it yourself

    Take full control of how buyers see your home on Zillow by listing For Sale by Owner (FSBO).

    List your home

    What's special

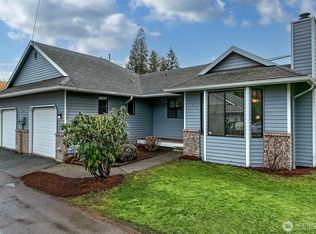
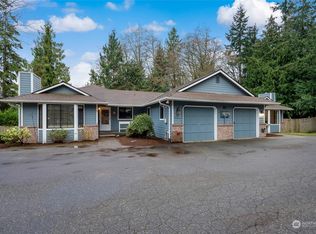
    *First time on market* Looking for that rambler with level entry nestled on a large lot surrounded by mature cedars, this well cared for home is perfect for those who enjoy ease of living in a private setting. HOA covers roof, siding, windows, and landscaping. Simply move in and enjoy the yard space, rear Trex deck patio with fenced back yard for pets, and the abundant indoor living space. Upon entry the newer laminate flooring and vaulted ceilings make this home inviting alone. Enjoy the gas fireplace from Living room or Family room as well as built ins for easy decorating. A dining room rests beside the kitchen area and opens up to the expansive back yard. The kitchen offers abundance of both counter space as well as cabinetry for the culinary craftsman. A breakfast bar will make mornings a calming experience. The family room just off the kitchen make this area perfect for entertaining guests allowing peace and quiet in the rooms on opposite end of home. B/R #1 currently set up as an office but shelving can be removed to make into a bedroom again. B/R #2 is cozy and ready for guests. Primary B/R offers a full bath with dual sinks and walk in closet. Laundry room with folding station is positioned between garage and hallway making grocery trips easy. Located in Edmonds between Mukilteo and Edmonds Ferry terminals, the location is perfect. Near schools, shopping, bus lines, and only minutes from hwy 99, this home makes sense for you.

    Zillow last checked:

    Listing updated:

    Offers reviewed: Aug 26
    Listed by:

    Greg Byrum,

    Windermere RE Arlington

    Bought with:

    Gina Akins, 26829

    RE/MAX Elite

    Source: NWMLS as distributed by MLS GRID,MLS#: 2571606MLS Logo

    Facts & features

    Interior

    Bedrooms & bathrooms
    • Bedrooms: 3
    • Bathrooms: 2
    • Full bathrooms: 2
    • Main level bathrooms: 2
    • Main level bedrooms: 3
    Primary bedroom
    • Level: Main
    Bedroom
    • Level: Main
    Bedroom
    • Level: Main
    Bathroom full
    • Level: Main
    Bathroom full
    • Level: Main
    Bonus room
    • Level: Main
    Dining room
    • Level: Main
    Entry hall
    • Level: Main
    Kitchen with eating space
    • Level: Main
    Living room
    • Level: Main
    Utility room
    • Level: Main
    Heating
    • Fireplace, Fireplace Insert, Forced Air, Electric, Natural Gas
    Cooling
    • None
    Appliances
    • Included: Dishwasher, Dryer, Microwave, Refrigerator, Stove(s)/Range(s), Washer, Dishwasher(s), Dryer(s), Microwave(s), Refrigerator(s), Washer(s), Water Heater: NG, Water Heater Location: Garage
    Features
    • Flooring: Ceramic Tile, Vinyl Plank
    • Windows: Insulated Windows
    • Number of fireplaces: 1
    • Fireplace features: Gas, Main Level: 1, Fireplace
    Interior area
    • Total structure area: 1,462
    • Total interior livable area: 1,462 sqft

    Property

    Parking
    • Total spaces: 4
    • Parking features: Individual Garage, Off Street
    • Has garage: Yes
    • Covered spaces: 2
    • Uncovered spaces: 2
    Accessibility
    • Accessibility features: Accessible Approach with Ramp, Accessible Central Living Area, Accessible Entrance, Accessible Kitchen
    Features
    • Levels: One
    • Stories: 1
    • Entry location: Main
    • Patio & porch: End Unit, Fireplace, Ground Floor, Insulated Windows, Primary Bathroom, Vaulted Ceiling(s), Walk-In Closet(s), Water Heater
    • Has view: Yes
    • View description: Territorial
    Lot
    • Size: 0.66 Acres
    • Features: Cul-De-Sac, Dead End Street, Paved, Sidewalk
    Details
    • Parcel number: 00858611400100
    • Special conditions: Standard

    Construction

    Type & style
    • Home type: SingleFamily
    • Architectural style: Traditional,Condo (1 Level)
    • Property subtype: Single Family Residence, Condominium
    Materials
    • Wood Siding
    • Roof: Composition
    Condition
    • Year built: 1996
    • Major remodel year: 1996

    Utilities & green energy

    • Electric: Company: PUD
    • Sewer: Company: City of Alderwood
    • Water: Company: City of Alderwood
    • Utilities for property: Comcast, Comcast
    Green energy
    • Energy efficient items: Insulated Windows

    Community & HOA

    Community
    • Features: See Remarks
    • Subdivision: Beverly Park
    HOA
    • Services included: Common Area Maintenance, Maintenance Grounds, See Remarks
    • HOA fee: $425 monthly
    Location
    • Region: Edmonds

    Financial & listing details

    • Price per square foot: $380/sqft
    • Tax assessed value: $616,000
    • Annual tax amount: $2,545
    • Offers reviewed: 08/26/2026
    • Date on market: 8/19/2026
    • Listing terms: Conventional,VA Loan
    • Inclusions: Dishwasher(s), Dryer(s), Microwave(s), Refrigerator(s), Stove(s)/Range(s), Washer(s)

    Price history

    DateEventPrice
    9/21/2026Sold$555,000+0.9%$380/sqft
    Source: NWMLS as distributed by MLS GRID #2571606 Report a problem
    8/27/2026Pending sale$550,000$376/sqft
    Source: NWMLS as distributed by MLS GRID #2571606 Report a problem
    8/19/2026Listed for sale$550,000+223.6%$376/sqft
    Source: NWMLS as distributed by MLS GRID #2570599 Report a problem
    8/26/1996Sold$169,950$116/sqft
    Source: Public Record Report a problem

    Public tax history

    YearProperty taxesTax assessment
    2025$2,545 -47.9%$616,000 +8.1%
    2024$4,881 +13.4%$570,000 +13.1%
    2023$4,303 +16.2%$504,000 +12%
    2022$3,704 -7.1%$450,000 +9%
    2021$3,989 +0.9%$413,000 +5.9%
    2020$3,952 +15.2%$390,000 +12.6%
    2019$3,431 $346,300 +14%
    2018-- $303,700 +26.5%
    2017$2,913 +20%$240,000 +5.3%
    2016$2,428 $228,000 +15.2%
    2015$2,428 $198,000
    2011-- --
    2010-- --
    Find assessor info on the county website

    Neighborhood: Picnic Point

    Nearby schools

    GreatSchools rating
    Schools provided by the listing agent
    • Elementary: Picnic Point Elem
    • Middle: Harbour Pointe Mid
    • High: Kamiak High

    Source: NWMLS as distributed by MLS GRID. This data may not be complete. We recommend contacting the local school district to confirm school assignments for this home.

    Get a cash offer in 3 minutes
    Find out how much your home could sell for in as little as 3 minutes with a no-obligation cash offer.
    Estimated market value
    $555,300
    Get a cash offer in 3 minutes
    Find out how much your home could sell for in as little as 3 minutes with a no-obligation cash offer.
    Estimated market value
    $555,300