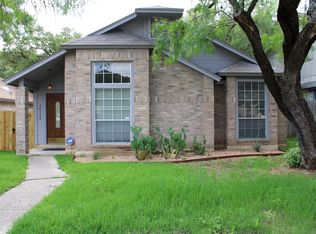
WELCOME HOME! This charming single-story brick garden home offers 3 bedrooms, 2 bathrooms, an open floor plan, high ceilings, and easy low-maintenance living in a fantastic North Central San Antonio location surrounded by beautiful mature trees. BUYER SAVINGS AVAILABLE! A special preferred-lender incentive may provide money toward the buyer's allowable closing costs or potentially be used to reduce the mortgage interest rate, which could mean a lower monthly mortgage payment and savings on interest over the life of the loan. Buyers are always welcome to use the lender of their choice. Step inside to a bright and inviting open living space featuring high ceilings, large windows, plenty of natural light, and a cozy fireplace. The separate dining area is highlighted by an oversized dining-area window with views of the mature tree canopy, creating a beautiful setting for everyday meals and entertaining. The well-equipped kitchen features granite counters, stainless-steel kitchen appliances, and plenty of cabinetry. Even better, the refrigerator, dishwasher, washer, and dryer all stay with the home at no additional cost to the buyer! With brand-new, energy-efficient appliances already in place, moving in is that much easier. The primary suite offers independent access to the backyard and an en-suite bathroom with double vanities, a full bath, and a large walk-in closet. A brand-new sliding glass door provides easy access to the backyard while bringing additional natural light into the home.Two additional bedrooms offer flexibility for family, guests, hobbies, or a dedicated home office. Fast fiber internet availability adds another great feature for working from home. Enjoy the convenience of single-story living with no interior stairs and all bedrooms on one level. The garden-style yard offers a private outdoor space to relax and enjoy with minimal upkeep-ideal for buyers looking for a simpler, low-maintenance lifestyle. The location is another standout, with convenient access to San Antonio International Airport, major highways, shopping, dining, medical facilities, and North Central San Antonio destinations, while the established neighborhood offers a beautiful mature tree canopy. The neighborhood association is voluntary, with membership offering access to wonderful recreational amenities including a lap pool, tennis courts, playground, green space, and neighborhood recreation area. Whether you're a first-time homebuyer, downsizing, looking for convenient single-story living, or searching for an investment property, this move-in-ready home delivers comfort, flexibility, convenience, and value.
For sale
$289,999
14114 GEORGE RD, San Antonio, TX 78231
3beds
1,515sqft
Single Family Residence
Built in 1985
4,486 Square Feet Lot
$285,300 Zestimate®
$191/sqft
$-- HOA
What's special
Cozy fireplaceOpen floor planHigh ceilingsSingle-story brick garden homeGranite countersLarge windowsPlenty of natural light
- 32 days
- 1,080
- 83
Likely to sell faster than
Zillow last checked:
Listing updated:
Listed by:
Karolina Dudek TREC #775485 (210) 986-3477,
LPT Realty, LLC
Source: LERA MLS,MLS#: 2017851
Facts & features
Interior
Bedrooms & bathrooms
- Bedrooms: 3
- Bathrooms: 2
- Full bathrooms: 2
Primary bedroom
- Features: Split, Outside Access, Walk-In Closet(s), Ceiling Fan(s), Full Bath
- Area: 180
- Dimensions: 15 x 12
Bedroom 2
- Area: 120
- Dimensions: 12 x 10
Bedroom 3
- Area: 140
- Dimensions: 14 x 10
Primary bathroom
- Features: Tub/Shower Combo, Double Vanity
- Area: 56
- Dimensions: 7 x 8
Dining room
- Area: 160
- Dimensions: 16 x 10
Kitchen
- Area: 99
- Dimensions: 11 x 9
Living room
- Area: 289
- Dimensions: 17 x 17
Heating
- Central, Natural Gas
Cooling
- Ceiling Fan(s), Central Air
Appliances
- Included: Washer, Dryer, Microwave, Range, Refrigerator, Dishwasher
- Laundry: Main Level, In Garage, Washer Hookup, Dryer Connection
Features
- One Living Area, Separate Dining Room, Breakfast Bar, Study/Library, 1st Floor Lvl/No Steps, High Ceilings, Open Floorplan, High Speed Internet, All Bedrooms Downstairs, Walk-In Closet(s), Master Downstairs, Ceiling Fan(s)
- Flooring: Carpet, Ceramic Tile
- Windows: Double Pane Windows, Window Coverings
- Has basement: No
- Number of fireplaces: 1
- Fireplace features: One, Living Room
Interior area
- Total interior livable area: 1,515 sqft
Video & virtual tour
Property
Parking
- Total spaces: 2
- Parking features: Two Car Garage, Attached, Garage Faces Rear, Garage Door Opener, Utility Area in Garage
- Attached garage spaces: 2
Accessibility
- Accessibility features: No Steps Down, Near Bus Line, Level Lot, First Floor Bath, Full Bath/Bed on 1st Flr, First Floor Bedroom
Features
- Levels: One
- Stories: 1
- Patio & porch: Deck
- Exterior features: Sprinkler System
- Pool features: None, Community
- Fencing: Privacy
Lot
- Size: 4,486 Square Feet
- Features: Level, Sidewalks, Streetlights
- Residential vegetation: Mature Trees
Details
- Parcel number: 178550140420
Construction
Type & style
- Home type: SingleFamily
- Property subtype: Single Family Residence
Materials
- Brick, 4 Sides Masonry
- Foundation: Slab
- Roof: Composition
Condition
- Pre-Owned
- New construction: No
- Year built: 1985
Utilities & green energy
- Electric: CPS
- Gas: CPS
- Sewer: SAWS, Sewer System
- Water: SAWS, Water System
- Utilities for property: Cable Available
Community & HOA
Community
- Features: Tennis Court(s), Playground, Bike Trails
- Security: Smoke Detector(s)
- Subdivision: Castle Hills Forest
Location
- Region: San Antonio
Financial & listing details
- Price per square foot: $191/sqft
- Tax assessed value: $311,730
- Annual tax amount: $7,068
- Price range: $290K - $290K
- Date on market: 9/19/2026
- Cumulative days on market: 32 days
- Listing terms: Conventional,FHA,VA Loan,Cash
Estimated market value
$285,300
$271,000 - $300,000
$1,872/mo
Price history
| Date | Event | Price |
|---|---|---|
| 9/19/2026 | Listed for sale | $289,999$191/sqft |
Source:  LERA MLS #2017851 Report a problem LERA MLS #2017851 Report a problem | ||
| 1/6/2021 | Listing removed | -- |
Source: LERA MLS Report a problem | ||
| 11/3/2020 | Listed for rent | $1,700$1/sqft |
Source: RE/MAX Associates #1492828 Report a problem | ||
Public tax history
| Year | Property taxes | Tax assessment |
|---|---|---|
| 2025 | $4,714 -6% | $311,730 +2% |
| 2024 | $5,015 -28.5% | $305,560 |
| 2023 | $7,014 +4.1% | $305,560 +11.9% |
| 2022 | $6,738 +21% | $273,050 +22.7% |
| 2021 | $5,569 | $222,490 +2.7% |
| 2020 | $5,569 -0.8% | $216,560 |
| 2019 | $5,616 | $216,560 +10% |
| 2018 | $5,616 +224.7% | $196,810 +2.7% |
| 2017 | $1,730 +1.8% | $191,610 +5.6% |
| 2016 | $1,700 -3% | $181,467 +10% |
| 2015 | $1,752 | $164,970 +9.3% |
| 2014 | $1,752 | $150,960 +5.7% |
| 2013 | -- | $142,810 +8.8% |
| 2012 | -- | $131,280 -1% |
| 2011 | -- | $132,620 -2% |
| 2010 | -- | $135,300 -0.2% |
| 2009 | -- | $135,590 -0.7% |
| 2008 | -- | $136,540 +3.6% |
| 2007 | -- | $131,760 +13.4% |
| 2006 | -- | $116,170 +2.9% |
| 2005 | -- | $112,850 |
| 2004 | -- | -- |
| 2003 | -- | -- |
| 2002 | -- | -- |
| 2001 | -- | -- |
| 2000 | -- | -- |
Find assessor info on the county website
Monthly payment
Est. payment
Payment breakdown
Explore the cost of this home by adjusting the details. Changes won't be saved.Climate risks
Neighborhood: Castle Hills Forest
Nearby schools
Schools provided by the listing agent
- Elementary: Oak Meadow
- Middle: Jackson
- High: Churchill
- District: North East I.S.D.
Source: LERA MLS. This data may not be complete. We recommend contacting the local school district to confirm school assignments for this home.
Similar homes
- $319,9003 bd2 ba1.5k sqft14234 GEORGE RD, San Antonio, TX 78231For Sale

 MLS ID #2010559, Joe Acosta TREC #430975, SATEX Properties, Inc.. LERA MLS
 - $304,9902 bd2 ba1.1k sqft13618 Princes Knolls, San Antonio, TX 78231For Sale
 MLS ID #2012318, William Cole TREC #644864, Keller Williams Heritage. LERA MLS
 - $285,0002 bd1 ba1k sqft2210 Knights Wood, San Antonio, TX 78231For Sale
 MLS ID #2008841, Irma Nelson TREC #572813, Get It Sold Realty. LERA MLS
 - $375,0003 bd2 ba1.4k sqft14064 Cedar Cyn, San Antonio, TX 78231For Sale
 MLS ID #2021964, Brittany Smith TREC #790494, Keller Williams Legacy. LERA MLS
 - $379,0003 bd2 ba1.9k sqft2523 WILDERNESS HL, San Antonio, TX 78231For SaleMLS ID #2024259, Connie Zwink TREC #606743, Keller Williams City-View. LERA MLS
- $350,0003 bd3 ba1.5k sqft2310 Wilderness Hill, San Antonio, TX 78231For SaleMLS ID #2010611, Carolyn Newman TREC #475281, Premier Realty Group Platinum. LERA MLS
- $308,0001 bd1 ba1k sqft13654 PRINCES KNLS, San Antonio, TX 78231For SaleMLS ID #2003065, Kayle Hutchison TREC #661122, JB Goodwin, REALTORS. LERA MLS
- $400,0003 bd2 ba2k sqft2903 OAK FALLS ST, San Antonio, TX 78231For SaleMLS ID #2023721, Violet Delgado TREC #768322, Jason Mitchell Real Estate Tex. LERA MLS
- $415,0003 bd3 ba2.2k sqft13723 HUNTERS HAWK ST, San Antonio, TX 78230For SaleMLS ID #2025107, Kurt Jaeckle TREC #513507, Coldwell Banker D'Ann Harper. LERA MLS
- $285,0003 bd2 ba1.1k sqft4159 Sleepy Hollow, San Antonio, TX 78230For SaleMLS ID #2009876, Joseph Rubiola TREC #422205, Rubiola Realty. LERA MLS
- $295,0003 bd2 ba1.5k sqft11815 Garden Gate, San Antonio, TX 78213For SaleMLS ID #2014576, Martha Valiquette TREC #578028, Keller Williams Heritage. LERA MLS
- $285,0002 bd2 ba1.5k sqft1531 VISTA HILL ST, San Antonio, TX 78213For SaleMLS ID #2012422, Cory Bakke TREC #422703, Phyllis Browning Company. LERA MLS
- $339,7002 bd2 ba1.5k sqft11122 WHISPER SPRING DR, San Antonio, TX 78230For SaleMLS ID #2024828, Melanie Heath TREC #597098, MCH Realty Group. LERA MLS
- $395,0004 bd2 ba1.9k sqft13623 High Chapel, San Antonio, TX 78231For SaleMLS ID #1956715, Daniel Garcia TREC #554345, RE/MAX Associates. LERA MLS
- $295,0003 bd3 ba1.7k sqft11917 FLAME TREE COVE, San Antonio, TX 78213For SaleMLS ID #1952313, Matthew Resnick TREC #561533, Kuper Sotheby's Int'l Realty. LERA MLS
- $325,0003 bd2 ba1.5k sqft11919 CARAWAY CV, San Antonio, TX 78213For SaleMLS ID #2010912, Vickie Jacobs TREC #524200, LMG Realty LLC. LERA MLS
- $319,0003 bd2 ba1.5k sqft10911 Janet Lee Dr, San Antonio, TX 78230For SaleMLS ID #2014486, Monica Barrientos TREC #575434, Barrientos Properties. LERA MLS
- $309,0003 bd3 ba1.7k sqft11338 Enclave Run, San Antonio, TX 78213For SaleMLS ID #2014768, Jeffrey Garza TREC #648429, Redbird Realty LLC. LERA MLS
- $325,0003 bd3 ba1.9k sqft3479 Wellsprings Dr, San Antonio, TX 78230For SaleMLS ID #2021248, Maribel Frey TREC #454706, IH 10 Realty. LERA MLS
- $299,9003 bd2 ba1.5k sqft11119 AULDINE DR, San Antonio, TX 78230For SaleMLS ID #1964655, John Rodriguez TREC #458289, Keller Williams Heritage. LERA MLS
