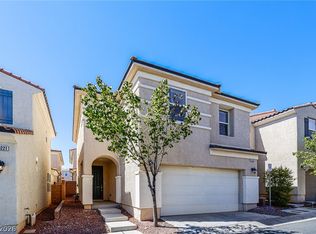
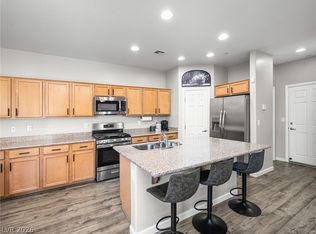
Great move in readу Ѕіngle-Famіly hοme located in the Εmerѕon Subdivision of Providence Master Planned Community, featuring a Community Pool and Playground. This great home features Owned Tesla Solar Panels, all hard surface flooring on the first floor with custom upgraded window treatments throughout. Finished covered patio in private yard space. Well-appointed kitchen is complete with Granite Countertops, Pantry, Stainless Steel Appliances, Island and Recessed Lighting. Spacious Primary Bedroom with en-suite bathroom complete with Separate Tub and Shower, Dual Vanity, and Walk-in Closet.
Active
$395,000
10108 Trumbull Point Ct, Las Vegas, NV 89166
3beds
1,447sqft
Single Family Residence
Built in 2017
2,178 Square Feet Lot
$392,700 Zestimate®
$273/sqft
$115/mo HOA
What's special
Spacious primary bedroomWell-appointed kitchenRecessed lightingStainless steel appliancesEn-suite bathroomSeparate tub and showerWalk-in closet
- 2 days |
- 153 |
- 13 |
Zillow last checked:
Listing updated:
Listed by:
David A. Nelson Jr S.0176776 DavidN@BHHSNV.com,
BHHS Nevada Properties
Source: LVR,MLS#: 2807906 Originating MLS: Greater Las Vegas Association of Realtors Inc
Originating MLS: Greater Las Vegas Association of Realtors IncFacts & features
Interior
Bedrooms & bathrooms
- Bedrooms: 3
- Bathrooms: 3
- Full bathrooms: 2
- 1/2 bathrooms: 1
Primary bedroom
- Description: Pbr Separate From Other,Upstairs,Walk-In Closet(s)
- Dimensions: 12x12
Bedroom 2
- Description: Upstairs,Walk-In Closet(s)
- Dimensions: 11x10
Bedroom 3
- Description: Closet,Upstairs
- Dimensions: 9x10
Primary bathroom
- Description: Double Sink,Separate Shower,Separate Tub
Kitchen
- Description: Granite Countertops,Island,Lighting Recessed,Pantry,Stainless Steel Appliances
Living room
- Description: Front
- Dimensions: 14x14
Heating
- Central, Gas
Cooling
- Central Air, Electric
Appliances
- Included: Dryer, Dishwasher, Disposal, Gas Range, Microwave, Refrigerator, Washer
- Laundry: Gas Dryer Hookup, Laundry Room
Features
- Ceiling Fan(s), Window Treatments
- Flooring: Carpet, Linoleum, Vinyl
- Windows: Double Pane Windows, Low-Emissivity Windows, Window Treatments
- Has fireplace: No
Interior area
- Total structure area: 1,447
- Total interior livable area: 1,447 sqft
Video & virtual tour
Property
Parking
- Total spaces: 2
- Parking features: Attached, Garage, Garage Door Opener, Guest, Inside Entrance, Private
- Attached garage spaces: 2
Features
- Stories: 2
- Patio & porch: Covered, Patio, Porch
- Exterior features: Porch, Patio, Private Yard, Sprinkler/Irrigation
- Pool features: Association
- Fencing: Block,Back Yard
Lot
- Size: 2,178 Square Feet
- Features: Drip Irrigation/Bubblers, < 1/4 Acre
Details
- Parcel number: 12613713210
- Zoning description: Single Family
- Horse amenities: None
Construction
Type & style
- Home type: SingleFamily
- Architectural style: Two Story
- Property subtype: Single Family Residence
Materials
- Frame, Stucco
- Roof: Tile
Condition
- Resale
- Year built: 2017
Utilities & green energy
- Electric: Photovoltaics Seller Owned
- Sewer: Public Sewer
- Water: Public
- Utilities for property: Underground Utilities
Green energy
- Energy efficient items: Windows, Solar Panel(s)
Community & HOA
Community
- Subdivision: Emerson
HOA
- Has HOA: Yes
- Amenities included: Pool
- Services included: Association Management
- HOA fee: $150 quarterly
- HOA name: Providence Master
- HOA phone: 702-216-2020
- Second HOA fee: $65 monthly
Location
- Region: Las Vegas
Financial & listing details
- Price per square foot: $273/sqft
- Tax assessed value: $338,786
- Annual tax amount: $2,964
- Date on market: 8/13/2026
- Listing agreement: Exclusive Right To Sell
- Listing terms: Cash,Conventional,FHA,VA Loan
- Ownership: Single Family Residential
Estimated market value
$392,700
$373,000 - $412,000
$2,086/mo
Price history
| Date | Event | Price |
|---|---|---|
| 8/13/2026 | Listed for sale | $395,000+7.3%$273/sqft |
Source:  LVR #2807906 Report a problem LVR #2807906 Report a problem | ||
| 9/16/2022 | Sold | $368,000-3.2%$254/sqft |
Source: LVR #2409463 Report a problem | ||
| 8/18/2022 | Pending sale | $380,000$263/sqft |
Source: LVR #2409463 Report a problem | ||
| 8/15/2022 | Price change | $380,000-5%$263/sqft |
Source: LVR #2409463 Report a problem | ||
| 7/20/2022 | Price change | $399,999-4.8%$276/sqft |
Source: LVR #2409463 Report a problem | ||
| 6/22/2022 | Listed for sale | $420,000+95.6%$290/sqft |
Source: LVR #2409463 Report a problem | ||
| 10/27/2016 | Sold | $214,744$148/sqft |
Source: Public Record Report a problem | ||
Public tax history
| Year | Property taxes | Tax assessment |
|---|---|---|
| 2026 | $2,967 +3% | $118,575 -0.4% |
| 2025 | $2,880 +3% | $119,071 +4.1% |
| 2024 | $2,797 +3% | $114,334 +13.1% |
| 2023 | $2,715 +8% | $101,065 +6% |
| 2022 | $2,514 +21.7% | $95,323 +11.4% |
| 2021 | $2,066 +6.7% | $85,572 +6.9% |
| 2020 | $1,936 +4.8% | $80,064 +15% |
| 2019 | $1,848 +805.2% | $69,603 |
| 2018 | $204 | $69,603 +385% |
| 2017 | $204 | $14,350 +36.7% |
| 2016 | $204 +1% | $10,500 +11.1% |
| 2015 | $202 | $9,450 |
Find assessor info on the county website
Monthly payment
Est. payment
Payment breakdown
Explore the cost of this home by adjusting the details. Changes won't be saved.Climate risks
Neighborhood: Providence
Nearby schools
GreatSchools rating
- 9/10Henry & Evelyn Bozarth Elementary SchoolGrades: PK-5Distance: 0.3 mi
- 6/10Edmundo Eddie Escobedo Sr Middle SchoolGrades: 6-8Distance: 1.3 mi
- 4/10Centennial High SchoolGrades: 9-12Distance: 1.4 mi
Schools provided by the listing agent
- Elementary: Bozarth, Henry & Evelyn,Bozarth, Henry & Evelyn
- Middle: Escobedo Edmundo
- High: Centennial
Source: LVR. This data may not be complete. We recommend contacting the local school district to confirm school assignments for this home.
- $405,0003 bd3 ba1.6k sqft10112 Trumbull Point Ct, Las Vegas, NV 89166Sold
- $395,0003 bd2 ba1.6k sqft10107 Mayflower Bay Ave, Las Vegas, NV 89166Off Market
- $403,6003 bd3 ba1.6k sqft7539 Whitman Colonial St, Las Vegas, NV 89166Off Market

- $400,1003 bd3 ba1.6k sqft10111 Mayflower Bay Ave, Las Vegas, NV 89166Off Market
- $405,0003 bd3 ba1.6k sqft7543 Whitman Colonial St, Las Vegas, NV 89166Sold
- $365,9003 bd3 ba1.4k sqft10116 Trumbull Point Ct, Las Vegas, NV 89166Off Market
- $2,0953 bd3 ba1.4k sqft10115 Mayflower Bay Ave, Las Vegas, NV 89166For Rent
- $379,0003 bd3 ba1.4k sqft10107 Trumbull Point Ct, Las Vegas, NV 89166Off Market
A local agent can set up tours, give advice and negotiate with sellers.
Similar homes
- $405,0004 bd3 ba1.6k sqft10225 Yarmouth Sea Ct, Las Vegas, NV 89166For Sale
 MLS ID #2805607, Shana Wilgar, Atlas NV, LLC. LVR
 - $425,0003 bd3 ba1.6k sqft10228 Yarmouth Sea Ct, Las Vegas, NV 89166For Sale
 MLS ID #2807187, Brian Grenga, Compass Realty & Management. LVR
 - $389,9993 bd3 ba1.6k sqft7514 Captain Palmer Ct, Las Vegas, NV 89166For Sale
 MLS ID #2794627, Marilee Greene, Keller Williams MarketPlace. LVR
 - $385,0003 bd3 ba1.6k sqft10311 Elmwood Glen Ave, Las Vegas, NV 89166For Sale
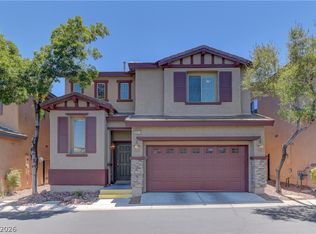 MLS ID #2805087, Lance Sherman, Keller Williams Realty Las Veg. LVR
 - $--3 bd3 ba1.5k sqft10714 Myrtle Grove Ave, Las Vegas, NV 89166AuctionAuction.com 2
- $384,9903 bd3 ba1.3k sqft10718 Myrtle Grove Ave, Las Vegas, NV 89166For SaleMLS ID #2804570, Gissele Tejada, Galindo Group Real Estate. LVR
- $414,9503 bd3 ba1.5k sqft10734 Old Ironsides Ave, Las Vegas, NV 89166For SaleMLS ID #2805938, Deidre Hayden, Global Realty & Management. LVR
- $385,0003 bd3 ba1.5k sqft8433 Spencer Canyon St, Las Vegas, NV 89166For SaleMLS ID #2803957, Aaron Powers, Keller Williams MarketPlace. LVR
- $500,0003 bd3 ba2k sqft7624 Sugarloaf Peak St, Las Vegas, NV 89166For SaleMLS ID #2808114, Erika N. Lien, ERA Brokers Consolidated. LVR
- $390,0003 bd3 ba1.5k sqft9353 Pink Stargazer Ave, Las Vegas, NV 89166For SaleMLS ID #2803283, Briana Sanderson, Real Broker LLC. LVR
- $435,0003 bd3 ba1.9k sqft10600 Capitol Peak Ave, Las Vegas, NV 89166For SaleMLS ID #2804322, Daniel Mumm, Huntington & Ellis, A Real Est. LVR
- $385,0003 bd3 ba1.6k sqft7242 Regent Pond St, Las Vegas, NV 89166For SaleMLS ID #2782003, Tony R. Augay, Signature Real Estate Group. LVR
- $398,0003 bd3 ba1.6k sqft9337 Golden Lad Ave, Las Vegas, NV 89166For SaleMLS ID #2799180, Shana L. Reese, Premier Realty Group. LVR
- $409,9003 bd3 ba1.5k sqft10756 Bayview House Ave, Las Vegas, NV 89166For SaleMLS ID #2802263, Mason Hoopes, Hoopes And Norton. LVR
- $409,0003 bd3 ba1.6k sqft10717 Cape Shore Ave, Las Vegas, NV 89166For SaleMLS ID #2791041, Trista Touchstone, Real Broker LLC. LVR
- $435,0004 bd3 ba1.6k sqft10248 Gibson Isle Dr, Las Vegas, NV 89166For SaleMLS ID #2801914, Apollo K. Tillman, Realty ONE Group, Inc. LVR
- $429,9994 bd3 ba1.7k sqft7373 Puddle Duck St, Las Vegas, NV 89166For SaleMLS ID #2802965, Marilee Greene, Keller Williams MarketPlace. LVR
- $424,0003 bd3 ba1.6k sqft10847 Iona Island Ave, Las Vegas, NV 89166For SaleMLS ID #2798669, Dulcie Crawford, HomeSmart Encore. LVR
- $515,0004 bd3 ba2.1k sqft9667 Treeline Run Ave, Las Vegas, NV 89166For SaleMLS ID #2808187, Lance Sherman, Keller Williams Realty Las Veg. LVR
- $489,9003 bd3 ba2k sqft10846 Drake Ridge Ave, Las Vegas, NV 89166For SaleMLS ID #2805875, William Jacobs Jr, Simply Vegas. LVR
