**PRICE REDUCED** Stunning custom-built home with no detail overlooked! The gourmet kitchen is perfect for entertaining, while soaring ceilings enhance the open floor plan and create a bright, spacious feel throughout. The massive primary suite features a cozy fireplace, jetted tub, and a huge walk-in closet. A beautifully finished ground-level 2-bedroom in-law apartment offers flexibility for guests or multi-generational living. Step outside to a meticulously maintained, private backyard sanctuary complete with a waterfall, koi pond, and multiple patio spaces for relaxing or entertaining. Enjoy expansive Salt Lake Valley views from the front deck and from many windows throughout the home. Oversized 23' x 40' 4-car garage (2 tandem) provides plenty of room for vehicles, storage, and toys. Backs to Draper recreation space with easy access to hiking and endless biking trails-perfect for outdoor enthusiasts!**Click "TOUR" link for video of the home**
Pending
Price cut: $100K (7/16)
$1,150,000
14116 S Timber Ridge Dr, Draper, UT 84020
5beds
4,164sqft
Single Family Residence
Built in 2007
9,583 Square Feet Lot
$1,102,000 Zestimate®
$276/sqft
$-- HOA
What's special
Koi pondJetted tubOpen floor planGourmet kitchenMassive primary suiteCozy fireplaceSoaring ceilings
- 161 days
- 61
- 3
Zillow last checked:
Listing updated:
Listed by:
Curtis M Perry 801-440-0881,
Century 21 Everest (Park City)
Source: UtahRealEstate.com,MLS#: 2149075
Facts & features
Interior
Bedrooms & bathrooms
- Bedrooms: 5
- Bathrooms: 4
- Full bathrooms: 2
- 3/4 bathrooms: 1
- 1/2 bathrooms: 1
- Partial bathrooms: 1
Rooms
- Room types: Master Bathroom, Den/Office, Great Room, Second Kitchen, Updated Kitchen
Primary bedroom
- Level: Second
Heating
- Forced Air, Central, >= 95% efficiency
Cooling
- Central Air
Appliances
- Included: Disposal, Oven, Countertop Range, Gas Range, Built-In Range, Instant Hot Water
- Laundry: Electric Dryer Hookup, Gas Dryer Hookup
Features
- Basement Apartment, Separate Bath/Shower, Walk-In Closet(s), Floor Drains, In-Law Floorplan, Vaulted Ceiling(s), Low VOC Finishes, Granite Counters, Smart Thermostat
- Flooring: Tile, Bamboo
- Doors: French Doors, Sliding Doors
- Windows: Blinds, Drapes, Part, Shades, Bay Window(s), Double Pane Windows, Greenhouse Windows
- Basement: Daylight,Full,Basement Entrance
- Number of fireplaces: 2
- Fireplace features: Gas Log
Interior area
- Total structure area: 4,164
- Total interior livable area: 4,164 sqft
- Finished area above ground: 2,964
- Finished area below ground: 1,200
Video & virtual tour
Property
Parking
- Total spaces: 8
- Parking features: Garage - Attached
- Attached garage spaces: 4
- Uncovered spaces: 4
Features
- Stories: 3
- Patio & porch: Covered, Patio, Covered Deck, Covered Patio, Open Patio
- Exterior features: Balcony, Entry (Foyer), Lighting
- Has spa: Yes
- Spa features: Jetted Tub
- Fencing: Full
- Has view: Yes
- View description: Mountain(s), Valley
Lot
- Size: 9,583 Square Feet
- Features: Curb & Gutter, Secluded, Sprinkler: Auto-Full, Terrain: Hilly, Terrain: Mountain, Wooded, Drip Irrigation: Auto-Full, Private, Stream, Waterfall
- Topography: Terrain,Terrain Hilly,Terrain Mountain
- Residential vegetation: Fruit Trees, Landscaping: Full, Mature Trees, Pines, Scrub Oak, Xeriscaped
Details
- Parcel number: 3405478034
- Zoning: 5515
- Zoning description: Single-Family
Construction
Type & style
- Home type: SingleFamily
- Architectural style: Rambler/Ranch
- Property subtype: Single Family Residence
Materials
- Stone, Stucco
- Roof: Asphalt,Pitched
Condition
- Blt./Standing
- New construction: No
- Year built: 2007
- Major remodel year: 2014
Utilities & green energy
- Sewer: Public Sewer, Sewer: Public
- Water: Culinary
- Utilities for property: Natural Gas Connected, Electricity Connected, Sewer Connected, Water Connected
Green energy
- Green verification: ENERGY STAR Certified Homes
Community & HOA
Community
- Features: Sidewalks
- Subdivision: South Mountain
HOA
- Has HOA: No
Location
- Region: Draper
Financial & listing details
- Price per square foot: $276/sqft
- Tax assessed value: $908,000
- Annual tax amount: $4,600
- Date on market: 4/8/2026
- Listing terms: Cash,Conventional,FHA,VA Loan
- Acres allowed for irrigation: 0
- Electric utility on property: Yes
- Road surface type: Paved
Estimated market value
$1,102,000
$1.05M - $1.16M
$3,961/mo
Price history
| Date | Event | Price |
|---|---|---|
| 8/5/2026 | Pending sale | $1,150,000$276/sqft |
Source:  UtahRealEstate.com #2149075 Report a problem UtahRealEstate.com #2149075 Report a problem | ||
| 7/16/2026 | Price change | $1,150,000-8%$276/sqft |
Source: UtahRealEstate.com #2149075 Report a problem | ||
| 4/8/2026 | Listed for sale | $1,250,000+64.7%$300/sqft |
Source: UtahRealEstate.com #2149075 Report a problem | ||
| 5/2/2018 | Listing removed | $759,000$182/sqft |
Source: Homie We've Got Your Back LLC Report a problem | ||
| 3/28/2018 | Listed for sale | $759,000+2.7%$182/sqft |
Source: Homie We've Got Your Back LLC Report a problem | ||
| 12/12/2017 | Listing removed | $739,000$177/sqft |
Source: Homie Report a problem | ||
| 7/28/2017 | Listed for sale | $739,000$177/sqft |
Source: Homie Report a problem | ||
Public tax history
| Year | Property taxes | Tax assessment |
|---|---|---|
| 2025 | $4,668 +1.1% | $499,400 +2.9% |
| 2024 | $4,619 +1.1% | $485,265 +1.8% |
| 2023 | $4,568 -2.4% | $476,465 +1.1% |
| 2022 | $4,680 +7% | $471,460 +25.2% |
| 2021 | $4,376 0% | $376,530 +5.5% |
| 2020 | $4,377 +10% | $357,060 +12.6% |
| 2019 | $3,979 +4.7% | $317,130 +7% |
| 2018 | $3,799 +4.4% | $296,450 -44.3% |
| 2017 | $3,639 -3% | $532,300 -1.9% |
| 2016 | $3,751 -4.6% | $542,400 +14.2% |
| 2015 | $3,934 +5.7% | $475,000 +3.7% |
| 2014 | $3,720 | $458,200 +5.5% |
| 2013 | -- | $434,200 +8.2% |
| 2012 | -- | $401,400 -1.2% |
| 2011 | -- | $406,200 +7.8% |
| 2010 | -- | $376,800 -15.6% |
| 2009 | -- | $446,500 -8.8% |
| 2008 | $2,995 | $489,600 +243.1% |
| 2007 | -- | $142,700 +6.3% |
| 2006 | -- | $134,200 +14.9% |
| 2005 | -- | $116,800 +53.5% |
| 2002 | -- | $76,100 |
Find assessor info on the county website
Monthly payment
Est. payment
Payment breakdown
Explore the cost of this home by adjusting the details. Changes won't be saved.Climate risks
Neighborhood: 84020
Nearby schools
Schools provided by the listing agent
- Elementary: Oak Hollow
- Middle: Draper Park
- High: Corner Canyon
- District: Canyons
Source: UtahRealEstate.com. This data may not be complete. We recommend contacting the local school district to confirm school assignments for this home.
- $672,7003 bd2 ba1.4k sqft14128 S Timber Ridge Dr, Draper, UT 84020Off Market
- $2,800-- bd-- ba-- sqft14128 S Timber Ridge Dr, Draper, UT 84020Off Market
- $1,216,4004 bd5 ba4.3k sqft14104 S Timber Ridge Dr, Draper, UT 84020Off Market
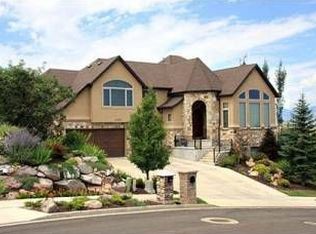
- $734,3003 bd2 ba2k sqft14139 S Stone Canyon Dr, Draper, UT 84020Off Market
Similar homes
- $1,024,9995 bd3 ba4.4k sqft13357 Trail Rider Cir, Draper, UT 84020For Sale

 MLS ID #2176300, Jacob Petersen, Real Broker, LLC. UtahRealEstate.com
 - $995,0006 bd4 ba5.1k sqft13920 S Cromwell Ln, Draper, UT 84020For Sale
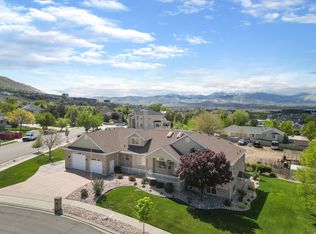 MLS ID #2174736, Tricia J Ashby, MOVE UTAH REAL ESTATE. UtahRealEstate.com
 - $919,0004 bd3 ba3k sqft1333 E Martha Dunyon Cir, Draper, UT 84020For Sale
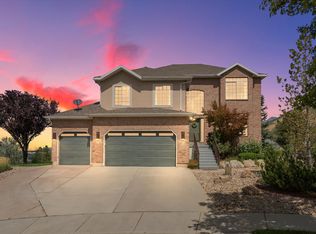 MLS ID #2182813, Trey Silver, In Depth Realty. UtahRealEstate.com
 - $789,4996 bd5 ba3.7k sqft14098 S Candy Pull Dr, Draper, UT 84020For Sale
 MLS ID #2162513, Valeri D Simpson, Berkshire Hathaway HomeServices Elite Real Estate. UtahRealEstate.com
 - $895,0005 bd4 ba5k sqft1927 E Bear Creek Dr S, Draper, UT 84020For SaleMLS ID #2167174, William Olson, Coldwell Banker Realty (Provo-Orem-Sundance). UtahRealEstate.com
- $819,0003 bd3 ba3.6k sqft1623 E High Oaks Ln S, Draper, UT 84020For SaleMLS ID #2164278, Lisa Jungemann, Windermere Real Estate. UtahRealEstate.com
- $1,399,0007 bd5 ba5k sqft271 W Golden Harvest Rd, Draper, UT 84020For SaleMLS ID #2171182, Jolene Lehman, Jefferson Street Properties, LLC. UtahRealEstate.com
- $1,599,9994 bd5 ba6k sqft14668 S Draper View Cv, Draper, UT 84020For SaleMLS ID #2181659, Pamela Abbott, Mansell Real Estate Inc. UtahRealEstate.com
- $1,100,0005 bd4 ba4k sqft475 E Silverleaf Dr S, Alpine, UT 84004For SaleMLS ID #2171236, Mike Gooch, KW WESTFIELD. UtahRealEstate.com
- $1,249,0005 bd4 ba3.9k sqft11493 N Flowering Plum Ln, Highland, UT 84003For SaleMLS ID #2165830, Ryan Ashworth, G. UtahRealEstate.com
- $999,9006 bd4 ba3.9k sqft12952 S Croix Cir, Riverton, UT 84065For SaleMLS ID #2172406, Jeremy C Fitzgerald, Century 21 Everest. UtahRealEstate.com
- $1,200,0006 bd4 ba5.1k sqft2128 E 11270 S, Sandy, UT 84092For SaleMLS ID #2176812, Scott Miller, EXIT Realty Success. UtahRealEstate.com
- $1,210,0007 bd5 ba4.7k sqft10313 N 6800 W, Highland, UT 84003For SaleMLS ID #2181062, Bessy Nielson, Homes International. UtahRealEstate.com
- $1,040,0005 bd4 ba5.3k sqft4148 W Mesquite Way, Cedar Hills, UT 84062For SaleMLS ID #2184547, Jared N Looser, Mansell Real Estate Inc. UtahRealEstate.com
- $1,650,0006 bd5 ba5.5k sqft12044 S Milona Dr, Draper, UT 84020For SaleMLS ID #2163992, Jonathan Day, Homie. UtahRealEstate.com
- $1,050,0007 bd4 ba4.4k sqft1043 E Mach Schnell Dr, Sandy, UT 84094For SaleMLS ID #2170718, Joshua Nelson, EXP Realty, LLC. UtahRealEstate.com
- $999,9995 bd4 ba3.6k sqft11722 S Cassowary Dr E, Sandy, UT 84092For SaleMLS ID #2174803, Jennifer Corbin, Real Estate Essentials. UtahRealEstate.com
- $1,100,0006 bd4 ba3.8k sqft10685 N Jerling Dr, Highland, UT 84003For SaleMLS ID #2151404, Devin Mackay, Century 21 Everest. UtahRealEstate.com
- $1,249,9005 bd3 ba3.8k sqft10703 S Dimple Dell Dr E, Sandy, UT 84092For SaleMLS ID #2166892, Micah T Powell, Powell & Company Real Estate. UtahRealEstate.com
- $950,0005 bd4 ba3.6k sqft2697 N 520 E, Lehi, UT 84043For SaleMLS ID #2175666, Andy Tran, Tanngent Realty. UtahRealEstate.com
