SOLD upon listing.8ish Acres, a brick ranch home with finished walkout basement and a 2 car attached & 5 car detached garage. Old barn too.
Contingent
$875,000
14119 W Maple Rd, Mokena, IL 60448
3beds
2,050sqft
Single Family Residence
Built in 1968
8 Acres Lot
$880,400 Zestimate®
$427/sqft
$-- HOA
What's special
- 7 days
- 51
- 1
Zillow last checked:
Listing updated:
Listed by:
Jerry Grodesky (630)533-7600,
Farm & Lake Houses Real Estate
Source: MRED as distributed by MLS GRID,MLS#: 12764626
Facts & features
Interior
Bedrooms & bathrooms
- Bedrooms: 3
- Bathrooms: 2
- Full bathrooms: 1
- 1/2 bathrooms: 1
Rooms
- Room types: Mud Room, Office, Recreation Room, Storage, Heated Sun Room, Other Room
Primary bedroom
- Features: Flooring (Hardwood), Bathroom (Full)
- Level: Main
- Area: 180 Square Feet
- Dimensions: 12X15
Bedroom 2
- Features: Flooring (Hardwood)
- Level: Main
- Area: 180 Square Feet
- Dimensions: 12X15
Bedroom 3
- Features: Flooring (Hardwood)
- Level: Main
- Area: 150 Square Feet
- Dimensions: 10X15
Dining room
- Features: Flooring (Hardwood)
- Level: Main
- Area: 126 Square Feet
- Dimensions: 9X14
Family room
- Features: Flooring (Hardwood)
- Level: Main
- Area: 228 Square Feet
- Dimensions: 12X19
Other
- Features: Flooring (Wood Laminate)
- Level: Main
- Area: 264 Square Feet
- Dimensions: 12X22
Kitchen
- Features: Kitchen (Eating Area-Breakfast Bar, Eating Area-Table Space, Pantry-Closet, Custom Cabinetry, Granite Counters, Pantry, SolidSurfaceCounter, Updated Kitchen), Flooring (Hardwood)
- Level: Main
- Area: 210 Square Feet
- Dimensions: 14X15
Laundry
- Features: Flooring (Other)
- Level: Basement
- Area: 160 Square Feet
- Dimensions: 8X20
Living room
- Features: Flooring (Hardwood)
- Level: Main
- Area: 432 Square Feet
- Dimensions: 18X24
Mud room
- Features: Flooring (Hardwood)
- Level: Main
- Area: 48 Square Feet
- Dimensions: 6X8
Office
- Features: Flooring (Carpet)
- Level: Basement
- Area: 280 Square Feet
- Dimensions: 14X20
Other
- Level: Basement
- Area: 220 Square Feet
- Dimensions: 11X20
Recreation room
- Features: Flooring (Carpet)
- Level: Basement
- Area: 350 Square Feet
- Dimensions: 14X25
Storage
- Level: Basement
- Area: 105 Square Feet
- Dimensions: 7X15
Heating
- Natural Gas
Cooling
- Central Air
Appliances
- Included: Double Oven, Microwave, Dishwasher, Refrigerator, Washer, Dryer, Cooktop, Oven, Electric Cooktop, Electric Oven
- Laundry: Gas Dryer Hookup, In Unit, Sink
Features
- 1st Floor Bedroom, 1st Floor Full Bath, Built-in Features, Open Floorplan, Paneling
- Flooring: Hardwood, Carpet
- Windows: Screens
- Basement: Partially Finished,Full
- Number of fireplaces: 3
- Fireplace features: Wood Burning, Gas Log, Masonry, More than one, Family Room, Living Room, Other
Interior area
- Total structure area: 4,100
- Total interior livable area: 2,050 sqft
- Finished area below ground: 1,050
Property
Parking
- Total spaces: 17
- Parking features: Asphalt, Brick Driveway, Side Driveway, Garage Door Opener, Garage, Yes, Garage Owned, Attached, Detached, Driveway, Garage Faces Side, Storage, Owned
- Attached garage spaces: 7
- Has uncovered spaces: Yes
Accessibility
- Accessibility features: No Disability Access
Features
- Stories: 1
- Patio & porch: Deck, Patio
Lot
- Size: 8 Acres
- Dimensions: 305X1111
- Features: Mature Trees, Backs to Open Grnd, Level, Pasture
Details
- Additional structures: Workshop, Outbuilding, Garage(s), Storage
- Additional parcels included: 1508033000240000
- Parcel number: 1508033000160000
- Special conditions: List Broker Must Accompany
Construction
Type & style
- Home type: SingleFamily
- Architectural style: Ranch
- Property subtype: Single Family Residence
Materials
- Brick
- Foundation: Block
- Roof: Asphalt
Condition
- New construction: No
- Year built: 1968
Utilities & green energy
- Electric: Circuit Breakers
- Sewer: Septic Tank
- Water: Well
Community & HOA
Community
- Features: Street Lights, Street Paved
HOA
- Services included: None
Location
- Region: Mokena
Financial & listing details
- Price per square foot: $427/sqft
- Tax assessed value: $498,381
- Annual tax amount: $9,754
- Date on market: 9/20/2026
- Ownership: Fee Simple
Estimated market value
$880,400
$836,000 - $924,000
$2,875/mo
Price history
| Date | Event | Price |
|---|---|---|
| 4/1/2026 | Listing removed | $950,000$463/sqft |
Source:  MRED as distributed by MLS GRID #12393973 Report a problem MRED as distributed by MLS GRID #12393973 Report a problem | ||
| 7/13/2025 | Price change | $950,000+332%$463/sqft |
Source: MRED as distributed by MLS GRID #12393973 Report a problem | ||
| 7/12/2025 | Price change | $219,900-17%$107/sqft |
Source: MRED as distributed by MLS GRID #12146896 Report a problem | ||
| 5/8/2025 | Price change | $265,000-3.6%$129/sqft |
Source: MRED as distributed by MLS GRID #12146896 Report a problem | ||
| 8/26/2024 | Listed for sale | $275,000$134/sqft |
Source: MRED as distributed by MLS GRID #12146896 Report a problem | ||
Public tax history
| Year | Property taxes | Tax assessment |
|---|---|---|
| 2024 | $7,123 -5.7% | $166,127 +9.7% |
| 2023 | $7,554 -5.7% | $151,438 +8.5% |
| 2022 | $8,010 -1.3% | $139,510 +6.3% |
| 2021 | $8,116 -0.9% | $131,205 +3.7% |
| 2020 | $8,192 +1.1% | $126,524 +3.2% |
| 2019 | $8,102 -1.4% | $122,600 +3.6% |
| 2018 | $8,214 +2.1% | $118,374 +3% |
| 2017 | $8,043 +0.1% | $114,971 +2.7% |
| 2016 | $8,036 -1.5% | $111,894 +3.2% |
| 2015 | $8,159 | $108,372 +1.3% |
| 2014 | $8,159 -4.3% | $107,034 -1.3% |
| 2013 | $8,523 +1% | $108,477 -5.5% |
| 2012 | $8,439 +0.8% | $114,790 -5.5% |
| 2011 | $8,368 +1.1% | $121,471 -5% |
| 2010 | $8,277 +2.4% | $127,864 -2.5% |
| 2009 | $8,083 +2.9% | $131,143 |
| 2008 | $7,855 | $131,143 +3.5% |
| 2007 | -- | $126,708 +10% |
| 2006 | $7,150 +4% | $115,189 +9.5% |
| 2005 | $6,878 +7.2% | $105,195 +8% |
| 2004 | $6,414 +4.9% | $97,403 +8% |
| 2003 | $6,115 | $90,188 |
Find assessor info on the county website
Monthly payment
Est. payment
Payment breakdown
Explore the cost of this home by adjusting the details. Changes won't be saved.Climate risks
Neighborhood: 60448
Nearby schools
Schools provided by the listing agent
- Elementary: Oster-Oakview Middle School
- Middle: Liberty Junior High School
- High: Lincoln-Way West High School
- District: 122
Source: MRED as distributed by MLS GRID. This data may not be complete. We recommend contacting the local school district to confirm school assignments for this home.
Similar homes
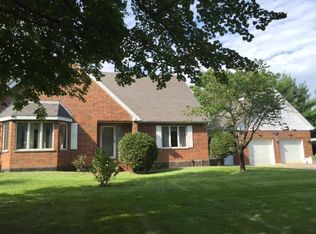
- $725,0003 bd3 ba2k sqft1026 S Schoolhouse Rd, New Lenox, IL 60451Active
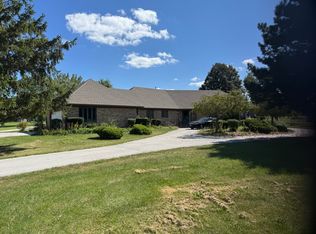 MLS ID #12753797, Michael Clendenning, RE/MAX 10. MRED as distributed by MLS GRID
 - $--4 bd3 ba2.5k sqft1960 Edmonds Ave, New Lenox, IL 60451Auction
 MLS ID #12752253, Halina Zdanowski, LPT Realty. MRED as distributed by MLS GRID
 - $499,0002 bd2 ba1.2k sqft2740 N Cedar Rd, New Lenox, IL 60451Active
 MLS ID #12760689, Bonnie Willis, Coldwell Banker Real Estate Group. MRED as distributed by MLS GRID
 - $599,9005 bd4 ba2.2k sqft20009 E Brightway Dr, Mokena, IL 60448Active
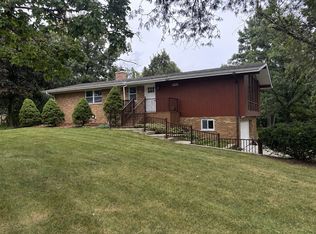 MLS ID #12747933, John Parillo, First Team Realty. MRED as distributed by MLS GRID
