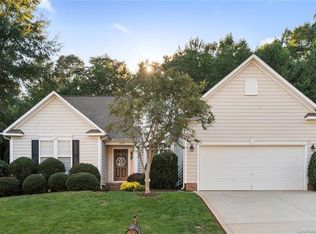
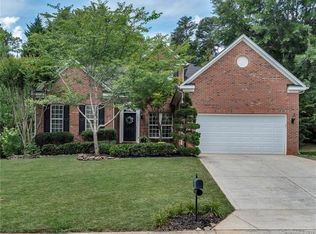
Welcome to this beautifully fully renovated two-story home in the highly desirable Fort Mill area, conveniently located just minutes from I-77 for an easy commute. This move-in-ready property has been completely updated from top to bottom, offering modern style and peace of mind. Step inside to discover brand-new flooring throughout, fresh paint, and a bright, open layout perfect for both everyday living and entertaining. The updated kitchen features new cabinets, sleek appliances, and contemporary finishes that make cooking a pleasure. Every detail has been thoughtfully upgraded, including new light fixtures that add a modern touch throughout the home.
Major system upgrades provide added value and reliability, new windows—giving you the confidence of a truly turnkey home. With 4 spacious bedrooms and 2.5 bathrooms, there’s plenty of room for family, guests, or a home office. The primary suite offers comfort and privacy, while the additional bedrooms are generously sized. Enjoy the added benefits of a welcoming community that features a pool and convenient boat storage—perfect for relaxing weekends and outdoor enthusiasts. Don’t miss your opportunity to own this fully updated home in a prime Fort Mill location!
8 days
|
692
|
62
|
Likely to sell faster than
Zillow last checked:
Listing updated:
Listed by:
Melissa FaileMelissa.faile@crsmail.com,
Carolina Realty Solutions
Source: Canopy MLS as distributed by MLS GRID,MLS#: 4403626
Facts & features
Interior
Bedrooms & bathrooms
Bedrooms: 4
Bathrooms: 3
Full bathrooms: 2
1/2 bathrooms: 1
Primary bedroom
Level: Upper
Bedroom s
Level: Upper
Bedroom s
Level: Upper
Bedroom s
Level: Upper
Bathroom full
Level: Upper
Bathroom full
Level: Upper
Bathroom half
Level: Main
Breakfast
Level: Main
Dining room
Level: Main
Kitchen
Level: Main
Laundry
Level: Upper
Living room
Level: Main
Heating
Central
Cooling
Ceiling Fan(s), Central Air
Appliances
Included: Dishwasher, Disposal, Electric Oven, Electric Range, Microwave
Laundry: Laundry Room
Features
Windows: Insulated Windows
Has basement: No
Fireplace features: Gas, Gas Log, Living Room
Interior area
Total structure area: 2,334
Total interior livable area: 2,334 sqft
Finished area above ground: 2,334
Finished area below ground: 0
Property
Parking
Total spaces: 2
Parking features: Driveway, Attached Garage, Garage Door Opener, Garage on Main Level
Attached garage spaces: 2
Has uncovered spaces: Yes
Features
Levels: Two
Stories: 2
Lot
Size: 0.32 Acres
Details
Parcel number: 6490601046
Zoning: RC-I
Special conditions: Standard
Construction
Type & style
Home type: SingleFamily
Property subtype: Single Family Residence
Materials
Vinyl
Foundation: Crawl Space
Condition
New construction: No
Year built: 2002
Utilities & green energy
Sewer: County Sewer
Water: County Water
Community & HOA
Community
Subdivision: Knightsbridge
HOA
Has HOA: Yes
HOA fee: $632 annually
HOA name: Kuester Mgmt Group
Location
Region: Fort Mill
Financial & listing details
Price per square foot: $229/sqft
Tax assessed value: $414,500
Annual tax amount: $8,555
Date on market: 7/13/2026
Cumulative days on market: 8 days
Listing terms: Cash,Conventional,FHA,VA Loan
Road surface type: Concrete, Paved
Estimated market value
Zestimate®
$526,400
Estimated sales range
$500,000 - $553,000
Rent Zestimate®
$2,844/mo
Price history
Date
Event
Price
7/14/2026
Listed for sale
$535,000+221.6%$229/sqft
Source: Canopy MLS as distributed by MLS GRID #4403626Report a problem
Explore the cost of this home by adjusting the details. Changes won't be saved.
Principal & interest
$1,547
Mortgage insurance
$0
Property taxes
$170
Home insurance
$105
HOA fees
$0
Utilities
Not included
All calculations are estimates and provided by Zillow, Inc. for informational purposes only. Actual amounts may vary.
HOA fees may include property taxes on listings classified as Co-Ops. Contact the listing agent and/or owner for fee details.
Mortgage interest rates are dependent on a number of factors, including credit score, down payment, and repayment length. Interest rate data provided by Zillow Group Marketplace, Inc. as of 1/1/1970 from various mortgage lenders with which we have lead or other similar arrangements; the Estimated Payment is an average of those rates.
See how much you could borrow to make a competitive offer.
Source: Canopy MLS as distributed by MLS GRID. This data may not be complete. We recommend contacting the local school district to confirm school assignments for this home.