Come experience this beautiful full walk-out ranch home in The Grove! There are not many opportunities to have an existing ranch home with the features and condition like this one has! From the moment you step inside, you'll experience the care and quality this 3 bedroom, 3 bath, one owner, 3- car garage offers. The preferred spacious and Open Floor plan is an amazing feature beside the kitchen with a granite island, custom storage cabinets with a walk-in pantry, all matching stainless steel appliances, beautiful wide plank hardwood flooring and a dining area for a large table. Just off the dining area is a covered deck to enjoy late night's or early morning sunrises with your coffee. So convenient with first floor laundry- just off the garage area. The owners suite is large and spacious and features a coffered ceiling, with indirect lighting, separate walk-in closets, double vanities ,tile flooring and a tile shower/tub area for a private bath. Touches like beautiful Plantation Style shutters grace this wonderful home. The family can have large gatherings in the lower level finished family room area, adjacent to a large 3rd bedroom and a full bath .The lower level walk-out is an amazing space, with a water fall fountain on the patio. An amazing 33x22 3- car insulated garage with water hydrant for washing your cars and patio that has rubber coated-epoxy covering! Close to the Benjamin Elementary School and located on a private street! Put this on your must see list!
Pending
$439,900
1412 Kickapoo Creek Rd, Bloomington, IL 61705
3beds
2,872sqft
:
Get pre-qualified$3,121/mo
Single Family Residence
Built in 2009
10,880 Square Feet Lot
$444,200 Zestimate®
$153/sqft
$9/mo HOA
What's special
Granite islandFull walk-out ranch homeMatching stainless steel appliancesBeautiful plantation style shuttersDouble vanitiesSeparate walk-in closets
- 17 days |
- 616 |
- 14 |
Zillow last checked:
Listing updated:
Listed by:
Barry Hammer 309-275-2516,
Coldwell Banker Real Estate Group
Source: MRED as distributed by MLS GRID,MLS#: 12645463
Facts & features
Interior
Bedrooms & bathrooms
- Bedrooms: 3
- Bathrooms: 3
- Full bathrooms: 3
Rooms
- Room types: No additional rooms
Primary bedroom
- Features: Flooring (Carpet), Window Treatments (Plantation Shutters), Bathroom (Full)
- Level: Main
- Area: 224 Square Feet
- Dimensions: 16X14
Bedroom 2
- Features: Flooring (Carpet), Window Treatments (Plantation Shutters)
- Level: Main
- Area: 182 Square Feet
- Dimensions: 13X14
Bedroom 3
- Features: Flooring (Carpet), Window Treatments (Plantation Shutters)
- Level: Main
- Area: 143 Square Feet
- Dimensions: 11X13
Dining room
- Features: Flooring (Hardwood)
- Level: Main
- Area: 130 Square Feet
- Dimensions: 13X10
Family room
- Features: Flooring (Carpet), Window Treatments (Plantation Shutters)
- Level: Lower
- Area: 493 Square Feet
- Dimensions: 29X17
Kitchen
- Features: Kitchen (Island, Pantry-Walk-in, Granite Counters), Flooring (Hardwood)
- Level: Main
- Area: 169 Square Feet
- Dimensions: 13X13
Laundry
- Features: Flooring (Ceramic Tile)
- Level: Main
- Area: 63 Square Feet
- Dimensions: 7X9
Living room
- Features: Flooring (Hardwood), Window Treatments (Plantation Shutters)
- Level: Main
- Area: 240 Square Feet
- Dimensions: 15X16
Heating
- Natural Gas
Cooling
- Central Air
Appliances
- Included: Range, Microwave, Dishwasher, Refrigerator, Washer, Dryer, Disposal, Stainless Steel Appliance(s), Wine Refrigerator, Range Hood
- Laundry: Gas Dryer Hookup, Electric Dryer Hookup
Features
- Basement: Partially Finished,Walk-Out Access
- Number of fireplaces: 1
- Fireplace features: Gas Log, Family Room
Interior area
- Total structure area: 2,872
- Total interior livable area: 2,872 sqft
- Finished area below ground: 862
Property
Parking
- Total spaces: 3
- Parking features: Concrete, Garage Door Opener, Yes, Garage Owned, Attached, Garage
- Attached garage spaces: 3
- Has uncovered spaces: Yes
Accessibility
- Accessibility features: No Disability Access
Features
- Stories: 1
Lot
- Size: 10,880 Square Feet
- Dimensions: 68x160
Details
- Parcel number: 2209352006
- Special conditions: None
Construction
Type & style
- Home type: SingleFamily
- Architectural style: Ranch
- Property subtype: Single Family Residence
Materials
- Vinyl Siding, Brick
Condition
- New construction: No
- Year built: 2009
Utilities & green energy
- Sewer: Public Sewer
- Water: Public
Community & HOA
Community
- Features: Curbs, Sidewalks, Street Lights, Street Paved
- Subdivision: Grove On Kickapoo Creek
HOA
- Has HOA: Yes
- Services included: Insurance
- HOA fee: $112 annually
Location
- Region: Bloomington
Financial & listing details
- Price per square foot: $153/sqft
- Tax assessed value: $325,164
- Annual tax amount: $8,795
- Date on market: 7/7/2026
- Ownership: Fee Simple
Estimated market value
$444,200
$422,000 - $466,000
$2,962/mo
Price history
| Date | Event | Price |
|---|---|---|
| 7/8/2026 | Pending sale | $439,900$153/sqft |
Source:  MRED as distributed by MLS GRID #12645463 Report a problem MRED as distributed by MLS GRID #12645463 Report a problem | ||
| 7/7/2026 | Listed for sale | $439,900+57.1%$153/sqft |
Source: MRED as distributed by MLS GRID #12645463 Report a problem | ||
| 11/6/2009 | Sold | $280,000$97/sqft |
Source: Public Record Report a problem | ||
Public tax history
| Year | Property taxes | Tax assessment |
|---|---|---|
| 2024 | $8,268 +3.3% | $108,388 +7.9% |
| 2023 | $8,002 +4.4% | $100,446 +8.3% |
| 2022 | $7,663 +8.7% | $92,726 +9.2% |
| 2021 | $7,053 | $84,885 +2.3% |
| 2020 | -- | $82,977 |
| 2019 | -- | $82,977 -2% |
| 2018 | $6,807 | $84,671 |
| 2017 | $6,807 +4.2% | $84,671 |
| 2016 | $6,531 +1.7% | $84,671 +1.3% |
| 2015 | $6,421 | $83,551 |
| 2014 | $6,421 +3.7% | $83,551 +2% |
| 2013 | $6,192 +1.2% | $81,913 -1.1% |
| 2012 | $6,118 | $82,815 -0.8% |
| 2011 | $6,118 -2% | $83,449 -1.8% |
| 2010 | $6,240 +136.3% | $84,986 +131% |
| 2009 | $2,641 +32.6% | $36,786 +41.4% |
| 2008 | $1,991 | $26,013 |
Find assessor info on the county website
Monthly payment
Est. payment
Payment breakdown
Explore the cost of this home by adjusting the details. Changes won't be saved.Climate risks
Neighborhood: 61705
Nearby schools
GreatSchools rating
- 8/10Benjamin Elementary SchoolGrades: K-5Distance: 0.7 mi
- 8/10Evans Junior High SchoolGrades: 6-8Distance: 3.3 mi
- 4/10Normal Community High SchoolGrades: 9-12Distance: 5.4 mi
Schools provided by the listing agent
- Elementary: Benjamin Elementary
- Middle: Evans Jr High
- High: Normal Community High School
- District: 5
Source: MRED as distributed by MLS GRID. This data may not be complete. We recommend contacting the local school district to confirm school assignments for this home.
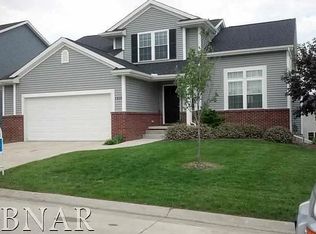
- $388,3004 bd3 ba2.8k sqft1410 Kickapoo Creek Rd, Bloomington, IL 61705Off Market
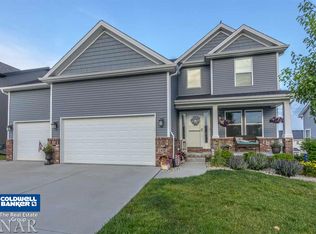
- $433,9005 bd4 ba3.1k sqft1408 Kickapoo Creek Rd, Bloomington, IL 61705Off Market
- $459,4004 bd2 ba2.4k sqft1405 Guiness Dr, Bloomington, IL 61705Off Market
- $477,2004 bd2 ba2.6k sqft1409 Guiness Dr, Bloomington, IL 61705Off Market
- $468,4004 bd2 ba2.3k sqft1406 Kickapoo Creek Rd, Bloomington, IL 61705Off Market
- $424,8003 bd2 ba1.7k sqft1504 Kickapoo Creek Rd, Bloomington, IL 61705Off Market
- $463,1005 bd4 ba3.4k sqft1403 Guiness Dr, Bloomington, IL 61705Off Market
- $492,7005 bd4 ba2.3k sqft5116 Francesco Ln, Bloomington, IL 61705Off Market
A local agent can set up tours, give advice and negotiate with sellers.
A local lender can help you make sure your offer is ready when you are.
Similar homes
- $475,0004 bd4 ba3.5k sqft3914 Brookline Ln, Bloomington, IL 61705Active
 MLS ID #12684496, Cindy Eckols, RE/MAX Choice. MRED as distributed by MLS GRID
 - $439,9005 bd4 ba3.1k sqft2908 Steppe Ln, Bloomington, IL 61705Active
 MLS ID #12698712, Brandon Shaffer, ABR,AHWD,PSA, BHHS Central Illinois, REALTORS. MRED as distributed by MLS GRID
 - $435,0004 bd4 ba3.4k sqft2713 Piney Run, Bloomington, IL 61704Active
 MLS ID #12679959, Amanda Armstrong, ABR,SRS, RE/MAX Rising. MRED as distributed by MLS GRID
 - $410,0004 bd3 ba3.3k sqft15878 Old Orchard Rd, Bloomington, IL 61705Active
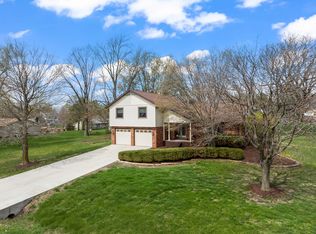 MLS ID #12572347, Patricia Hadley, RE/MAX Choice. MRED as distributed by MLS GRID
 - $475,0005 bd3 ba3.8k sqft12 Northcrest Ct, Bloomington, IL 61701NewMLS ID #12695006, Taylor Hoffman, Coldwell Banker Real Estate Group. MRED as distributed by MLS GRID
- $499,9003 bd2 ba2.3k sqft2323 Duke Dr, Bloomington, IL 61705ActiveMLS ID #12666260, Vicente Adame, Coldwell Banker Real Estate Group. MRED as distributed by MLS GRID
- $425,0004 bd4 ba3.5k sqft20 Fedor Cir, Bloomington, IL 61704ActiveMLS ID #12171238, Greg Zavitz, Coldwell Banker Real Estate Group. MRED as distributed by MLS GRID
- $409,9003 bd3 ba4k sqft1604 Six Points Rd, Bloomington, IL 61701ActiveMLS ID #12682960, Deb Connor, Coldwell Banker Real Estate Group. MRED as distributed by MLS GRID
- $475,0004 bd3 ba3.1k sqft2 Stetson Dr, Bloomington, IL 61701ActiveMLS ID #12688024, Stephen Sovereign, Coldwell Banker Real Estate Group. MRED as distributed by MLS GRID
- $340,0003 bd3 ba2k sqft2911 Breezewood Blvd, Bloomington, IL 61704NewMLS ID #12696613, Tracy Lockenour, HomeSmart Realty Group Illinois. MRED as distributed by MLS GRID
- $344,9003 bd4 ba2.7k sqft3401 Crossgate Dr, Bloomington, IL 61704ActiveMLS ID #12696087, Vicente Adame, Coldwell Banker Real Estate Group. MRED as distributed by MLS GRID
- $599,9005 bd4 ba4k sqft5105 Finlen Ln, Bloomington, IL 61705ActiveMLS ID #12672099, Kenley Kaisershot, RE/MAX Rising. MRED as distributed by MLS GRID
- $250,0005 bd3 ba2.6k sqft19897 Lakewood Dr, Bloomington, IL 61705ActiveMLS ID #12692039, Jim Pfligler, RE/MAX Suburban. MRED as distributed by MLS GRID
- $579,9005 bd4 ba4k sqft5013 Finlen Ln, Bloomington, IL 61705ActiveMLS ID #12655533, Taylor Hoffman, Coldwell Banker Real Estate Group. MRED as distributed by MLS GRID
- $578,9004 bd3 ba2.3k sqft5303 Finlen Ln, Bloomington, IL 61705ActiveMLS ID #12557250, Marty Trunk, Coldwell Banker Real Estate Group. MRED as distributed by MLS GRID
- $299,0003 bd2 ba3.1k sqft305 Colton Ave, Bloomington, IL 61701NewMLS ID #12706758, Ryan Crowley, Vesta Real Estate LLC. MRED as distributed by MLS GRID
- $449,9004 bd3 ba3.5k sqft901 Barbara Dr, Heyworth, IL 61745For Sale By Owner
- $435,0005 bd4 ba3.4k sqft980 Balsam Rd, Normal, IL 61761ActiveMLS ID #12680159, Kathy O'Brien Boston, ABR,AHWD,GRI,PSA,SRS, Coldwell Banker Real Estate Group. MRED as distributed by MLS GRID
- $354,9003 bd3 ba2.9k sqft3 Tatiana Ct, Bloomington, IL 61704ActiveMLS ID #12695581, Dana Beckefeld, Infiniti Properties, Inc.. MRED as distributed by MLS GRID
- $445,0003 bd3 ba3k sqft2503 Treeline Dr, Bloomington, IL 61704ActiveMLS ID #12533269, Amy Miller, CORE 3 Residential Real Estate LLC. MRED as distributed by MLS GRID
