Welcome to 1412 Mark Trail Road, a charming 3-bedroom, 1-bath ranch in Whipps Mill Village offering comfortable one-level living, great outdoor spaces and plenty of opportunity to make it your own. Inside, you'll find a functional floor plan with hardwood flooring throughout much of the home, a spacious living area, eat-in kitchen and three comfortable bedrooms. The full bath features a tiled tub/shower surround, while multiple windows throughout the home provide plenty of natural light. Out back is where this home really stands out. Enjoy a large screened-in porch, adjoining deck and a deep, tree-lined backyard with plenty of room to garden, play or simply relax. A detached two-car garage provides valuable parking, storage or workshop space, and the extended driveway offers additional off-street parking. Located in established Whipps Mill Village, this home offers convenient access to shopping, dining, parks and major roadways while maintaining the feel of a mature neighborhood. Priced at $250,000, 1412 Mark Trail Road is a great opportunity for a buyer looking for an affordable 3-bedroom ranch with hardwood floors, excellent outdoor living space, a detached garage and the ability to add their own finishing touches. Come see the possibilities and make this one your own!
For sale
Price cut: $10.1K (11/2)
$239,900
1412 Mark Trail Rd, Lyndon, KY 40242
3beds
864sqft
Single Family Residence
Built in 1955
10,454 Square Feet Lot
$242,300 Zestimate®
$278/sqft
$-- HOA
What's special
Adjoining deckDetached two-car garageEat-in kitchenLarge screened-in porchDeep tree-lined backyard
- 26 days
- 677
- 34
Zillow last checked:
Listing updated:
Listed by:
Michael B Higdon 888-624-6448,
EXP Realty LLC
Source: Metro Search Inc. LLC DBA Apex MLS,MLS#: 1731118
Facts & features
Interior
Bedrooms & bathrooms
- Bedrooms: 3
- Bathrooms: 1
- Full bathrooms: 1
Bedroom
- Level: First
Bedroom
- Level: First
Bedroom
- Level: First
Full bathroom
- Level: First
Kitchen
- Description: Eat in Kitchen
- Level: First
Laundry
- Level: First
Living room
- Level: First
Heating
- Forced Air, Natural Gas
Cooling
- Central Air
Features
- Basement: None
- Has fireplace: No
Interior area
- Total structure area: 864
- Total interior livable area: 864 sqft
- Finished area above ground: 864
- Finished area below ground: 0
Property
Parking
- Total spaces: 2
- Parking features: Detached, Driveway
- Garage spaces: 2
- Has uncovered spaces: Yes
Features
- Stories: 1
- Patio & porch: Deck
- Fencing: Chain Link
Lot
- Size: 10,454 Square Feet
- Dimensions: 61.4 x 174
Details
- Parcel number: 21037401320035
Construction
Type & style
- Home type: SingleFamily
- Architectural style: Ranch
- Property subtype: Single Family Residence
Materials
- Vinyl Siding
- Roof: Shingle
Condition
- Year built: 1955
Utilities & green energy
- Sewer: Public Sewer
- Water: Public
- Utilities for property: Electricity Connected, Natural Gas Connected
Community & HOA
Community
- Subdivision: Whipps Mill Village
HOA
- Has HOA: No
Location
- Region: Lyndon
Financial & listing details
- Price per square foot: $278/sqft
- Tax assessed value: $185,000
- Annual tax amount: $2,083
- Date on market: 10/7/2026
- Electric utility on property: Yes
Estimated market value
$242,300
$230,000 - $254,000
$1,442/mo
Price history
| Date | Event | Price |
|---|---|---|
| 11/2/2026 | Price change | $239,900-4%$278/sqft |
Source:  Metro Search Inc. LLC DBA Apex MLS #1731118 Report a problem | ||
| 10/7/2026 | Listed for sale | $250,000+35.1%$289/sqft |
Source: Metro Search Inc. LLC DBA Apex MLS #1731118 Report a problem | ||
| 3/9/2022 | Sold | $185,000+33.1%$214/sqft |
Source: Public Record Report a problem | ||
| 9/6/2018 | Sold | $139,000-2.5%$161/sqft |
Source: Metro Search Inc. LLC DBA Apex MLS #1508815 Report a problem | ||
| 7/17/2018 | Pending sale | $142,500$165/sqft |
Source: PR Realty Group, LLC #1508815 Report a problem | ||
| 7/13/2018 | Listed for sale | $142,500$165/sqft |
Source: PR Realty Group, LLC #1508815 Report a problem | ||
Public tax history
| Year | Property taxes | Tax assessment |
|---|---|---|
| 2025 | $2,083 +1% | $185,000 |
| 2024 | $2,063 -2.9% | $185,000 |
| 2023 | $2,124 +18.9% | $185,000 +19.4% |
| 2022 | $1,786 +3.2% | $155,000 +11.5% |
| 2021 | $1,730 +7.6% | $139,000 |
| 2020 | $1,608 | $139,000 |
| 2019 | $1,608 +37.8% | $139,000 +33.4% |
| 2018 | $1,167 | $104,170 |
| 2017 | $1,167 +43.1% | $104,170 +27.7% |
| 2013 | $816 | $81,590 |
| 2011 | $816 -4% | $81,590 -4% |
| 2010 | $850 | $85,020 |
| 2009 | $850 | $85,020 +6% |
| 2007 | -- | $80,210 |
| 2006 | -- | $80,210 |
| 2005 | -- | $80,210 +5.2% |
| 2004 | -- | $76,210 |
Find assessor info on the county website
Monthly payment
Est. payment
Payment breakdown
Explore the cost of this home by adjusting the details. Changes won't be saved.Climate risks
Neighborhood: Lyndon


Similar homes
- $224,5003 bd1 ba960 sqft242 Alpha Ave, Louisville, KY 40218For Sale
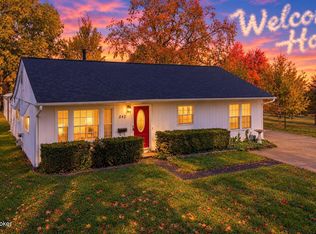
 MLS ID #1733294, Bob Sokoler, simpler.realestate. Metro Search Inc. LLC DBA Apex MLS
- $265,0003 bd1 ba1k sqft500 Kentucky Ave, Louisville, KY 40222For Sale
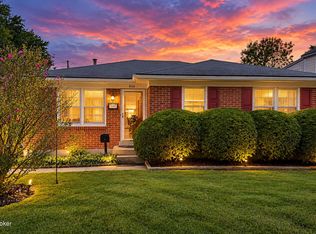 MLS ID #1729188, Bob Sokoler, simpler.realestate. Metro Search Inc. LLC DBA Apex MLS
- $299,0003 bd2 ba1.2k sqft2503 Post Ct, Jeffersontown, KY 40299For Sale
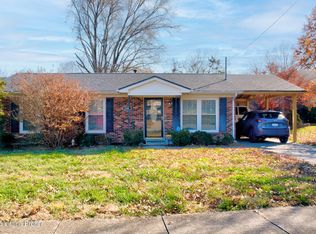 MLS ID #1733433, Jorge M Montero Cepero, Elite KY Homes, LLC. Metro Search Inc. LLC DBA Apex MLS
- $289,0003 bd1 ba1.2k sqft3106 Hewitt Ave, Houston Acres, KY 40220For Sale
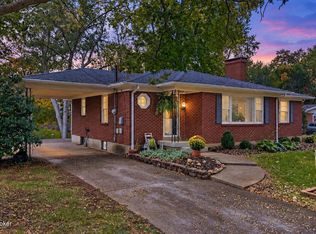 MLS ID #1732357, Craig Thomas, simpler.realestate. Metro Search Inc. LLC DBA Apex MLS
- $220,0003 bd1 ba902 sqft541 University Ave, Louisville, KY 40206For SaleMLS ID #1729143, Jay Pitts, RE/MAX Premier Properties. Metro Search Inc. LLC DBA Apex MLS
- $218,0003 bd1 ba1k sqft242 Flamingo Dr, Louisville, KY 40218For SaleMLS ID #1730903, Vicky Bouchard, Exit Realty Crutcher. Metro Search Inc. LLC DBA Apex MLS
- $265,0003 bd2 ba1.1k sqft2229 Beargrass Ave, Louisville, KY 40218For SaleMLS ID #1732364, Jennifer R Bunker, Gant Hill & Associates, LLC. Metro Search Inc. LLC DBA Apex MLS
- $264,9002 bd2 ba1.1k sqft3034 University Rd, Louisville, KY 40206For SaleMLS ID #1730725, Zachary S Pitts, RE/MAX Premier Properties. Metro Search Inc. LLC DBA Apex MLS
- $279,5003 bd1 ba1.2k sqft2616 Wendell Ave, Louisville, KY 40205For SaleMLS ID #1731827, Kenley L Mattingly, Semonin Realtors. Metro Search Inc. LLC DBA Apex MLS
- $257,5003 bd2 ba1.1k sqft9006 Denise Dr, Louisville, KY 40219For SaleMLS ID #1730730, Karen A Schott, Knob & Key Realty, LLC. Metro Search Inc. LLC DBA Apex MLS
- $260,0002 bd1 ba988 sqft1238 Lydia St, Louisville, KY 40217For SaleMLS ID #1733215, Frankie K Culbertson, simpler.realestate. Metro Search Inc. LLC DBA Apex MLS
- $235,0003 bd1 ba1.1k sqft4622 Spen Lea Rd, Shively, KY 40216For SaleMLS ID #1728956, Rebecca Ponder, United Real Estate Louisville. Metro Search Inc. LLC DBA Apex MLS
- $225,0002 bd1 ba1k sqft2618 Pindell Ave, Louisville, KY 40217For SaleMLS ID #1732539, Karen A Schott, Knob & Key Realty, LLC. Metro Search Inc. LLC DBA Apex MLS
- $265,0003 bd1 ba1k sqft6705 Robin Rd, Crestwood, KY 40014For SaleMLS ID #1731772, William P Powell, White Picket Real Estate. Metro Search Inc. LLC DBA Apex MLS
- $235,0002 bd3 ba1.1k sqft4822 Dover Rd, Louisville, KY 40216For SaleMLS ID #1730893, Kate R Wetherby, EXP Realty LLC. Metro Search Inc. LLC DBA Apex MLS
- $255,0003 bd1 ba1.1k sqft5509 Mary Layne Rd, Louisville, KY 40219For SaleMLS ID #1727891, Giovanni Duarte, 85W Real Estate. Metro Search Inc. LLC DBA Apex MLS
- $247,0003 bd1 ba1.1k sqft148 Dogwood Ct, Mount Washington, KY 40047For SaleMLS ID #1733427, Stephen Thompson, Century 21 Advantage Realty. Metro Search Inc. LLC DBA Apex MLS
- $239,9002 bd1 ba1.1k sqft2913 Molter Ct, Louisville, KY 40217For SaleMLS ID #1727650, Craig Mayer, Mayer REALTORS. Metro Search Inc. LLC DBA Apex MLS
- $190,0003 bd1 ba858 sqft271 Granvil Dr, Louisville, KY 40218For SaleMLS ID #1728473, Josh Arthurs, Semonin Realtors. Metro Search Inc. LLC DBA Apex MLS
- $239,9002 bd2 ba1.1k sqft101 Forest Park Rd, Louisville, KY 40223For SaleMLS ID #1732217, Laura N Oatley, Keller Williams Collective. Metro Search Inc. LLC DBA Apex MLS
