Skip main navigation
Sold for $326,400
  • $326,400

    1412 McCreight Rd, Ridge Spring, SC 29129

    3beds
    1,900sqft
    Single Family Residence
    Built in 1978
    1.61 Acres Lot
    $326,400 Zestimate®
    $172/sqft
    $1,721 Estimated rent

    Home value

    $326,400

    Estimated sales range

    Not available

    $1,721/mo

    Zestimate® history
    Loading
    Loading...

    Owner options

    List your home for rent

    $1,721/mo

    Rent Zestimate®

    Find your next renter with Zillow Rental Manager. Plus, with online applications, you can quickly screen prospective tenants – for free.

    Learn more

    $1,721/mo

    Rent Zestimate®

    Refinance and save

    $1,902/mo

    Est. payment

    Refinancing to a lower rate could help reduce your monthly payments and save thousands over the life of the loan.

    See today's rates

    $1,902/mo

    Est. payment

    Explore your selling options

    Work with a Zillow partner agent

    Leverage their expertise and Zillow's premium Showcase listings to get your home seen by more buyers.

    Get started

    List with your own agent

    Get your home in front of millions of buyers by listing it on Zillow.

    Learn how to do it

    Sell it yourself

    Take full control of how buyers see your home on Zillow by listing For Sale by Owner (FSBO).

    List your home

    What's special

    Fenced yardBrick ranchPicturesque viewsTimeless neutral finishesMature treesBuilt-in shelvingShowstopping kitchen
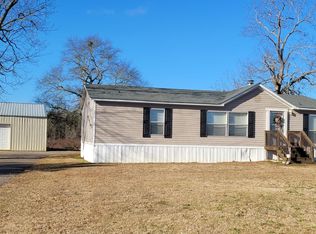
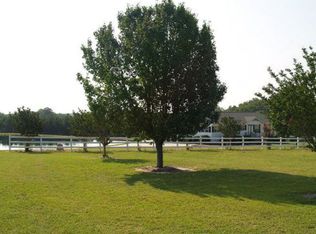
    Bring your horses or farm animals and experience the charm of country living with modern comfort in this beautiful brick ranch with many high-end features. This 3-bedroom, 2-bath home sits on 1.61 acres and is surrounded by peaceful pasture and farmland. Inside, stunning hardwood floors run throughout the main living areas, where abundant windows and French doors fill the home with natural light. The open, inviting layout is ideal for both everyday living and entertaining, beginning with a spacious living room that flows effortlessly into the formal dining area and the showstopping kitchen. Designed to be the heart of the home, the kitchen features granite countertops, a large island with seating and a prep sink, stainless steel appliances, a pot filler over the range, a stylish backsplash, and timeless neutral finishes. It opens directly to a generous family room, and both spaces lead to a covered back porch overlooking the pasture and peach orchard--an idyllic setting for morning coffee or relaxed evening gatherings. The primary suite offers a spacious retreat with built-in shelving, a desk or makeup area, and a private en-suite bath with a large tiled walk-in shower and a hand-held shower head. Two additional bedrooms share a well-appointed bath. Additional highlights include a practical drop zone or mudroom off the laundry room, a carport with direct access to the kitchen, and two large storage closets. In the rear, extra paved parking adds convenience. Outside, the property continues to impress with mature trees, a fenced yard, picturesque views, a two stall run-in shed in the pasture, and a wired 9x11 storage shed with added shelving. Many upgrades were completed in 2016: new roof, HVAC, windows, kitchen updated, hardwood, slate and tile flooring and much more. This move-in ready property offers the perfect blend of privacy, charm, and scenic beauty--an exceptional opportunity you don't want to miss.

    Zillow last checked:

    Listing updated:

    Listed by:

    Donna E Hamilton 803-480-2380,

    Donna Hamilton Realty

    Bought with:

    Donna E Hamilton, 126152

    Donna Hamilton Realty

    Source: Aiken MLS,MLS#: 223850MLS Logo

    Facts & features

    Interior

    Bedrooms & bathrooms
    • Bedrooms: 3
    • Bathrooms: 2
    • Full bathrooms: 2
    Heating
    • Electric, Heat Pump
    Cooling
    • Electric, Heat Pump
    Appliances
    • Included: Other, Microwave, Range, Self Cleaning Oven, Refrigerator, Dishwasher
    Features
    • Snack Bar, Solid Surface Counters, Bedroom on 1st Floor, Ceiling Fan(s), Kitchen Island, Primary Downstairs, Eat-in Kitchen
    • Flooring: Carpet, Hardwood, Tile
    • Basement: Crawl Space
    • Has fireplace: No
    Interior area
    • Total structure area: 1,900
    • Total interior livable area: 1,900 sqft
    • Finished area above ground: 1,900
    • Finished area below ground: 0

    Property

    Parking
    • Total spaces: 2
    • Parking features: Carport
    • Carport spaces: 2
    Features
    • Levels: One
    • Patio & porch: Patio, Porch
    • Pool features: None
    • Fencing: Fenced
    Lot
    • Size: 1.61 Acres
    • Features: Farm, Level
    Details
    • Additional structures: Outbuilding
    • Parcel number: 1980000019000
    • Special conditions: Standard
    • Horse amenities: Paddocks, Run-In Shed, Tack Room

    Construction

    Type & style
    • Home type: SingleFamily
    • Architectural style: Ranch
    • Property subtype: Single Family Residence
    Materials
    • Brick
    • Foundation: Block, Brick/Mortar
    • Roof: Composition
    Condition
    • New construction: No
    • Year built: 1978

    Utilities & green energy

    • Sewer: Septic Tank
    • Water: Well

    Community & HOA

    Community
    • Features: None
    • Subdivision: None
    HOA
    • Has HOA: No
    Location
    • Region: Ridge Spring

    Financial & listing details

    • Price per square foot: $172/sqft
    • Date on market: 6/6/2026
    • Cumulative days on market: 62 days
    • Listing terms: Contract
    • Road surface type: Asphalt

    Price history

    DateEventPrice
    8/6/2026Sold$326,400-1.1%$172/sqft
    Source: Aiken MLS #223850 Report a problem
    6/25/2026Pending sale$329,900$174/sqft
    Source: Aiken MLS #223850 Report a problem
    6/6/2026Listed for sale$329,900+6.4%$174/sqft
    Source: Aiken MLS #223850 Report a problem
    10/2/2025Sold$310,000-1.6%$163/sqft
    Source: Aiken MLS #218300 Report a problem
    9/15/2025Pending sale$314,900$166/sqft
    Source: Aiken MLS #218300 Report a problem
    9/15/2025Listed for sale$314,900$166/sqft
    Source: Aiken MLS #218300 Report a problem
    9/12/2025Pending sale$314,900$166/sqft
    Source: Aiken MLS #218300 Report a problem
    9/12/2025Contingent$314,900$166/sqft
    Source: Aiken MLS #218300 Report a problem
    9/11/2025Listed for sale$314,900$166/sqft
    Source: Aiken MLS #218300 Report a problem
    8/2/2025Contingent$314,900$166/sqft
    Source: Aiken MLS #218300 Report a problem
    7/7/2025Listed for sale$314,900$166/sqft
    Source: Aiken MLS #218300 Report a problem

    Public tax history

    Tax history is unavailable.

    Neighborhood: 29129

    Nearby schools

    GreatSchools rating
    Schools provided by the listing agent
    • Elementary: Johnston
    • Middle: Jet
    • High: Strom Thurmond

    Source: Aiken MLS. This data may not be complete. We recommend contacting the local school district to confirm school assignments for this home.

    Get pre-qualified for a loan
    At Zillow Home Loans, we can pre-qualify you in as little as 5 minutes with no impact to your credit score.

    An equal housing lender. NMLS #10287.