Skip main navigation
Closed
  • $303,750

    1412 Oakridge Cir, Decatur, GA 30033

    2beds
    1,460sqft
    Condominium, Residential
    Built in 1984
    -- sqft lot
    $304,100 Zestimate®
    $208/sqft
    $2,292 Estimated rent

    Home value

    $304,100

    $277,000 - $335,000

    $2,292/mo

    Zestimate® history
    Loading
    Loading...

    Owner options

    List your home for rent

    $2,292/mo

    Rent Zestimate®

    Find your next renter with Zillow Rental Manager. Plus, with online applications, you can quickly screen prospective tenants – for free.

    Learn more

    $2,292/mo

    Rent Zestimate®

    Refinance and save

    $2,375/mo

    Est. payment

    Refinancing to a lower rate could help reduce your monthly payments and save thousands over the life of the loan.

    See today's rates

    $2,375/mo

    Est. payment

    Explore your selling options

    Work with a Zillow partner agent

    Leverage their expertise and Zillow's premium Showcase listings to get your home seen by more buyers.

    Get started

    List with your own agent

    Get your home in front of millions of buyers by listing it on Zillow.

    Learn how to do it

    Sell it yourself

    Take full control of how buyers see your home on Zillow by listing For Sale by Owner (FSBO).

    List your home

    What's special

    Hardwood floorsNatural lightStainless steel appliancesPeek-a-boo openingSand colored granite countertopsWood cabinetsScreened in porch
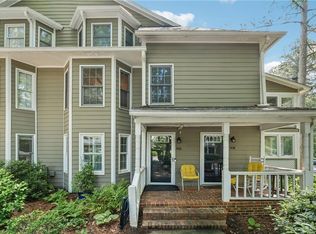
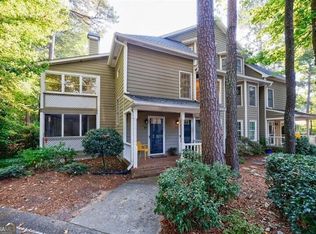
    Welcome home to this condo complex hidden within the trees. If you're looking for your own private oasis surrounded by nature then you'll want to check this place out! Hardwood floors adorn the entire unit and are complimented by subtle earthy tones. The spacious living area is accompanied by a formal dining room overflowing with natural light and a spacious living room with a fireplace as the focal point. Entertain guests through the peek-a-boo opening giving a clear visual into the living room from the kitchen. Wood cabinets, sand colored granite countertops, and stainless steel appliances offer the perfect space to whip up delicious concoctions. This unit offers 2 bedrooms with the primary bedroom being oversized (yes, that's a California King in there currently.) If you are a fashion enthusiast then prepared to be blown away by the walk in closet with custom build outs. Spend your afternoons swinging away in a hammock on the screened in porch or sipping your coffee in the morning by being greeted by the sounds of birds singing in the trees. This unit is 4 miles from the CDC, 5.5 miles from the Decatur Square, and 6.5 miles from Buford Highway. This complex also sits within a multitude of Universities: 3 miles to Emory, 6 miles to Agnes Scott, 7 miles to Mercer, and 8 miles to Oglethorpe. This unit is steps away from the community pool and is also deeded 1 uncovered spot and is one of the few units to be deeded one of the carport spots. Book your tour today!

    Zillow last checked:

    Listing updated:

    Listed by:

    Harrison Thornhill,

    RE/MAX Metro Atlanta Cityside,

    Kristina Kapeller,

    RE/MAX Metro Atlanta Cityside

    Bought with:

    Steve Cannon, 394913

    Communities Real Estate

    Source: FMLS GA,MLS#: 7585017MLS Logo

    Facts & features

    Interior

    Bedrooms & bathrooms
    • Bedrooms: 2
    • Bathrooms: 2
    • Full bathrooms: 2
    • Main level bathrooms: 2
    • Main level bedrooms: 2
    Rooms
    • Room types: Other
    Primary bedroom
    • Features: Master on Main, Roommate Floor Plan
    • Level: Master on Main, Roommate Floor Plan
    Bedroom
    • Features: Master on Main, Roommate Floor Plan
    Primary bathroom
    • Features: Shower Only
    Dining room
    • Features: Separate Dining Room
    Kitchen
    • Features: Cabinets Stain, Stone Counters, View to Family Room
    Heating
    • Central, Natural Gas
    Cooling
    • Central Air
    Appliances
    • Included: Dishwasher, Disposal, Dryer, ENERGY STAR Qualified Appliances, Gas Cooktop, Gas Oven, Microwave, Refrigerator, Washer
    • Laundry: In Hall
    Features
    • Crown Molding, Smart Home, Walk-In Closet(s)
    • Flooring: Hardwood
    • Windows: None
    • Basement: None
    • Number of fireplaces: 1
    • Fireplace features: Gas Starter, Living Room
    • Common walls with other units/homes: End Unit,No One Below
    Interior area
    • Total structure area: 1,460
    • Total interior livable area: 1,460 sqft

    Property

    Parking
    • Total spaces: 2
    • Parking features: Assigned, Carport, Covered, Deeded
    • Carport spaces: 1
    Accessibility
    • Accessibility features: Grip-Accessible Features
    Features
    • Levels: One
    • Stories: 1
    • Patio & porch: Front Porch, Screened, Side Porch
    • Exterior features: Rain Gutters
    • Pool features: Fenced, In Ground
    • Spa features: None
    • Fencing: None
    • Has view: Yes
    • View description: Trees/Woods
    • Waterfront features: None
    • Body of water: None
    Lot
    • Size: 1,306 Square Feet
    • Features: Other
    Details
    • Additional structures: None
    • Parcel number: 18 148 16 039
    • Other equipment: None
    • Horse amenities: None

    Construction

    Type & style
    • Home type: Condo
    • Property subtype: Condominium, Residential
    • Attached to another structure: Yes
    Materials
    • Other
    • Foundation: None
    • Roof: Other
    Condition
    • Resale
    • New construction: No
    • Year built: 1984

    Utilities & green energy

    • Electric: 110 Volts, 220 Volts in Laundry
    • Sewer: Public Sewer
    • Water: Public
    • Utilities for property: Cable Available, Electricity Available, Natural Gas Available, Phone Available, Sewer Available, Water Available
    Green energy
    • Energy efficient items: None
    • Energy generation: None

    Community & HOA

    Community
    • Features: Homeowners Assoc, Near Schools, Near Shopping, Pool, Sidewalks, Street Lights
    • Security: Smoke Detector(s)
    • Subdivision: Oakridge
    HOA
    • Has HOA: Yes
    • Services included: Cable TV, Insurance, Maintenance Grounds, Pest Control, Sewer, Swim, Termite, Water
    • HOA fee: $475 monthly
    Location
    • Region: Decatur

    Financial & listing details

    • Price per square foot: $208/sqft
    • Tax assessed value: $301,900
    • Annual tax amount: $3,637
    • Date on market: 5/29/2025
    • Cumulative days on market: 25 days
    • Listing terms: Cash,Conventional,VA Loan
    • Ownership: Condominium
    • Electric utility on property: Yes
    • Road surface type: Asphalt

    Price history

    DateEventPrice
    7/29/2025Sold$303,750-3.6%$208/sqft
    Source: FMLS GA #7585017 Report a problem
    7/15/2025Pending sale$315,000$216/sqft
    Source: FMLS GA #7585017 Report a problem
    7/14/2025Listed for sale$315,000$216/sqft
    Source: FMLS GA #7585017 Report a problem
    6/24/2025Pending sale$315,000$216/sqft
    Source: GAMLS #10531785 Report a problem
    6/20/2025Price change$315,000-3.1%$216/sqft
    Source: GAMLS #10531785 Report a problem
    5/29/2025Listed for sale$325,000+25%$223/sqft
    Source: FMLS GA #7585017 Report a problem
    6/26/2020Sold$260,000-3.7%$178/sqft
    Source: GAMLS #8794596 Report a problem
    6/9/2020Pending sale$269,900$185/sqft
    Source: PalmerHouse Properties #6728713 Report a problem
    5/31/2020Price change$269,900-2.9%$185/sqft
    Source: PalmerHouse Properties #6728713 Report a problem
    5/28/2020Price change$278,000-3.1%$190/sqft
    Source: PalmerHouse Properties #6728713 Report a problem
    5/27/2020Listed for sale$287,000+136.8%$197/sqft
    Source: PalmerHouse Properties #6728713 Report a problem
    4/21/2014Sold$121,200+15.4%$83/sqft
    Source: Public Record Report a problem
    11/10/1998Sold$105,000-4.5%$72/sqft
    Source: Public Record Report a problem
    3/21/1997Sold$109,900$75/sqft
    Source: Public Record Report a problem

    Public tax history

    YearProperty taxesTax assessment
    2025$3,488 -4.1%$120,760 -1%
    2024$3,638 +33.7%$122,000 +11.8%
    2023$2,720 -6.2%$109,160 +20.2%
    2022$2,898 -4.2%$90,840 -5.7%
    2021$3,026 +31.7%$96,360 +20.1%
    2020$2,298 +3%$80,200 +2.8%
    2019$2,231 +0.1%$78,040
    2018$2,228 +0.2%$78,040 +3.8%
    2017$2,224 +42.4%$75,200 +17.6%
    2016$1,562 $63,920 +21.7%
    2014$1,562 $52,520
    2013-- $52,520
    2012-- $52,520 -3.7%
    2011-- $54,520
    2010$683 -9.1%$54,520 -12.9%
    2009$751 +3.6%$62,600 -9.3%
    2008$725 -4.4%$69,040
    2007$758 $69,040
    2006$758 +17.3%$69,040 +7%
    2005$646 +4.8%$64,520
    2004$617 +6.5%$64,520
    2003$579 +42.1%$64,520
    2002$407 +317.2%$64,520 +10.1%
    2001$98 $58,600
    Find assessor info on the county website

    Neighborhood: North Decatur

    Nearby schools

    GreatSchools rating
    Schools provided by the listing agent
    • Elementary: Oak Grove - Dekalb
    • Middle: Henderson - Dekalb
    • High: Lakeside - Dekalb

    Source: FMLS GA. This data may not be complete. We recommend contacting the local school district to confirm school assignments for this home.

    Get a cash offer in 3 minutes
    Find out how much your home could sell for in as little as 3 minutes with a no-obligation cash offer.
    Estimated market value
    $304,100
    Get a cash offer in 3 minutes
    Find out how much your home could sell for in as little as 3 minutes with a no-obligation cash offer.
    Estimated market value
    $304,100