Come live your dream at 1412 Rodessa Run in Inside Wade, where low-maintenance living meets an unbeatable Raleigh lifestyle! This well-maintained, move-in-ready 3-bedroom, 2.5-bath home features an open-concept layout, a 1-car garage, and a fenced backyard with beautiful landscaping and a covered porch—perfect for sipping morning coffee or unwinding at the end of the day. The main-level primary suite offers a relaxing retreat with a soaking tub, separate shower, and spacious walk-in closet featuring a custom organization system. Plantation shutters throughout the home add timeless style, while crown molding enhances the main-level living areas. The inviting kitchen features a large island, granite countertops, ceramic tile backsplash, gas range, and stainless steel appliances. Upstairs, enjoy a private retreat with two bedrooms, a full bath, and a cozy loft. New carpet adds a fresh touch, and the laundry room features convenient cabinetry above the washer and dryer. Custom storage cabinets in the garage provide even more room to stay organized. The washer and dryer convey with a suitable offer. Inside Wade residents enjoy a saltwater pool, clubhouse, parks, playground, dog park, walking trails, and wide sidewalks. The HOA also takes care of lawn maintenance. Walk to the Lenovo Center and Carter-Finley Stadium via the pedestrian tunnel for Hurricanes hockey, concerts, NC State games, and year-round entertainment. Enjoy neighborhood restaurants and shops, plus convenient access to downtown Raleigh, I-40, the North Carolina Museum of Art, and Umstead State Park. With an easy-living community, incredible walkability, and entertainment right outside your door, this is more than a home—it's a lifestyle!
Pending
$605,000
1412 Rodessa Run, Raleigh, NC 27607
3beds
1,854sqft
Single Family Residence
Built in 2011
3,484 Square Feet Lot
$606,100 Zestimate®
$326/sqft
$163/mo HOA
What's special
Inviting kitchenSeparate showerLarge islandGranite countertopsGas rangeCeramic tile backsplashMain-level primary suite
- 16 days
- 464
- 23
Zillow last checked:
Listing updated:
Listed by:
Missy McLaughlin 919-906-1752,
Northside Realty Inc.
Source: Doorify MLS,MLS#: 10200836
Facts & features
Interior
Bedrooms & bathrooms
- Bedrooms: 3
- Bathrooms: 3
- Full bathrooms: 2
- 1/2 bathrooms: 1
- Main level bathrooms: 2
- Main level bedrooms: 1
Primary bedroom
- Level: Main
- Area: 213.46 Square Feet
- Dimensions: 16.42 x 13.0
Bedroom 2
- Level: Second
- Area: 147.29 Square Feet
- Dimensions: 13.0 x 11.33
Bedroom 3
- Level: Second
- Area: 147.29 Square Feet
- Dimensions: 13.0 x 11.33
Dining room
- Level: Main
- Area: 118.05 Square Feet
- Dimensions: 10.83 x 10.9
Other
- Level: Main
- Area: 55.85 Square Feet
- Dimensions: 9.58 x 5.83
Kitchen
- Level: Main
- Area: 117.21 Square Feet
- Dimensions: 13.17 x 8.9
Living room
- Level: Main
- Area: 252.03 Square Feet
- Dimensions: 17.9 x 14.08
Heating
- Electric, Fireplace(s), Natural Gas
Cooling
- Central Air, Ceiling Fan(s)
Appliances
- Included: Built-In Gas Range, Built-In Range, Dryer, Dishwasher, Free-Standing Refrigerator, Gas Range, Ice Maker, Microwave, Range, Refrigerator, Stainless Steel Appliance(s), Washer, Washer/Dryer
- Laundry: Inside, Laundry Room, Main Level
Features
- Breakfast Bar, Ceiling Fan(s), Chandelier, Crown Molding, Double Vanity, Entrance Foyer, Granite Counters, High Ceilings, High Speed Internet, Kitchen Island, Open Floorplan, Pantry, Primary Downstairs, Recessed Lighting, Stone Counters, Tray Ceiling(s), Walk-In Closet(s), Separate Shower, Bathtub Only, Smooth Ceilings
- Flooring: Carpet, Hardwood, Tile
- Windows: Plantation Shutters
- Number of fireplaces: 1
- Fireplace features: Gas, Glass Doors, Living Room
- Common walls with other units/homes: No Common Walls
Interior area
- Total structure area: 1,854
- Total interior livable area: 1,854 sqft
- Finished area above ground: 1,854
- Finished area below ground: 0
Video & virtual tour
Property
Parking
- Total spaces: 3
- Parking features: Alley Access, Additional Parking, Concrete, Driveway, Garage Faces Rear, Garage, On Street, Parking Pad
- Garage spaces: 1
- Uncovered spaces: 2
- Details: Concrete pad for parking next to the garage
Features
- Levels: Two
- Stories: 2
- Patio & porch: Covered, Front Porch, Porch, Rear Porch
- Exterior features: Private Yard, Rain Gutters, Fenced Yard
- Fencing: Back Yard,Fenced,Gate
Lot
- Size: 3,484 Square Feet
- Features: Back Yard, Landscaped, Level
Details
- Parcel number: 077408895310000 0405419
- Zoning: PD
- Special conditions: Standard
Construction
Type & style
- Home type: SingleFamily
- Architectural style: Transitional
- Property subtype: Single Family Residence
Materials
- Brick, Fiber Cement, Stone
- Foundation: Concrete Perimeter, Raised, Slab
- Roof: Shingle
Condition
- New construction: No
- Year built: 2011
Utilities & green energy
- Sewer: Public Sewer
- Water: Public
Community & HOA
Community
- Features: Curbs, Clubhouse, Park, Pool, Restaurant, Sidewalks
- Security: Smoke Detector(s)
- Subdivision: Inside Wade Townhomes
HOA
- Has HOA: Yes
- Amenities included: Clubhouse, Dog Park, Landscaping, Maintenance Grounds, Park, Playground, Pool
- Services included: Maintenance Grounds, Storm Water Maintenance
- HOA fee: $163 monthly
- HOA name: Inside Wade Homeowners Association, Inc.
- HOA phone: 877-672-2267
Location
- Region: Raleigh
Financial & listing details
- Price per square foot: $326/sqft
- Tax assessed value: $535,507
- Annual tax amount: $4,888
- Date on market: 10/29/2026
- Listing agreement: Exclusive Right To Sell
- Listing terms: Cash,Conventional,VA Loan
- Road surface type: Alley Paved, Paved
Estimated market value
$606,100
$576,000 - $636,000
$2,638/mo
Price history
| Date | Event | Price |
|---|---|---|
| 10/31/2026 | Pending sale | $605,000$326/sqft |
Source:  Doorify MLS #10200836 Report a problem | ||
| 10/29/2026 | Listed for sale | $605,000+75.4%$326/sqft |
Source: Doorify MLS #10200836 Report a problem | ||
| 7/10/2018 | Sold | $345,000-1.4%$186/sqft |
Source: Public Record Report a problem | ||
| 6/2/2018 | Pending sale | $350,000$189/sqft |
Source: Fonville Morisey/Croasdaile Sales Office #2187820 Report a problem | ||
| 5/25/2018 | Price change | $350,000-6.7%$189/sqft |
Source: Fonville Morisey/Croasdaile Sales Office #2187820 Report a problem | ||
| 4/27/2018 | Listed for sale | $375,000+33.9%$202/sqft |
Source: Fonville Morisey/Croasdaile Sales Office #2187820 Report a problem | ||
| 4/29/2014 | Sold | $280,000+0%$151/sqft |
Source: Public Record Report a problem | ||
| 3/7/2014 | Listed for sale | $279,900+30.2%$151/sqft |
Source: Realty World-Molloy & Associates #1935006 Report a problem | ||
| 11/29/2011 | Sold | $215,000$116/sqft |
Source: Public Record Report a problem | ||
Public tax history
| Year | Property taxes | Tax assessment |
|---|---|---|
| 2025 | $4,690 +0.4% | $535,507 |
| 2024 | $4,671 +13.8% | $535,507 +42.9% |
| 2023 | $4,105 +7.6% | $374,787 |
| 2022 | $3,815 +4% | $374,787 |
| 2021 | $3,667 +1.9% | $374,787 |
| 2020 | $3,600 -3.3% | $374,787 +17.3% |
| 2019 | $3,722 | $319,471 |
| 2018 | $3,722 +11.3% | $319,471 |
| 2017 | $3,343 +2.1% | $319,471 |
| 2016 | $3,275 +35.2% | $319,471 +37.7% |
| 2015 | $2,423 +5.4% | $232,061 |
| 2014 | $2,298 | $232,061 |
| 2013 | -- | $232,061 |
| 2012 | -- | $232,061 |
Find assessor info on the county website
Monthly payment
Est. payment
Payment breakdown
Explore the cost of this home by adjusting the details. Changes won't be saved.Climate risks
Neighborhood: West Raleigh
Nearby schools
Schools provided by the listing agent
- Elementary: Wake County Schools
- Middle: Wake County Schools
- High: Wake County Schools
Source: Doorify MLS. This data may not be complete. We recommend contacting the local school district to confirm school assignments for this home.
Similar homes
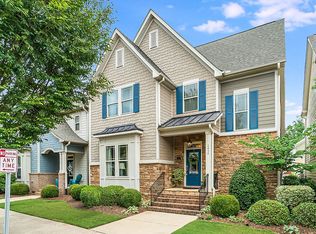
- $540,0004 bd4 ba2.2k sqft1317 Rodessa Run, Raleigh, NC 27607For Sale
 MLS ID #10174107, Cindy McIntyre. Doorify MLS
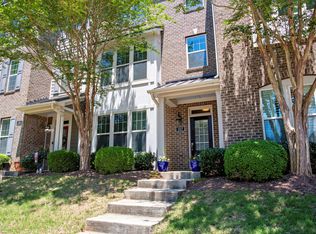
- $460,0003 bd3 ba1.4k sqft1529 Crafton Way, Raleigh, NC 27607For Sale
 MLS ID #10188921, Jesal Desai. Doorify MLS
- $589,0004 bd3 ba2.5k sqft908 Pirouette Ct, Raleigh, NC 27606For Sale
 MLS ID #10160587, John Cole. Doorify MLS
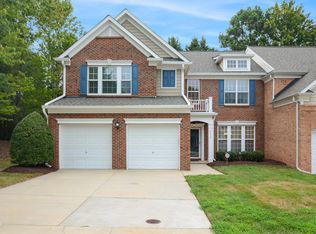
- $629,9003 bd3 ba2.4k sqft4630 Manassa Pope Ln, Raleigh, NC 27612For Sale
 MLS ID #10189451, David Wilson. Doorify MLS
- $635,0004 bd3 ba2.5k sqft635 Piper Stream Cir, Cary, NC 27519For SaleMLS ID #10190106, Joe Matthews. Doorify MLS
- $650,0004 bd3 ba2.4k sqft2603 Glen Eden Dr, Raleigh, NC 27612For SaleMLS ID #10180117, Sheri Hagerty. Doorify MLS
- $590,0004 bd3 ba2.1k sqft102 Copper Hill Dr, Cary, NC 27518For SaleMLS ID #10187568, Aimee Anderson. Doorify MLS
- $574,9003 bd3 ba2.2k sqft1432 Sandusky Ln, Raleigh, NC 27614For SaleMLS ID #10197342, Michael Terbet. Doorify MLS
- $500,0003 bd3 ba2.4k sqft7100 Sarahwood Ct, Willow Spring, NC 27592For SaleMLS ID #10202992, Lauren Garber. Doorify MLS
- $488,0003 bd4 ba2.4k sqft4731 Mifflin St, Raleigh, NC 27612For SaleMLS ID #10201689, Don Gomez. Doorify MLS
- $575,0003 bd2 ba1.8k sqft2536 Finkle Grant Dr, New Hill, NC 27562For SaleMLS ID #10201865, Keith O'Hare. Doorify MLS
- $550,0003 bd3 ba2.2k sqft121 Dutch Hill Rd, Holly Springs, NC 27540For SaleMLS ID #10192154, Lauren Fours. Doorify MLS
- $600,0005 bd4 ba2.5k sqft4217 Field Oak Dr, Wake Forest, NC 27587For SaleMLS ID #10191359, Sue Goodwin. Doorify MLS
- $480,0003 bd3 ba1.8k sqft1700 Legendary Ln, Morrisville, NC 27560For SaleMLS ID #10199466, Debbie Van Horn. Doorify MLS
- $625,0003 bd3 ba2.2k sqft2545 Collection Ct, New Hill, NC 27562For SaleMLS ID #10197074, Amanda Kondrasov. Doorify MLS
- $525,0005 bd4 ba2.6k sqft2516 Deanwood Dr, Raleigh, NC 27615For SaleMLS ID #10202038, Gabriella Elise Encinas. Doorify MLS
- $695,0004 bd4 ba2.2k sqft8421 Wyndridge Dr, Apex, NC 27539For SaleMLS ID #10197030, Samara Presley. Doorify MLS
- $499,9003 bd3 ba1.9k sqft1301 Oatney Ridge Ln, Morrisville, NC 27560For SaleMLS ID #10197929, Kathy Pitney. Doorify MLS
- $575,0004 bd3 ba2.3k sqft441 Marsh Landing Dr, Holly Springs, NC 27540For SaleMLS ID #10186293, Betsy Simmons. Doorify MLS
- $464,9003 bd3 ba2k sqft2312 Maplegreen Ln, Apex, NC 27502For SaleMLS ID #10192292, Matthew Peedin. Doorify MLS
