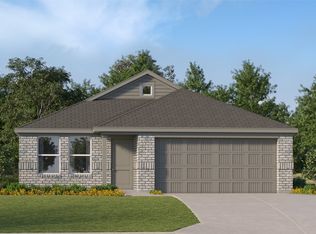
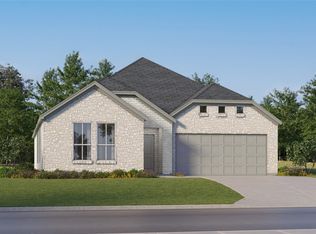
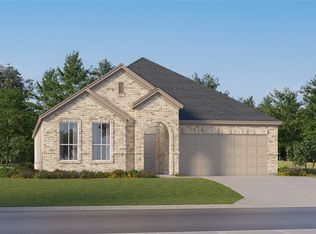
Welcome home to this beautifully maintained, move-in ready home in the sought-after Mobberly Farms community! Step inside to a bright, open floor plan where the kitchen, dining, and living areas flow seamlessly together, perfect for everyday living and entertaining. The kitchen features crisp white cabinetry, a breakfast bar, gas range, and pantry, all overlooking the dining area and spacious living room. The primary suite is conveniently located on the main level and offers a private ensuite bath. Upstairs, a second living area offers flexible space for a media room, game room, or home office, along with the secondary bedrooms and a full bath. Luxury vinyl plank flooring and decorative lighting add style throughout. Out back, relax on the covered patio overlooking a large, fully fenced backyard with a wood privacy fence. Residents of Mobberly Farms enjoy resort-style amenities including a clubhouse, fitness center, community pool with tanning ledge, playground, fire pit lounge, parks, scenic ponds, and sidewalks throughout the neighborhood. This one has been well cared for and is ready for its next owner. Schedule your showing today! Click the Virtual Tour link to view the 3D walkthrough. Discounted rate options and no lender fee future refinancing may be available for qualified buyers of this home.
For sale
$280,000
14120 Hammersmith St, Pilot Point, TX 76258
4beds
1,968sqft
Single Family Residence
Built in 2025
5,575 Square Feet Lot
$-- Zestimate®
$142/sqft
$67/mo HOA
What's special
Bright open floor planLuxury vinyl plank flooringCovered patioPrivate ensuite bathDecorative lightingGas rangeBreakfast bar
- 9 hours
- 18
- 2
Zillow last checked:
Listing updated:
Listed by:
Lea Johnson 0694472 469-358-3279,
Orchard Brokerage 844-515-9880
Source: NTREIS,MLS#: 21398558
Facts & features
Interior
Bedrooms & bathrooms
- Bedrooms: 4
- Bathrooms: 3
- Full bathrooms: 2
- 1/2 bathrooms: 1
Primary bedroom
- Features: En Suite Bathroom
- Level: First
- Dimensions: 14 x 12
Bedroom
- Level: Second
- Dimensions: 10 x 10
Bedroom
- Level: Second
- Dimensions: 11 x 10
Bedroom
- Level: Second
- Dimensions: 10 x 10
Primary bathroom
- Features: Built-in Features, En Suite Bathroom
- Level: First
- Dimensions: 8 x 8
Dining room
- Level: First
- Dimensions: 14 x 8
Other
- Features: Built-in Features
- Level: Second
- Dimensions: 5 x 8
Half bath
- Level: First
- Dimensions: 5 x 5
Kitchen
- Features: Breakfast Bar, Built-in Features, Eat-in Kitchen, Pantry
- Level: First
- Dimensions: 10 x 10
Living room
- Level: First
- Dimensions: 16 x 15
Living room
- Level: Second
- Dimensions: 20 x 11
Heating
- Central
Cooling
- Central Air, Ceiling Fan(s)
Appliances
- Included: Dishwasher, Disposal, Gas Range, Microwave
- Laundry: Common Area, Washer Hookup, Dryer Hookup, In Hall
Features
- Decorative/Designer Lighting Fixtures, Eat-in Kitchen, Open Floorplan, Pantry, Cable TV
- Flooring: Carpet, Luxury Vinyl Plank, Tile
- Windows: Window Coverings
- Has basement: No
- Has fireplace: No
- Fireplace features: None
Interior area
- Total interior livable area: 1,968 sqft
Video & virtual tour
Property
Parking
- Total spaces: 2
- Parking features: Garage Faces Front
- Attached garage spaces: 2
Features
- Levels: Two
- Stories: 2
- Patio & porch: Covered
- Exterior features: Lighting, Private Yard, Rain Gutters
- Pool features: None, Community
- Fencing: Back Yard,Fenced,Full,Privacy,Wood
Lot
- Size: 5,575 Square Feet
- Features: Back Yard, Interior Lot, Lawn
- Residential vegetation: Grassed
Details
- Parcel number: R1037603
Construction
Type & style
- Home type: SingleFamily
- Architectural style: Traditional,Detached
- Property subtype: Single Family Residence
Materials
- Brick, Fiber Cement, Wood Siding
- Foundation: Slab
- Roof: Composition
Condition
- Resale
- Year built: 2025
Utilities & green energy
- Sewer: Public Sewer
- Water: Public
- Utilities for property: Electricity Available, Electricity Connected, Phone Available, Sewer Available, Water Available, Cable Available
Community & HOA
Community
- Features: Clubhouse, Other, Playground, Park, Pool, Sidewalks, Curbs
- Subdivision: Mobberly Farms Ph 1g
HOA
- Has HOA: Yes
- Services included: All Facilities, Association Management
- HOA fee: $800 annually
- HOA name: Essex Management
- HOA phone: 972-428-2030
Location
- Region: Pilot Point
Financial & listing details
- Price per square foot: $142/sqft
- Tax assessed value: $46,825
- Annual tax amount: $810
- Date on market: 10/14/2026
- Cumulative days on market: 197 days
- Listing terms: Cash,Conventional,FHA,VA Loan
- Exclusions: Seller's Personal Property.
Estimated market value
Not available
Estimated sales range
Not available
Not available
Price history
| Date | Event | Price |
|---|---|---|
| 10/14/2026 | Listed for sale | $280,000-7.3%$142/sqft |
Source: NTREIS #21398558 Report a problem | ||
| 9/24/2026 | Listing removed | $302,000$153/sqft |
Source: NTREIS #21203932 Report a problem | ||
| 6/14/2026 | Price change | $302,000-1.9%$153/sqft |
Source: NTREIS #21203932 Report a problem | ||
| 5/5/2026 | Price change | $307,999-0.3%$157/sqft |
Source: NTREIS #21203932 Report a problem | ||
| 4/19/2026 | Price change | $308,8000%$157/sqft |
Source: NTREIS #21203932 Report a problem | ||
| 3/27/2026 | Price change | $308,900-0.3%$157/sqft |
Source: NTREIS #21203932 Report a problem | ||
| 3/22/2026 | Price change | $309,9000%$157/sqft |
Source: NTREIS #21203932 Report a problem | ||
| 3/10/2026 | Listed for sale | $310,000$158/sqft |
Source: NTREIS #21203932 Report a problem | ||
Public tax history
| Year | Property taxes | Tax assessment |
|---|---|---|
| 2025 | $4,049 +12.9% | $46,825 +140% |
| 2024 | $3,586 | $19,510 |
Find assessor info on the county website
Monthly payment
Est. payment
Payment breakdown
Explore the cost of this home by adjusting the details. Changes won't be saved.Climate risks
Neighborhood: 76258
Nearby schools
Schools provided by the listing agent
- Elementary: Pilot Point
- Middle: Pilot Point
- High: Pilot Point
- District: Pilot Point ISD
Source: NTREIS. This data may not be complete. We recommend contacting the local school district to confirm school assignments for this home.