FIXER-UPPER! INVESTOR OPPORTUNITY! Unlock the potential of this 3-bedroom, 2-bath split-level home in the quiet Country Meadows neighborhood of Auburn. With a solid structure and great bones, this property offers an excellent opportunity for an investor, renovator, or buyer ready to roll up their sleeves and create something special. Inside, the home features a combined kitchen and dining area, a comfortable living room, and a standout floor-to-ceiling stone fireplace that adds character and provides a great focal point for the space. With the right vision and updates, this home has the potential to truly shine. Enjoy the peaceful setting of a quiet neighborhood while staying conveniently close to everyday amenities. Highway 316 is just 5 minutes away, a nearby park is approximately one mile from the home, and grocery shopping is within 5 minutes. You'll also find a variety of restaurants, shopping, and additional amenities just a short drive away. If you're looking for a property where your investment and vision can create value, this is an opportunity worth exploring. Bring your ideas, bring your contractor, and come see the possibilities!
Active
$240,000
303 Jonaquil Ave, Auburn, GA 30011
3beds
1,347sqft
Single Family Residence
Built in 1990
0.65 Acres Lot
$299,200 Zestimate®
$178/sqft
$-- HOA
What's special
Standout floor-to-ceiling stone fireplace
- 2 days |
- 543 |
- 48 |
Likely to sell faster than
Zillow last checked:
Listing updated:
Listed by:
Griffin Anderson 770-862-7349,
C21 Community Professionals Realty
Source: GAMLS,MLS#: 10825011
Facts & features
Interior
Bedrooms & bathrooms
- Bedrooms: 3
- Bathrooms: 2
- Full bathrooms: 2
Rooms
- Room types: Other
Kitchen
- Features: Breakfast Area
Heating
- Central, Electric, Heat Pump
Cooling
- Central Air, Electric
Appliances
- Included: Dishwasher, Oven/Range (Combo), Electric Water Heater, Refrigerator, Stainless Steel Appliance(s)
- Laundry: In Garage
Features
- Separate Shower, Soaking Tub
- Flooring: Carpet, Hardwood, Tile
- Basement: None
- Attic: Pull Down Stairs
- Number of fireplaces: 1
- Fireplace features: Living Room
- Common walls with other units/homes: No Common Walls
Interior area
- Total structure area: 1,347
- Total interior livable area: 1,347 sqft
- Finished area above ground: 1,347
- Finished area below ground: 0
Property
Parking
- Total spaces: 2
- Parking features: Garage
- Has garage: Yes
Features
- Levels: Multi/Split
- Patio & porch: Patio, Porch
Lot
- Size: 0.65 Acres
- Features: City Lot
- Residential vegetation: Grassed
Details
- Additional structures: Outbuilding
- Parcel number: AU13A 040
- Special conditions: As Is
Construction
Type & style
- Home type: SingleFamily
- Architectural style: Traditional
- Property subtype: Single Family Residence
Materials
- Wood Siding
- Foundation: Slab
- Roof: Other
Condition
- Fixer
- New construction: No
- Year built: 1990
Utilities & green energy
- Sewer: Septic Tank
- Water: Public
- Utilities for property: Cable Available, Electricity Available, Water Available
Community & HOA
Community
- Features: None
- Security: Smoke Detector(s)
- Subdivision: Country Meadows
HOA
- Has HOA: No
- Services included: None
Location
- Region: Auburn
Financial & listing details
- Price per square foot: $178/sqft
- Tax assessed value: $237,344
- Annual tax amount: $2,293
- Date on market: 8/13/2026
- Cumulative days on market: 2 days
- Listing agreement: Exclusive Right To Sell
- Listing terms: Cash
- Electric utility on property: Yes
Estimated market value
$299,200
$275,000 - $320,000
$1,830/mo
Price history
| Date | Event | Price |
|---|---|---|
| 8/13/2026 | Listed for sale | $240,000+171.2%$178/sqft |
Source:  GAMLS #10825011 Report a problem GAMLS #10825011 Report a problem | ||
| 5/2/1997 | Sold | $88,500$66/sqft |
Source: Public Record Report a problem | ||
Public tax history
| Year | Property taxes | Tax assessment |
|---|---|---|
| 2025 | $2,753 -11.9% | $94,938 +2.1% |
| 2024 | $3,125 +13.8% | $92,949 |
| 2023 | $2,746 +36.8% | $92,949 +51.1% |
| 2022 | $2,007 +14.7% | $61,525 +19.8% |
| 2021 | $1,749 +1.7% | $51,347 +3.1% |
| 2020 | $1,720 +7.6% | $49,821 +6.5% |
| 2019 | $1,599 +20.4% | $46,769 +14.3% |
| 2018 | $1,328 +15% | $40,918 +15.7% |
| 2017 | $1,155 +20.2% | $35,353 +2.7% |
| 2016 | $960 | $34,426 -0.9% |
| 2015 | $960 -1.2% | $34,746 +4.1% |
| 2014 | $972 +10.3% | $33,366 +3.8% |
| 2013 | $881 | $32,151 |
| 2012 | -- | -- |
| 2011 | -- | -- |
| 2010 | -- | -- |
| 2009 | -- | -- |
| 2008 | -- | -- |
| 2007 | -- | -- |
| 2005 | -- | -- |
| 2004 | -- | -- |
| 2003 | -- | -- |
| 2001 | $728 -7% | -- |
| 2000 | $783 -11.8% | -- |
| 1999 | $888 | -- |
Find assessor info on the county website
Monthly payment
Est. payment
Payment breakdown
Explore the cost of this home by adjusting the details. Changes won't be saved.Climate risks
Neighborhood: 30011
Nearby schools
GreatSchools rating
- 4/10Kennedy Elementary SchoolGrades: PK-5Distance: 4.1 mi
- 5/10Westside Middle SchoolGrades: 6-8Distance: 4 mi
- 4/10Apalachee High SchoolGrades: 9-12Distance: 3.8 mi
Schools provided by the listing agent
- Elementary: Kennedy
- Middle: Westside
- High: Apalachee
Source: GAMLS. This data may not be complete. We recommend contacting the local school district to confirm school assignments for this home.
- $305,0003 bd2 ba1.3k sqft305 Jonaquil Ave, Auburn, GA 30011Off Market
- $344,9004 bd2 ba1.8k sqft301 Jonaquil Ave, Auburn, GA 30011For Sale
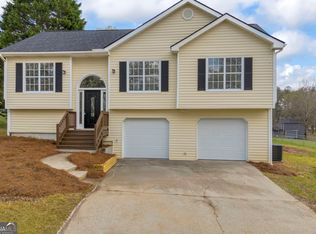
- $352,0003 bd2 ba1.2k sqft307 Jonaquil Ave, Auburn, GA 30011Off Market
- $355,0004 bd3 ba-- sqft302 Jonaquil Ave, Auburn, GA 30011Sold
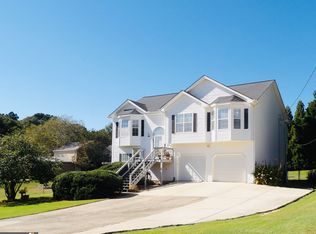
- $380,9005 bd4 ba2.1k sqft306 Jonaquil Ave, Auburn, GA 30011Off Market
- $348,9003 bd2 ba1.7k sqft304 Jonaquil Ave, Auburn, GA 30011Off Market
- $333,9003 bd2 ba2k sqft299 Jonaquil Ave, Auburn, GA 30011Off Market
- $359,7003 bd2 ba2k sqft310 Golden Rod Ln, Auburn, GA 30011Off Market
A local agent can set up tours, give advice and negotiate with sellers.
Similar homes
- $344,9004 bd2 ba1.8k sqft301 Jonaquil Ave, Auburn, GA 30011Active
 MLS ID #10826782, Jenna Matheny, Realistry Brokerage, LLC. GAMLS
 - $270,0003 bd1 ba1.1k sqft500 Kilcrease Rd, Auburn, GA 30011Active
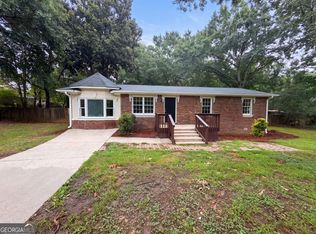 MLS ID #10814407, Tanya Pickens, Opendoor Brokerage. GAMLS
 - $323,0003 bd2 ba1.3k sqft1626 River Trce, Auburn, GA 30011Active
 MLS ID #10821524, Tanya Pickens, Opendoor Brokerage. GAMLS
 - $280,0003 bd2 ba1.1k sqft283 Brown Bridge Rd, Auburn, GA 30011Active
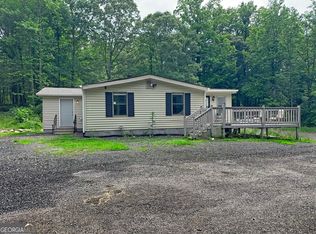 MLS ID #10783274, Renzo Gavino, The Dazsh Group LLC. GAMLS
 - $250,0002 bd1 ba960 sqft644 Freeman Brock Rd, Auburn, GA 30011Active Under ContractMLS ID #10811291, Woodtke Group, Atlanta Communities. GAMLS
- $--3 bd2 ba1.5k sqft1410 Marshview Ct, Hoschton, GA 30548AuctionAuction.com 2
- $300,0003 bd2 ba1.2k sqft1514 Willow Gate Way, Auburn, GA 30011ActiveMLS ID #10733515, Tanya Pickens, Opendoor Brokerage. GAMLS
- $329,0003 bd3 ba1.6k sqft216 Heritage Way, Auburn, GA 30011Active Under ContractMLS ID #10818892, Bonds Realty Group, Keller Williams Realty Atl. Partners. GAMLS
- $360,0003 bd2 ba1.5k sqft469 Cedar Trl, Winder, GA 30680ActiveMLS ID #10826474, Mary Adams, Coldwell Banker Realty. GAMLS
- $299,9003 bd3 ba1.8k sqft275 Auburn Valley Way, Auburn, GA 30011ActiveMLS ID #10825234, Jenny Pan, Trans World Real Estate Service. GAMLS
- $345,0003 bd2 ba1.6k sqft305 Bradford Ct, Auburn, GA 30011ActiveMLS ID #10817648, Athena E Pharr, South Main Realty. GAMLS
- $360,0004 bd3 ba1.7k sqft1528 Oakleaf Dr, Auburn, GA 30011ActiveMLS ID #10731890, Parker Smith, Keller Williams Realty First Atlanta. GAMLS
- $309,0004 bd2 ba1.5k sqft219 Heritage Way, Auburn, GA 30011For Sale
 MLS ID #7723170, EUNIDE CINEUS CHERILUS, Virtual Properties Realty. Biz. FMLS GA
 - $274,0004 bd2 ba1.3k sqft343 Cedar Creek Rd, Winder, GA 30680ActiveMLS ID #10815282, Regina Lee, Heritage Realty. GAMLS
- $309,9003 bd2 ba1.2k sqft443 Robins Way, Auburn, GA 30011ActiveMLS ID #10597515, Doug Jacobs, Century 21 Results. GAMLS
- $293,4903 bd2 ba1.4k sqft1111 Lucienne Blvd, Auburn, GA 30011New ConstructionStarlight Homes
- $324,9004 bd3 ba1.8k sqft200 Appalachee Church Rd, Auburn, GA 30011ActiveMLS ID #10767657, Casey Stiles, Southern Classic Realtors. GAMLS
- $200,0003 bd2 ba1.1k sqft1065 Puckett Rd, Auburn, GA 30011Active Under ContractMLS ID #10801036, Casey P Wood, Hill Wood Realty. GAMLS
- $339,0004 bd3 ba1.7k sqft146 Poplar Way, Winder, GA 30680ActiveMLS ID #10826477, Joshua Smith, Virtual Properties Realty.Net. GAMLS
- $344,9003 bd2 ba1.4k sqft1411 Elliotts Ln, Auburn, GA 30011ActiveMLS ID #10714615, Chris Whitfield, Keller Williams Realty Atl. Partners. GAMLS
