Skip main navigation
Active
  • Price cut: $25K (5/20)
    $975,000

    14124 Hopewell Rd, Milton, GA 30004

    5beds
    4,114sqft
    : 
    Loading
    Get pre-qualified
    Single Family Residence, Residential
    Built in 1997
    1.05 Acres Lot
    $950,000 Zestimate®
    $237/sqft
    $-- HOA

    What's special

    Sparkling poolStriking fireplaceRich hardwood floorsProfessionally landscaped fenced backyardMarble floorsSun-filled kitchenStainless steel appliances
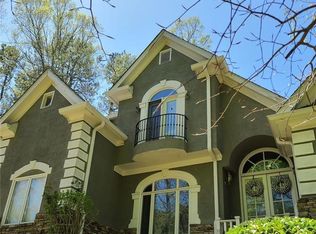
    Minutes from downtown Alpharetta, you arrive at this beautiful, private European retreat on a one-and-a-half-acre lot. Enter the foyer and view a dramatic two-story grand room with rich hardwood floors and a striking fireplace. Just off the main living area, a refined home office with its own fireplace offers the perfect blend of productivity and comfort. The heart of the home is a sun-filled kitchen designed for both everyday living and elegant entertaining. With granite countertops, stainless steel appliances, a generous breakfast bar, and a cheerful breakfast room, it all overlooks a professionally landscaped, fenced backyard that feels like your own resort. Step outside and you’ll find a sparkling pool, relaxing hot tub, and the gentle sound of a waterfall—your personal escape at the end of every day. The owner’s suite is a true sanctuary. Wake up to peaceful backyard views and the soothing sound of water just beyond your window. The spa-like en suite features a whirlpool tub, separate shower, marble floors, and a spacious walk-in closet—every detail designed for comfort and luxury. Upstairs, there’s room for everyone, including a private teen suite and two generously sized bedrooms with a well-appointed guest bath. The terrace level expands your living space even further, offering a full guest bedroom and bath, a workout room, second kitchenette, and a media room ready for movie nights, game days, or entertaining on any scale. It’s the perfect setup for an in-law suite or long-term guests, with plenty of unfinished storage still available. And when you do venture out, you’re just minutes from premier shopping and dining at Avalon, the vibrant scene of downtown Alpharetta, and the charm of the Milton-Crabapple area—all within a community served by top-rated schools.
    116 days
    |
    1,622
    |
    106
    |

    Zillow last checked:

    Listing updated:

    Listed by:

    SUSAN P FRALEY,

    Keller Williams Realty Atl North 770-509-0700

    Source: FMLS GA,MLS#: 7736979MLS Logo

    Loading...

      Facts & features

      Interior

      Bedrooms & bathrooms
      • Bedrooms: 5
      • Bathrooms: 5
      • Full bathrooms: 4
      • 1/2 bathrooms: 1
      • Main level bathrooms: 1
      • Main level bedrooms: 1
      Rooms
      • Room types: Attic, Basement, Computer Room, Exercise Room, Great Room, Laundry, Master Bathroom, Master Bedroom, Office
      Primary bedroom
      • Features: In-Law Floorplan, Master on Main
      • Level: In-Law Floorplan, Master on Main
      Bedroom
      • Features: In-Law Floorplan, Master on Main
      Primary bathroom
      • Features: Double Vanity, Separate Tub/Shower, Soaking Tub
      Dining room
      • Features: Open Concept, Separate Dining Room
      Kitchen
      • Features: Breakfast Bar, Breakfast Room, Cabinets White, Eat-in Kitchen, Pantry, Stone Counters, View to Family Room
      Heating
      • Central, Forced Air, Natural Gas, Zoned
      Cooling
      • Ceiling Fan(s), Central Air, Electric, Multi Units, Zoned
      Appliances
      • Included: Dishwasher, Double Oven, Dryer, Electric Water Heater, Gas Cooktop, Gas Oven, Microwave, Range Hood, Refrigerator, Self Cleaning Oven, Washer
      • Laundry: Laundry Room, Main Level, Sink
      Features
      • Bookcases, Crown Molding, Double Vanity, Entrance Foyer, High Ceilings 9 ft Upper, High Ceilings 10 ft Main, High Speed Internet, Recessed Lighting, Tray Ceiling(s), Walk-In Closet(s)
      • Flooring: Carpet, Hardwood, Marble, Tile
      • Windows: Double Pane Windows, Window Treatments
      • Basement: Daylight,Exterior Entry,Finished,Finished Bath,Interior Entry,Walk-Out Access
      • Attic: Pull Down Stairs
      • Number of fireplaces: 2
      • Fireplace features: Family Room, Gas Log, Gas Starter, Masonry
      • Common walls with other units/homes: No Common Walls
      Interior area
      • Total structure area: 4,114
      • Total interior livable area: 4,114 sqft

      Property

      Parking
      • Total spaces: 2
      • Parking features: Attached, Garage, Garage Door Opener, Garage Faces Side
      • Attached garage spaces: 2
      Accessibility
      • Accessibility features: None
      Features
      • Levels: One and One Half
      • Stories: 1
      • Patio & porch: Front Porch
      • Exterior features: Gas Grill, Rain Gutters, No Dock
      • Pool features: Fenced, Gunite, In Ground, Waterfall
      • Spa features: None
      • Fencing: Back Yard,Fenced,Wrought Iron
      • Has view: Yes
      • View description: Rural
      • Waterfront features: None
      • Body of water: None
      Lot
      • Size: 1.05 Acres
      • Dimensions: 108 x 361
      • Features: Back Yard, Corner Lot, Front Yard, Landscaped, Rectangular Lot, Wooded
      Details
      • Additional structures: None
      • Parcel number: 22 475007660382
      • Other equipment: None
      • Horse amenities: None

      Construction

      Type & style
      • Home type: SingleFamily
      • Architectural style: European,Mediterranean
      • Property subtype: Single Family Residence, Residential
      Materials
      • Stucco
      • Foundation: Concrete Perimeter
      • Roof: Composition,Ridge Vents,Shingle
      Condition
      • Resale
      • New construction: No
      • Year built: 1997

      Utilities & green energy

      • Electric: 220 Volts
      • Sewer: Septic Tank
      • Water: Public
      • Utilities for property: Cable Available, Electricity Available, Natural Gas Available, Phone Available, Water Available
      Green energy
      • Energy efficient items: HVAC, Roof, Thermostat
      • Energy generation: None

      Community & HOA

      Community
      • Features: Near Schools, Near Shopping, Near Trails/Greenway
      • Security: Fire Alarm, Security System Owned, Smoke Detector(s)
      • Subdivision: Bryan Elliott 01
      HOA
      • Has HOA: No
      Location
      • Region: Milton

      Financial & listing details

      • Price per square foot: $237/sqft
      • Tax assessed value: $943,300
      • Annual tax amount: $6,190
      • Date on market: 3/18/2026
      • Cumulative days on market: 116 days
      • Electric utility on property: Yes
      • Road surface type: Asphalt, Paved

        Estimated market value

        $950,000

        $903,000 - $998,000

        $5,668/mo

        Price history

        DateEventPrice
        7/1/2026Listing removed$5,600$1/sqft
        Source: FMLS GA #7783363 Report a problem
        6/5/2026Listed for rent$5,600$1/sqft
        Source: FMLS GA #7783363 Report a problem
        5/20/2026Price change$975,000-2.5%$237/sqft
        Source: GAMLS #10713920 Report a problem
        3/19/2026Listed for sale$1,000,000+17.7%$243/sqft
        Source: FMLS GA #7736979 Report a problem
        10/17/2022Listing removed--
        Source: HomeSmart Report a problem
        9/15/2022Price change$849,900-2.2%$207/sqft
        Source: FMLS GA #7114387 Report a problem
        8/4/2022Price change$869,000-1.1%$211/sqft
        Source: FMLS GA #7077955 Report a problem
        7/24/2022Listed for sale$879,000$214/sqft
        Source: FMLS GA #7077955 Report a problem
        7/22/2022Contingent$879,000$214/sqft
        Source: FMLS GA #7077955 Report a problem
        7/7/2022Listed for sale$879,000+39854.5%$214/sqft
        Source: FMLS GA #7077955 Report a problem
        7/17/2017Sold$2,200-99.4%$1/sqft
        Source: Public Record Report a problem
        6/24/2014Listing removed$395,000$96/sqft
        Source: Solid Source Realty #5289660 Report a problem
        6/24/2014Listed for sale$395,000+3.9%$96/sqft
        Source: Solid Source Realty #5289660 Report a problem
        6/23/2014Sold$380,000-3.8%$92/sqft
        Source: FMLS GA #5289660 Report a problem
        6/2/2014Pending sale$395,000$96/sqft
        Source: SOLID SOURCE REALTY, INC. #07269083 Report a problem
        5/13/2014Listed for sale$395,000+47.9%$96/sqft
        Source: Seasons Realty Group of Solid Source Realty, Inc. Report a problem
        8/1/2011Sold$267,000+2.7%$65/sqft
        Source: Public Record Report a problem
        6/28/2011Pending sale$259,900$63/sqft
        Source: RE/MAX Paramount Properties #4200781 Report a problem
        6/1/2011Price change$259,900-8.5%$63/sqft
        Source: RE/MAX Paramount Properties #4200781 Report a problem
        5/15/2011Price change$284,000-5%$69/sqft
        Source: RE/MAX Paramount Properties #4200781 Report a problem
        4/29/2011Price change$299,000-5.1%$73/sqft
        Source: RE/MAX Paramount Properties #4200781 Report a problem
        2/21/2011Price change$315,000+24.6%$77/sqft
        Source: RE/MAX Greater Atlanta #4185173 Report a problem
        2/18/2011Listed for sale--
        Source: foreclosure.com Report a problem
        2/14/2011Sold$252,717-15.8%$61/sqft
        Source: Public Record Report a problem
        8/29/2001Sold$300,000-29.9%$73/sqft
        Source: Public Record Report a problem
        3/22/1999Sold$428,000+435%$104/sqft
        Source: Public Record Report a problem
        9/29/1995Sold$80,000$19/sqft
        Source: Public Record Report a problem

        Public tax history

        YearProperty taxesTax assessment
        2024$6,005 +11.8%$377,320
        2023$5,373 -5.6%$377,320
        2022$5,694 +0.4%$377,320 +27.8%
        2021$5,672 -7.6%$295,320 +35.8%
        2020$6,139 +23.3%$217,480
        2019$4,978 $217,480
        2018$4,978 $217,480 +45.4%
        2017$4,978 -2.7%$149,560
        2016$5,119 +0.6%$149,560
        2015$5,090 +11%$149,560
        2014$4,584 +47.4%$149,560 +40.1%
        2013$3,111 -0.4%$106,770
        2012$3,123 $106,770 -28.6%
        2011-- $149,560
        2010$4,048 +2.4%$149,560
        2009$3,952 $149,560
        2008-- $149,560 -14.1%
        2007$4,552 -14.8%$174,200 +0.2%
        2005$5,340 +3.1%$173,920 +3.9%
        2004$5,177 +1.6%$167,320 +3.4%
        2003$5,096 +34%$161,800 +34.1%
        2002$3,802 $120,680
        Find assessor info on the county website

        Monthly payment

        Est. payment

        Payment breakdown

        Explore the cost of this home by adjusting the details. Changes won't be saved.
        All calculations are estimates and provided by Zillow, Inc. for informational purposes only. Actual amounts may vary.
        HOA fees may include property taxes on listings classified as Co-Ops. Contact the listing agent and/or owner for fee details.
        Mortgage interest rates are dependent on a number of factors, including credit score, down payment, and repayment length. Interest rate data provided by Zillow Group Marketplace, Inc. as of 1/1/1970 from various mortgage lenders with which we have lead or other similar arrangements; the Estimated Payment is an average of those rates.
        See how much you could borrow to make a competitive offer.

        Climate risks

        Neighborhood: 30004

        Getting around

        2 / 100
        Car-Dependent
        7 / 100
        Somewhat Bikeable

        Nearby schools

        GreatSchools rating
        Schools provided by the listing agent
        • Elementary: Summit Hill
        • Middle: Hopewell
        • High: Cambridge

        Source: FMLS GA. This data may not be complete. We recommend contacting the local school district to confirm school assignments for this home.

        A local agent can set up tours, give advice and negotiate with sellers.

        Browse local experts

        Similar homes