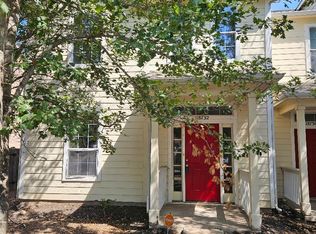
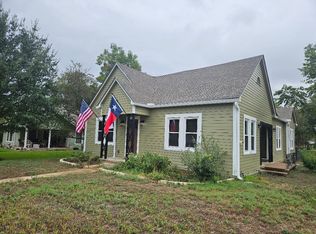
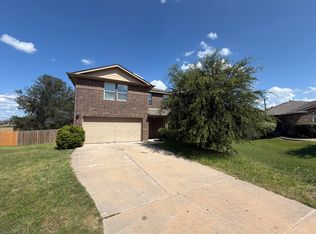
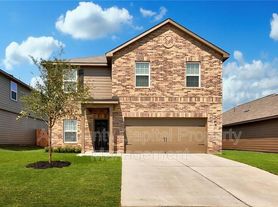
Discover comfortable, single-story living in Elgin's Homestead Estates community. Built in 2022, this three-bedroom, two-bathroom home offers a thoughtfully designed open floor plan connecting the living, dining, and kitchen areas. The kitchen features granite countertops, a breakfast bar, stainless steel appliances, ample cabinetry, and a pantry. The primary suite includes a walk-in closet, while two additional bedrooms offer flexibility for guests, a home office, or additional living needs. A fenced backyard, covered front porch, and attached two-car garage add everyday convenience. Residents of Homestead Estates enjoy access to neighborhood amenities, including a community park, playground, covered picnic pavilion, soccer field, sand volleyball court, and walking trails. Conveniently located near US Highway 290, the home provides easy access to Austin, Manor, and surrounding employment centers while keeping Elgin's historic downtown, local restaurants, shopping, and everyday essentials within reach. Nearby attractions include Elgin Memorial Park, Southside Market & BBQ, and the shops and eateries of historic Main Street. Enjoy the convenience of modern living with the character and charm of Elgin just minutes away.
House for rent
Singlefamily
Available Tue Dec 15 2026
Cats, dogs OK
Air conditioner, central air, electric
Electric dryer hookup laundry
4 Attached garage spaces parking
What's special
Single-story livingAttached two-car garageStainless steel appliancesThree-bedroom two-bathroom homeFenced backyardKitchen features granite countertopsCovered front porch
- 4 days |
- -- |
- -- |
Zillow last checked:
Listing updated:
Travel times

Let’s turn your rent into credit progress
Build credit history with every on-time payment and get credit for the payment you’re already making.
Facts & features
Interior
Bedrooms & bathrooms
- Bedrooms: 3
- Bathrooms: 2
- Full bathrooms: 2
Cooling
- Air Conditioner, Central Air, Electric
Appliances
- Included: Dishwasher, Dryer, Electric Oven, Electric Range, Exhaust Fan, Free-Standing Electric Range, Garbage Disposal, Microwave Oven, Refrigerator, Stainless Steel Appliance(s), Vented Exhaust Fan, Washer, Washer/Dryer Hookups
- Laundry: Electric Dryer Hookup, Hookups, In Unit, Laundry Room, Main Level, Washer Hookup
Features
- Bar, Breakfast Bar, Ceiling Fan(s), Ceiling Fan(s), Double Vanity, Electric Dryer Hookup, Exhaust Fan, Granite Counters, Low Flow Plumbing Fixtures, No Interior Steps, Open Floorplan, Pantry, Pantry, Primary Bedroom on Main, Recessed Lighting, Walk In Closet, Walk-In Closet(s), Washer Hookup
- Flooring: Carpet, Tile
Interior area
- Total interior livable area: 1,520 sqft
Property
Parking
- Total spaces: 4
- Parking features: Attached, Garage, Private
- Has attached garage: Yes
- Details: Contact manager
Features
- Stories: 1
- Exterior features: Barbecue, Cluster Mailbox, Common Grounds, Gutters Partial, Lighting, No Interior Steps, Primary Bedroom On Main, Private Yard
- Pool features: Contact manager
- View description: Contact manager
Lot
- Features: Back Yard, Few Trees, Level
Details
- Additional structures: Garage(s)
- Parcel number: 959329
Construction
Type & style
- Home type: SingleFamily
- Property subtype: SingleFamily
Materials
- Roof: Composition,Shake Shingle
Condition
- Year built: 2022
Community & HOA
Community
- Features: Curbs, Park
HOA
- Amenities included: Dog Park
Location
- Region: Elgin
Financial & listing details
- Lease term: 12 Months
Nearby apartments for rent


Price history
| Date | Event | Price |
|---|---|---|
| 11/14/2026 | Listed for rent | $1,850$1/sqft |
Source: Unlock MLS #9153484 Report a problem | ||
| 7/18/2025 | Listing removed | $1,850$1/sqft |
Source: Zillow Rentals Report a problem | ||
| 4/3/2025 | Listed for rent | $1,850-3.9%$1/sqft |
Source: Unlock MLS #4514903 Report a problem | ||
| 4/10/2024 | Listing removed | -- |
Source: Zillow Rentals Report a problem | ||
| 2/5/2024 | Listed for rent | $1,925$1/sqft |
Source: Zillow Rentals Report a problem | ||
| 7/1/2022 | Listing removed | -- |
Source:  Unlock MLS #6355510 Report a problem | ||
| 1/25/2022 | Pending sale | $351,900$232/sqft |
Source: Unlock MLS #6355510 Report a problem | ||