Skip main navigation
Sold for $520,000
  • $520,000

    14129 TREASURE COACH RD, Piedmont, SD 57669-0000

    4beds
    2,858sqft
    Single Family Residence
    Built in 2022
    1.66 Acres Lot
    $622,700 Zestimate®
    $182/sqft
    $3,120 Estimated rent

    Home value

    $622,700

    $592,000 - $666,000

    $3,120/mo

    Zestimate® history
    Loading
    Loading...

    Owner options

    List your home for rent

    $3,120/mo

    Rent Zestimate®

    Find your next renter with Zillow Rental Manager. Plus, with online applications, you can quickly screen prospective tenants – for free.

    Learn more

    $3,120/mo

    Rent Zestimate®

    Refinance and save

    $2,685/mo

    Est. payment

    Refinancing to a lower rate could help reduce your monthly payments and save thousands over the life of the loan.

    See today's rates

    $2,685/mo

    Est. payment

    Explore your selling options

    Work with a Zillow partner agent

    Leverage their expertise and Zillow's premium Showcase listings to get your home seen by more buyers.

    Get started

    List with your own agent

    Get your home in front of millions of buyers by listing it on Zillow.

    Learn how to do it

    Sell it yourself

    Take full control of how buyers see your home on Zillow by listing For Sale by Owner (FSBO).

    List your home

    What's special

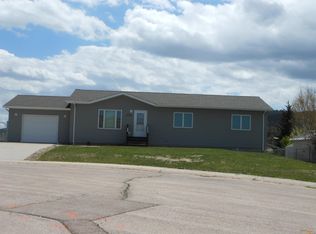
    Situated in the serene area of Piedmont Valley, this residence offers an unparalleled living experience. The property boasts breathtaking views of the iconic Bear Butte, providing a daily spectacle of nature’s grandeur. This home is an exceptional opportunity for those seeking a harmonious blend of comfort and connection with the beautiful area of Piedmont. This newer construction home is located within 10 miles of downtown Rapid City and sits on 1.66 acres of land. The home features 4 bedrooms and 3 bathrooms. The main level open floor plan offers 2 bedrooms, an office, and 2 full bathrooms. The lower level has 2 bedrooms, a big family room, an additional storage room, and a full bathroom. The home has LVP flooring, a spacious pantry, and all appliances are included. The main level laundry room has access to the garage & dining area has walkout doors to the partially covered large patio. The oversized 3 car garage provides plenty of space.

    Zillow last checked:

    Listing updated:

    Listed by:

    MICHELLE CHENOWETH,

    EXP REALTY

    Bought with:

    OTHER NON-MEMBER

    NON-MEMBER FIRM

    Source: eXp Realty,MLS#: 166735

    Facts & features

    Interior

    Bedrooms & bathrooms
    • Bedrooms: 4
    • Bathrooms: 3
    • Full bathrooms: 3
    Primary bedroom
    • Level: Main
    • Area: 180 Square Feet
    • Dimensions: 12 x 15
    Bedroom 2
    • Level: Main
    • Area: 144 Square Feet
    • Dimensions: 12 x 12
    Bedroom 3
    • Level: Basement
    • Area: 156 Square Feet
    • Dimensions: 13 x 12
    Bedroom 4
    • Level: Basement
    • Area: 156 Square Feet
    • Dimensions: 13 x 12
    Dining room
    • Features: Breakfast Nook
    • Level: Main
    • Area: 144 Square Feet
    • Dimensions: 12 x 12
    Family room
    • Level: Basement
    • Area: 672 Square Feet
    • Dimensions: 32 x 21
    Kitchen
    • Level: Main
    • Area: 143 Square Feet
    • Dimensions: 13 x 11
    Living room
    • Level: Main
    • Area: 168 Square Feet
    • Dimensions: 14 x 12
    Other
    • Features: Shower/Tub, Walk-In Closet(s)
    Heating
    • Forced Air
    Cooling
    • Central Air
    Appliances
    • Included: Dishwasher, Microwave, Refrigerator, Range/Oven-Gas-FS
    • Laundry: Main Level
    Features
    • Ceiling Fan(s), Master Bath
    • Flooring: Carpet
    • Has fireplace: No
    • Fireplace features: None
    Interior area
    • Total structure area: 2,916
    • Total interior livable area: 2,858 sqft

    Property

    Parking
    • Total spaces: 3
    • Parking features: Three Car, Garage Door Opener, RV Access/Parking, Attached
    • Attached garage spaces: 3
    • Has uncovered spaces: Yes
    Features
    • Patio & porch: Patio, Deck
    • Has spa: Yes
    • Spa features: Hot Tub
    • Fencing: None
    • Has view: Yes
    • View description: Hills, Prairie, Neighborhood
    Lot
    • Size: 1.66 Acres
    • Features: 1-5 Acres, Rolling Slope
    Details
    • Additional structures: None
    • Parcel number: 219443

    Construction

    Type & style
    • Home type: SingleFamily
    • Architectural style: Ranch
    • Property subtype: Single Family Residence
    Materials
    • Foundation: Concrete Perimeter
    • Roof: Composition
    Condition
    • New construction: No
    • Year built: 2022

    Utilities & green energy

    • Electric: Circuit Breakers
    • Sewer: Septic Tank
    • Utilities for property: Cable Available

    Community & HOA

    Community
    • Security: Fire Alarm
    • Subdivision: PRAIRIE HAVEN
    HOA
    • Has HOA: Yes
    • Amenities included: None
    • Services included: Snow Removal
    • HOA fee: $40 monthly
    Location
    • Region: Piedmont

    Financial & listing details

    • Price per square foot: $182/sqft
    • Tax assessed value: $473,176
    • Annual tax amount: $4,473
    • Date on market: 10/21/2026
    • Listing terms: Relocation Property,Cash

    Price history

    DateEventPrice
    6/20/2024Sold$520,000-4.6%$182/sqft
    Source: eXp Realty #223557787 Report a problem
    4/22/2024Contingent$545,000$191/sqft
    Source: Black Hills AOR #166735 Report a problem
    4/15/2024Price change$545,000-5.2%$191/sqft
    Source: Black Hills AOR #166735 Report a problem
    12/28/2023Listed for sale$575,000+2.9%$201/sqft
    Source: Black Hills AOR #166735 Report a problem
    10/1/2023Listing removed$559,000$196/sqft
    Source: Mount Rushmore Area AOR #76073 Report a problem
    8/2/2023Price change$559,000-2.8%$196/sqft
    Source: Black Hills AOR #163706 Report a problem
    7/20/2023Price change$575,000-1.7%$201/sqft
    Source: Black Hills AOR #163706 Report a problem
    6/7/2023Price change$585,000-2.3%$205/sqft
    Source: Black Hills AOR #163706 Report a problem
    5/16/2023Listed for sale$599,000+906.7%$210/sqft
    Source: Black Hills AOR #163706 Report a problem
    12/16/2021Sold$59,500$21/sqft
    Source: Public Record Report a problem

    Public tax history

    YearProperty taxesTax assessment
    2025$4,473 -4.2%$473,176 +8.6%
    2024$4,669 $435,569
    2023-- $435,569
    Find assessor info on the county website

    Neighborhood: 57769

    Nearby schools

    GreatSchools rating
    Schools provided by the listing agent
    • District: Rapid City, Meade Co

    Source: eXp Realty. This data may not be complete. We recommend contacting the local school district to confirm school assignments for this home.

    Get pre-qualified for a loan
    At Zillow Home Loans, we can pre-qualify you in as little as 5 minutes with no impact to your credit score.

    An equal housing lender. NMLS #10287.