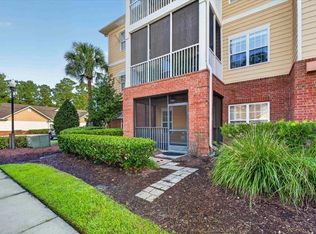
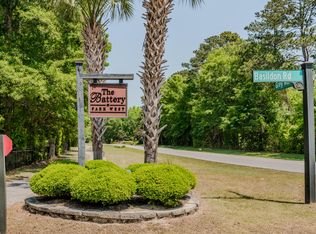
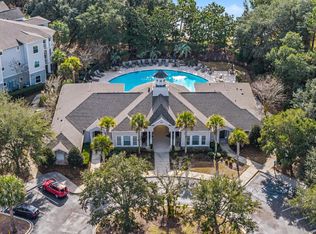
This beautiful, bright condo in The Battery features an ideal, private second-floor location with serene wooded views. Offering two spacious bedrooms across 1,063 square feet, the primary suite includes a large en-suite bathroom and walk-in closet. The kitchen serves as a central hub, opening seamlessly into the expansive living and dining combination. Plantation shutters throughout accentuate the updated paint, smooth ceilings, crown molding, and beautiful flooring. Step onto the large screened porch overlooking the woods--a serene setting for relaxing or entertaining while enjoying the local wildlife. Located just miles from the beach, this home offers convenience and low-maintenance coastal living.The Battery at Park West is a gated condo community featuring elevator access, a resort-style pool, and a clubhouse equipped with a movie room, fitness center, game area, fire pit, grilling station, "Great Lawn," and a dog park. Situated close to shopping, dining, and daily conveniences, this turn-key condo offers exceptional value.
Active
$378,000
1413 Basildon Rd, Mount Pleasant, SC 29466
2beds
1,063sqft
Condominium
Built in 2006
-- sqft lot
$337,100 Zestimate®
$356/sqft
$-- HOA
What's special
Serene wooded viewsIdeal private second-floor locationPlantation shutters throughoutUpdated paintBeautiful flooringTwo spacious bedroomsBeautiful bright condo
- 185 days
- 195
- 7
Zillow last checked:
Listing updated:
Listed by:
Robertson Team Real Estate
Source: CTMLS,MLS#: 26006197
Facts & features
Interior
Bedrooms & bathrooms
- Bedrooms: 2
- Bathrooms: 2
- Full bathrooms: 2
Rooms
- Room types: Living/Dining Combo, Foyer, Laundry
Heating
- Heat Pump
Cooling
- Central Air
Appliances
- Laundry: Laundry Room
Features
- Ceiling - Smooth, Elevator, Walk-In Closet(s), Ceiling Fan(s), Entrance Foyer
- Flooring: Carpet, Wood
- Has fireplace: No
Interior area
- Total structure area: 1,063
- Total interior livable area: 1,063 sqft
Property
Parking
- Parking features: Off Street
Features
- Levels: One
- Stories: 1
- Patio & porch: Screened
Lot
- Features: Wooded
Details
- Parcel number: 5941600715
Construction
Type & style
- Home type: Condo
- Property subtype: Condominium
- Attached to another structure: Yes
Materials
- Cement Siding
- Foundation: Slab
- Roof: Architectural
Condition
- New construction: No
- Year built: 2006
Utilities & green energy
- Sewer: Public Sewer
- Water: Public
- Utilities for property: Dominion Energy, Mt. P. W/S Comm
Community & HOA
Community
- Features: Clubhouse, Dog Park, Elevators, Fitness Center, Gated, Lawn Maint Incl, Park, Pool, Tennis Court(s), Trash, Walk/Jog Trails
- Security: Fire Sprinkler System
- Subdivision: Park West
Location
- Region: Mount Pleasant
Financial & listing details
- Price per square foot: $356/sqft
- Tax assessed value: $371,000
- Annual tax amount: $825
- Date on market: 3/5/2026
- Listing terms: Cash,Conventional,FHA,VA Loan
Estimated market value
$337,100
$320,000 - $354,000
$2,077/mo
Price history
| Date | Event | Price |
|---|---|---|
| 6/4/2026 | Price change | $378,000-3.7%$356/sqft |
Source:  CTMLS #26006197 Report a problem CTMLS #26006197 Report a problem | ||
| 3/5/2026 | Listed for sale | $392,500+2.6%$369/sqft |
Source: CTMLS #26006197 Report a problem | ||
| 12/4/2025 | Listing removed | $382,500$360/sqft |
Source: CTMLS #25007926 Report a problem | ||
| 5/2/2025 | Price change | $382,500-3.2%$360/sqft |
Source: CTMLS #25007926 Report a problem | ||
| 3/25/2025 | Listed for sale | $395,000+110.1%$372/sqft |
Source: CTMLS #25007926 Report a problem | ||
| 8/28/2007 | Sold | $188,000$177/sqft |
Source: Public Record Report a problem | ||
Public tax history
| Year | Property taxes | Tax assessment |
|---|---|---|
| 2025 | $825 +10% | $6,950 +15.1% |
| 2024 | $749 +3.5% | $6,040 |
| 2023 | $724 +10.5% | $6,040 |
| 2022 | $655 -7.8% | $6,040 |
| 2021 | $710 -4.8% | $6,040 |
| 2020 | $746 | $6,040 +15% |
| 2019 | $746 | $5,250 |
| 2017 | $746 +13.6% | $5,250 |
| 2016 | $657 +4.2% | $5,250 |
| 2015 | $630 -3.6% | $5,250 |
| 2014 | $654 | -- |
| 2011 | $654 -17.7% | -- |
| 2010 | $794 -66.8% | $7,550 -33.4% |
| 2009 | $2,395 +3.5% | $11,330 |
| 2008 | $2,313 | $11,330 |
Find assessor info on the county website
Monthly payment
Est. payment
Payment breakdown
Explore the cost of this home by adjusting the details. Changes won't be saved.Climate risks
Neighborhood: 29466
Nearby schools
Schools provided by the listing agent
- Elementary: Laurel Hill
- Middle: Cario
- High: Wando
Source: CTMLS. This data may not be complete. We recommend contacting the local school district to confirm school assignments for this home.
- $283,9001 bd1 ba844 sqft1108 Basildon Rd, Mount Pleasant, SC 29466Off Market
- $420,8003 bd2 ba1.2k sqft1522 Basildon Rd, Mount Pleasant, SC 29466Off Market
- $379,5002 bd2 ba1.1k sqft1718 Basildon Rd, Mount Pleasant, SC 29466Off Market
- $420,5003 bd2 ba1.2k sqft1722 Basildon Rd, Mount Pleasant, SC 29466Off Market
Similar homes
- $405,0003 bd2 ba1.2k sqft1307 Basildon Rd, Mount Pleasant, SC 29466For Sale
 MLS ID #26024740, Wendy Gant. CTMLS
 - $355,0002 bd2 ba1.1k sqft1709 Basildon Rd, Mount Pleasant, SC 29466For Sale
 MLS ID #26004496, Claire Witbeck. CTMLS
 - $349,0002 bd2 ba1.1k sqft1117 Legends Club Dr #1117, Mount Pleasant, SC 29466For Sale
 MLS ID #26020203, Bri Nelson. CTMLS
 - $328,0002 bd1 ba1k sqft1300 Park West Blvd Unit 824, Mount Pleasant, SC 29466For Sale
 MLS ID #26021268, Desiree Maurer. CTMLS
 - $429,9002 bd2 ba1.1k sqft1300 Park West Blvd Unit 503, Mount Pleasant, SC 29466For SaleMLS ID #26021889, Jon Boyd. CTMLS
- $410,0002 bd2 ba1.1k sqft1445 Cambridge Lakes Dr #206, Mount Pleasant, SC 29464For SaleMLS ID #26024577, Jese Decristofaro. CTMLS
- $525,0003 bd2 ba1.2k sqft3029 Nehemiah Rd, Mount Pleasant, SC 29466For SaleMLS ID #26024244, Scott Baskin. CTMLS
- $359,0002 bd3 ba1.3k sqft1717 Greystone Blvd APT 14, Mount Pleasant, SC 29464For SaleMLS ID #26014867, Michael E Dew. CTMLS
- $459,9002 bd3 ba1.2k sqft2896 Treadwell St, Mount Pleasant, SC 29466For SaleMLS ID #26024164, Lauren Binard. CTMLS
- $420,0002 bd2 ba1k sqft1600 Long Grove Dr Unit 825, Mount Pleasant, SC 29464For SaleMLS ID #26022483, Jonnie Furmanchik. CTMLS
- $365,0002 bd2 ba1k sqft1054 Anna Knapp Blvd APT 4G, Mount Pleasant, SC 29464For SaleMLS ID #26022402, Lisa O'keefe. CTMLS
- $415,0002 bd3 ba1.1k sqft1046 Planters Pl #1046, Mount Pleasant, SC 29464For SaleMLS ID #26018270, Sheila Romanosky. CTMLS
- $429,9002 bd2 ba1.2k sqft1565 Cambridge Lakes Dr #103E, Mount Pleasant, SC 29464For SaleMLS ID #26013759, Matt Petitte. CTMLS
- $419,0002 bd2 ba1.2k sqft1533 Cambridge Lakes Dr #203D, Mount Pleasant, SC 29464For SaleMLS ID #26016322, Kim Collins. CTMLS
- $275,0001 bd1 ba704 sqft1300 Park West Blvd Unit 510, Mount Pleasant, SC 29466For SaleMLS ID #26023502, Sarah Schlecht. CTMLS
- $489,9002 bd3 ba1.4k sqft3420 Billings St, Mount Pleasant, SC 29466For SaleMLS ID #26022714, Angie Murto. CTMLS
- $434,9002 bd2 ba1k sqft2128 Chatelain Way, Mount Pleasant, SC 29464For SaleMLS ID #26019736, Drake Herrin. CTMLS
- $425,0003 bd2 ba1.3k sqft1713 Greystone Blvd APT 35, Mount Pleasant, SC 29464For SaleMLS ID #26011853, Dominic Larusso. CTMLS
- $525,0002 bd3 ba1.5k sqft3568 Billings St, Mount Pleasant, SC 29466For SaleMLS ID #26023096, Jon Riordan. CTMLS
- $385,0002 bd2 ba1k sqft45 Sycamore Ave APT 836, Charleston, SC 29407For SaleMLS ID #26024301, Jordan Fulcoly. CTMLS
